Home Renovation Service
Home Renovation in Thorncliffe Park
Thorncliffe Park Drive · Overlea Boulevard · East York Town Centre · Don Valley edge
Thorncliffe Park is a ring of 1960s towers built on an old racetrack
Thorncliffe Park was planned as a high-rise neighbourhood on the grounds of the former Thorncliffe racetrack, tucked into a bend of the Don Valley. Most of what stands there went up in the 1960s and 1970s: slab apartment towers around the Thorncliffe Park Drive loop, the shopping centre on Overlea, and schools and parks in the middle. The great majority of homes are rental suites, with a smaller number of condominium buildings. That shapes who calls us. Condo owners want kitchens and bathrooms that are fifty years newer. Landlords of individual condo units want durable finishes between tenants. Renters sometimes ask too, and the answer always starts with written permission from the owner. Inside the suites we find concrete everywhere, original parquet or vinyl tile, hot-water or electric heat, and galley kitchens that can be widened only so far. Because of the building age, we test materials before anything is broken.
Price ranges: Toronto · cost guide
Proof of work
Recent projects in Toronto, near Thorncliffe Park
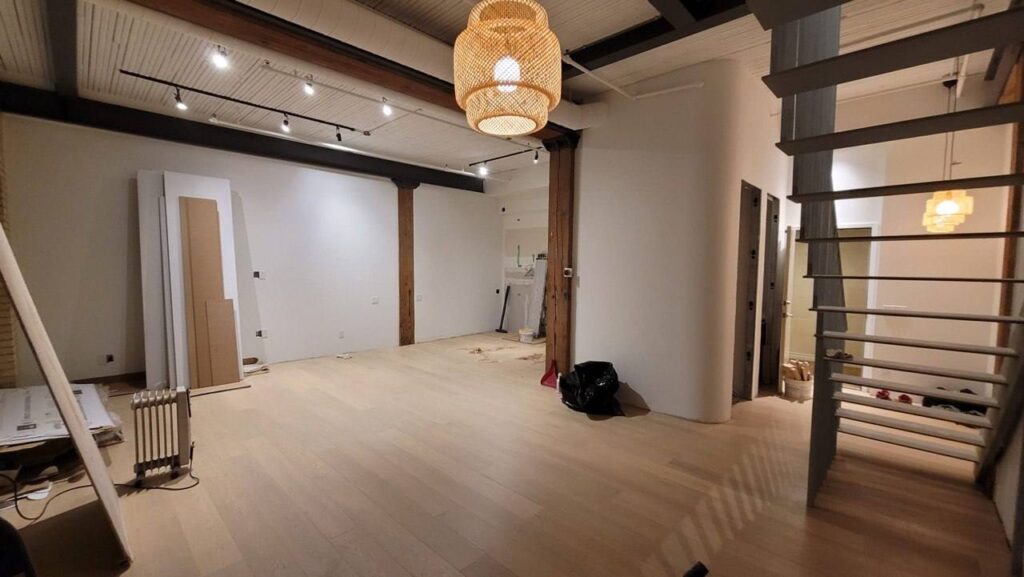
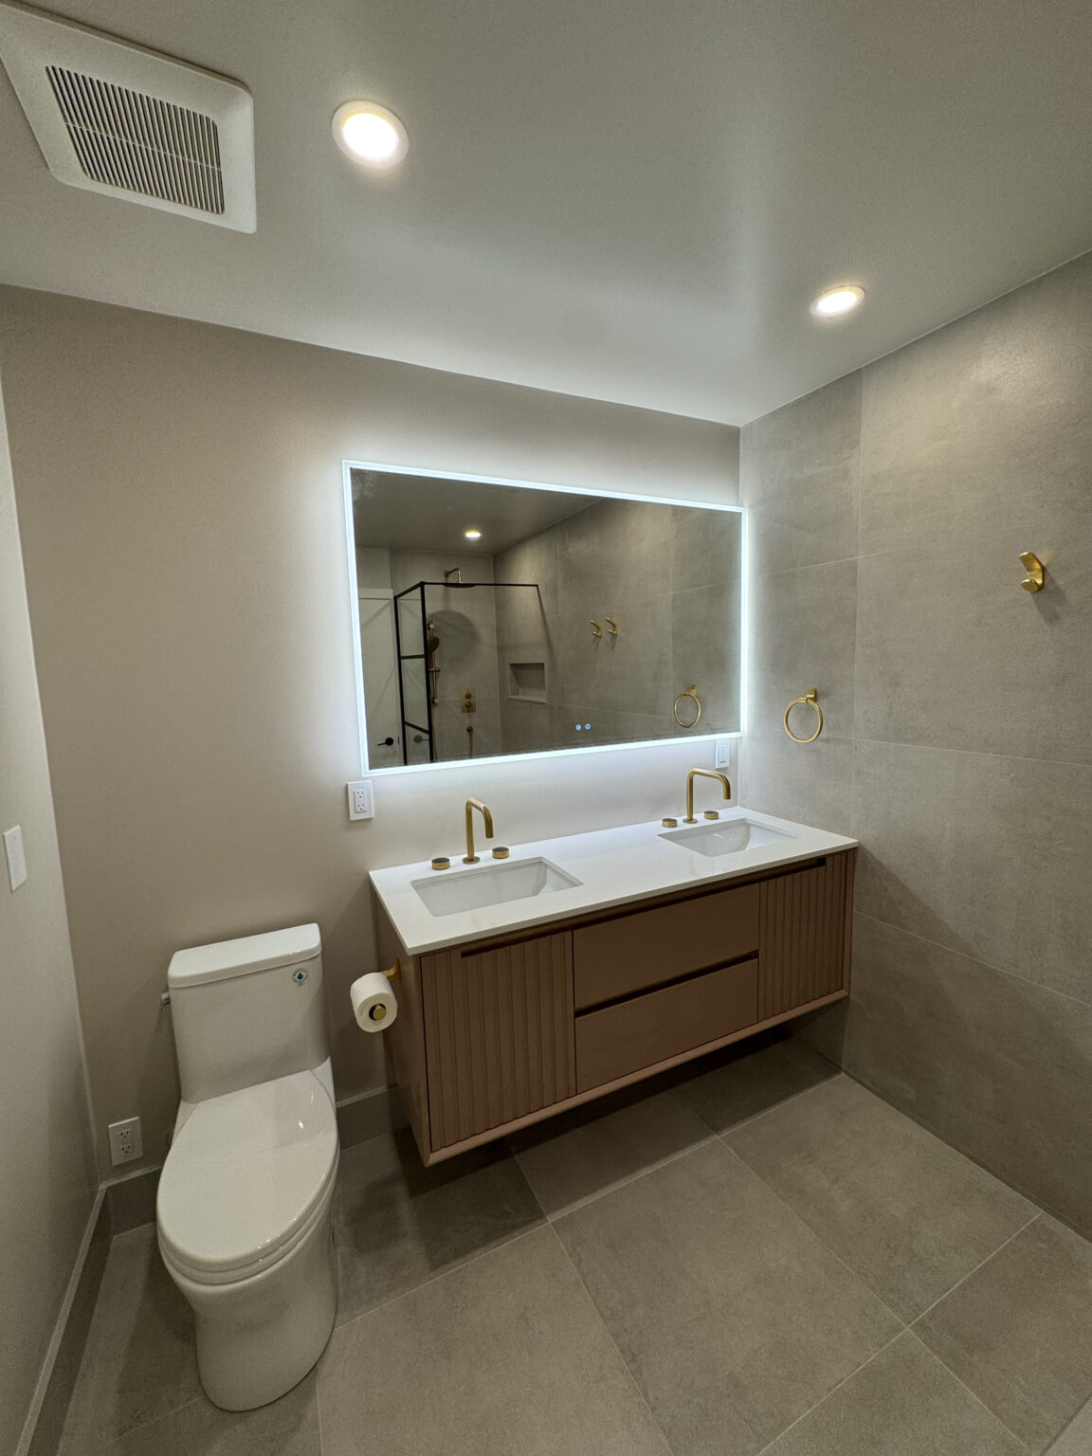
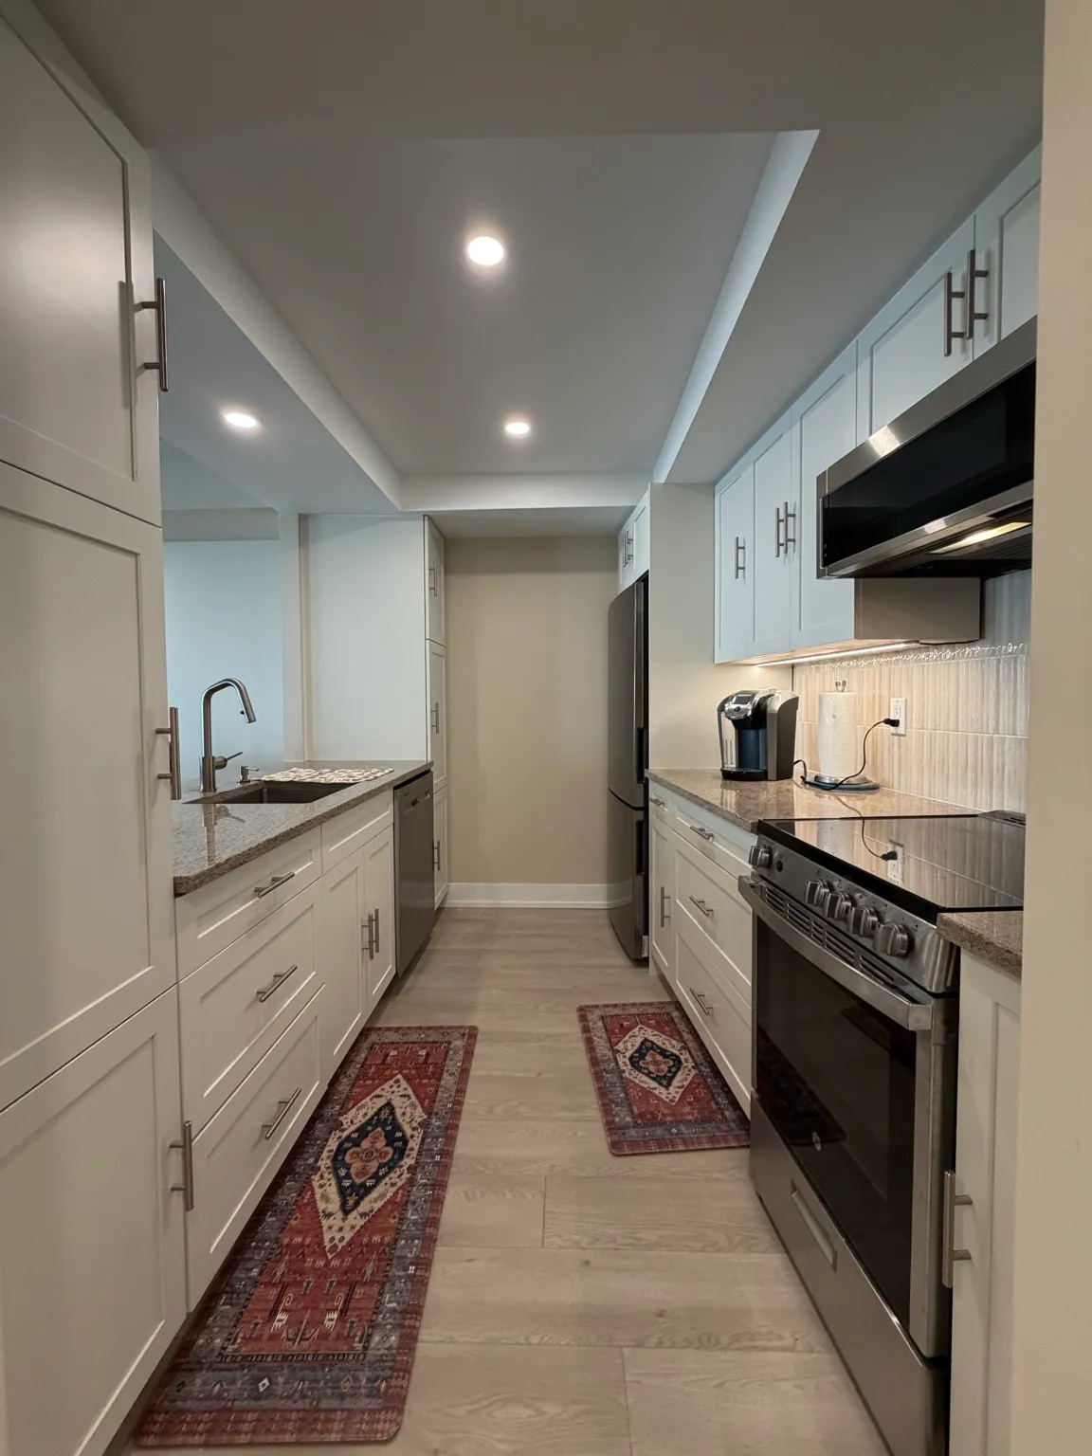
We have not yet published a project in Thorncliffe Park itself. Below are 3 of the 23 projects we completed in Toronto, the city Thorncliffe Park sits in — the same crew, the same drive. See all Toronto projects.
Thorncliffe buildings and what their suites hide
Towers on the Thorncliffe Park Drive loop
Large slab buildings, mostly rentals with some condominiums. Suites have parquet over concrete, plaster or early drywall walls, and kitchens enclosed behind a pass-through. We work under the building’s rules for hours, elevator use and debris removal through the service entrance.
Condominium buildings
Owner-occupied suites governed by a board. Plumbing or electrical changes need written approval first, and flooring must meet the building’s sound rating. Many owners take out the wall between kitchen and living room, which is often a non-structural partition in these plans.
Overlea Boulevard side
Buildings near the shopping centre and the main road. Traffic noise on the lower floors leads some owners to choose thicker underlay and insulated partition walls. Balcony doors and windows belong to the building and are not part of an interior renovation.
Valley-facing suites
Units overlooking the Don Valley. Views are the selling point, so owners open the living room and keep window walls clear. Heating units under the windows are building-owned; we design around them rather than moving them. Furniture plans are drawn around those units from the start.
Leaside Park Drive and the edges
Smaller buildings and some low-rise housing toward Leaside. Scope is similar but logistics are simpler: shorter elevator waits, easier parking and fewer neighbours sharing each hallway during demolition. Material and debris still move through the building on the board’s or landlord’s timetable, so we book those slots early.
A two-bedroom suite: test, strip, rebuild in place
Before demolition we take samples of ceiling texture, wall compound and the floor tile under the parquet and send them to a lab. If anything comes back positive, a licensed abatement contractor removes it first. Then we strip the kitchen and bathroom, take up the old floor, and level the concrete with a self-levelling compound. The kitchen stays on its existing drain and vent but gets new cabinets, a longer counter, and the partition wall removed if the board approves. In the bathroom, a tub often becomes a walk-in shower with a curbless entry where the slab allows. Flooring goes down over an approved acoustic underlay. All debris leaves in bags through the service elevator. Eight to ten weeks in total.
People also ask
Home Renovation questions - Thorncliffe Park
What drives the cost of a home renovation in Thorncliffe Park?
Testing and building rules. In a 1960s or 70s tower, ceiling texture, plaster, floor tile and their adhesives are tested for asbestos before demolition, and abatement, if needed, is a separate line. Concrete slabs limit where drains can move, so keeping the kitchen and bathroom in place saves real money. Elevator bookings and restricted working hours lengthen the schedule.
Do we need to worry about asbestos in a Thorncliffe Park apartment?
It is possible in buildings of this age, so we test rather than guess. Common places are textured ceilings, joint compound, vinyl floor tiles and the black mastic under them. Testing costs little and takes a few days. If results are negative, work goes ahead normally. If positive, a licensed contractor removes the material under provincial rules before our crew starts. Undisturbed material is not a hazard; we just do not cut into it blind.
I rent my suite. Can I hire you to renovate the kitchen or bathroom?
Only with the owner’s written approval, and in a rental building that usually means the property manager. Most landlords prefer to do the work themselves or not at all. If you own a condo unit that you rent out, you are the owner and the board’s rules apply. We will not start work in any suite without confirming who has the right to approve it.
Let’s talk
Contact Osoba Renos & Design
Planning a home renovation in Thorncliffe Park? Book a free in-home estimate.
- Phone647-562-4275
- E-mailosobarenos@gmail.com
- Service areaMississauga & GTA