Home Renovation Service
Home Renovation in Wychwood
Wychwood Park · Wychwood Barns · Arlington & Benson · St Clair West
Wychwood sits on a hillside, with an artists’ enclave in the middle of it
Wychwood takes its name from Wychwood Park, a private enclave of Arts and Crafts houses around a pond that feeds the old Taddle Creek. It was laid out by artists in the late 1800s and is a Heritage Conservation District, so anything the street sees there is reviewed. The rest of the neighbourhood, between Bathurst and Christie from Davenport up to St Clair, is more conventional: brick semis and detached houses mostly from the 1910s and 1920s, a bit roomier than those south of Dupont. Davenport Road runs along the foot of an old lake shoreline, and the land climbs steeply from it. That slope matters to basements. Houses at the bottom collect water from everything above them. The former streetcar repair yards, now the Wychwood Barns, anchor the middle. Most owners we meet here want a larger kitchen, a basement that stays dry, and a primary bathroom without losing the old woodwork.
Price ranges: Toronto · cost guide
Proof of work
Recent projects in Toronto, near Wychwood

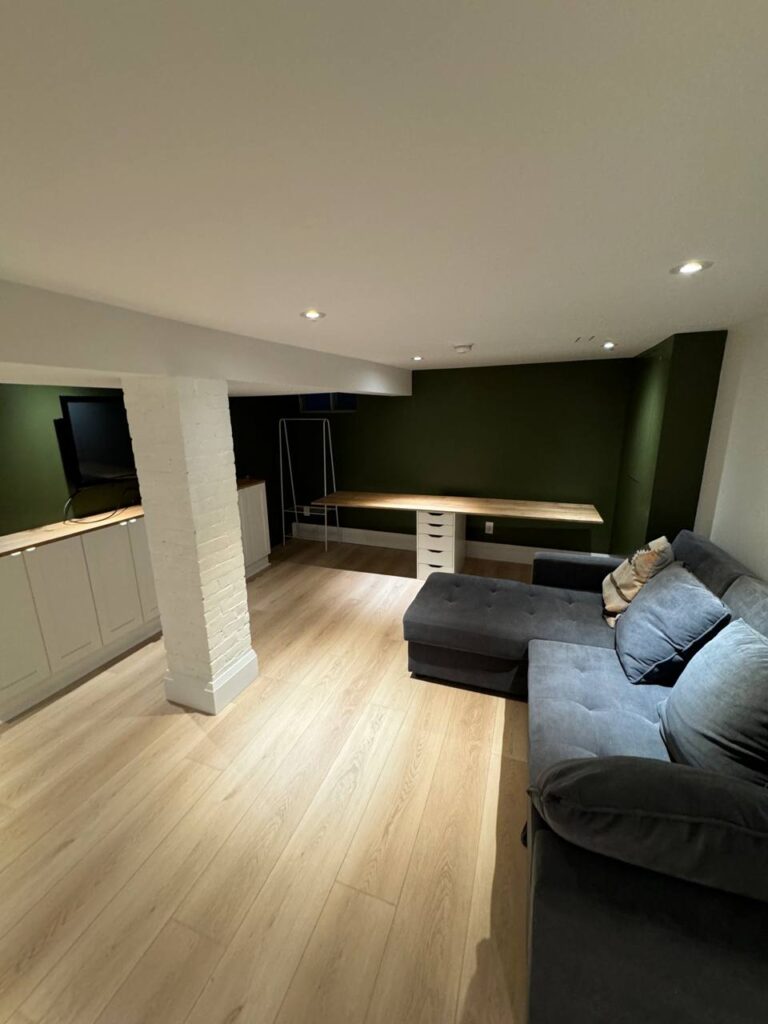
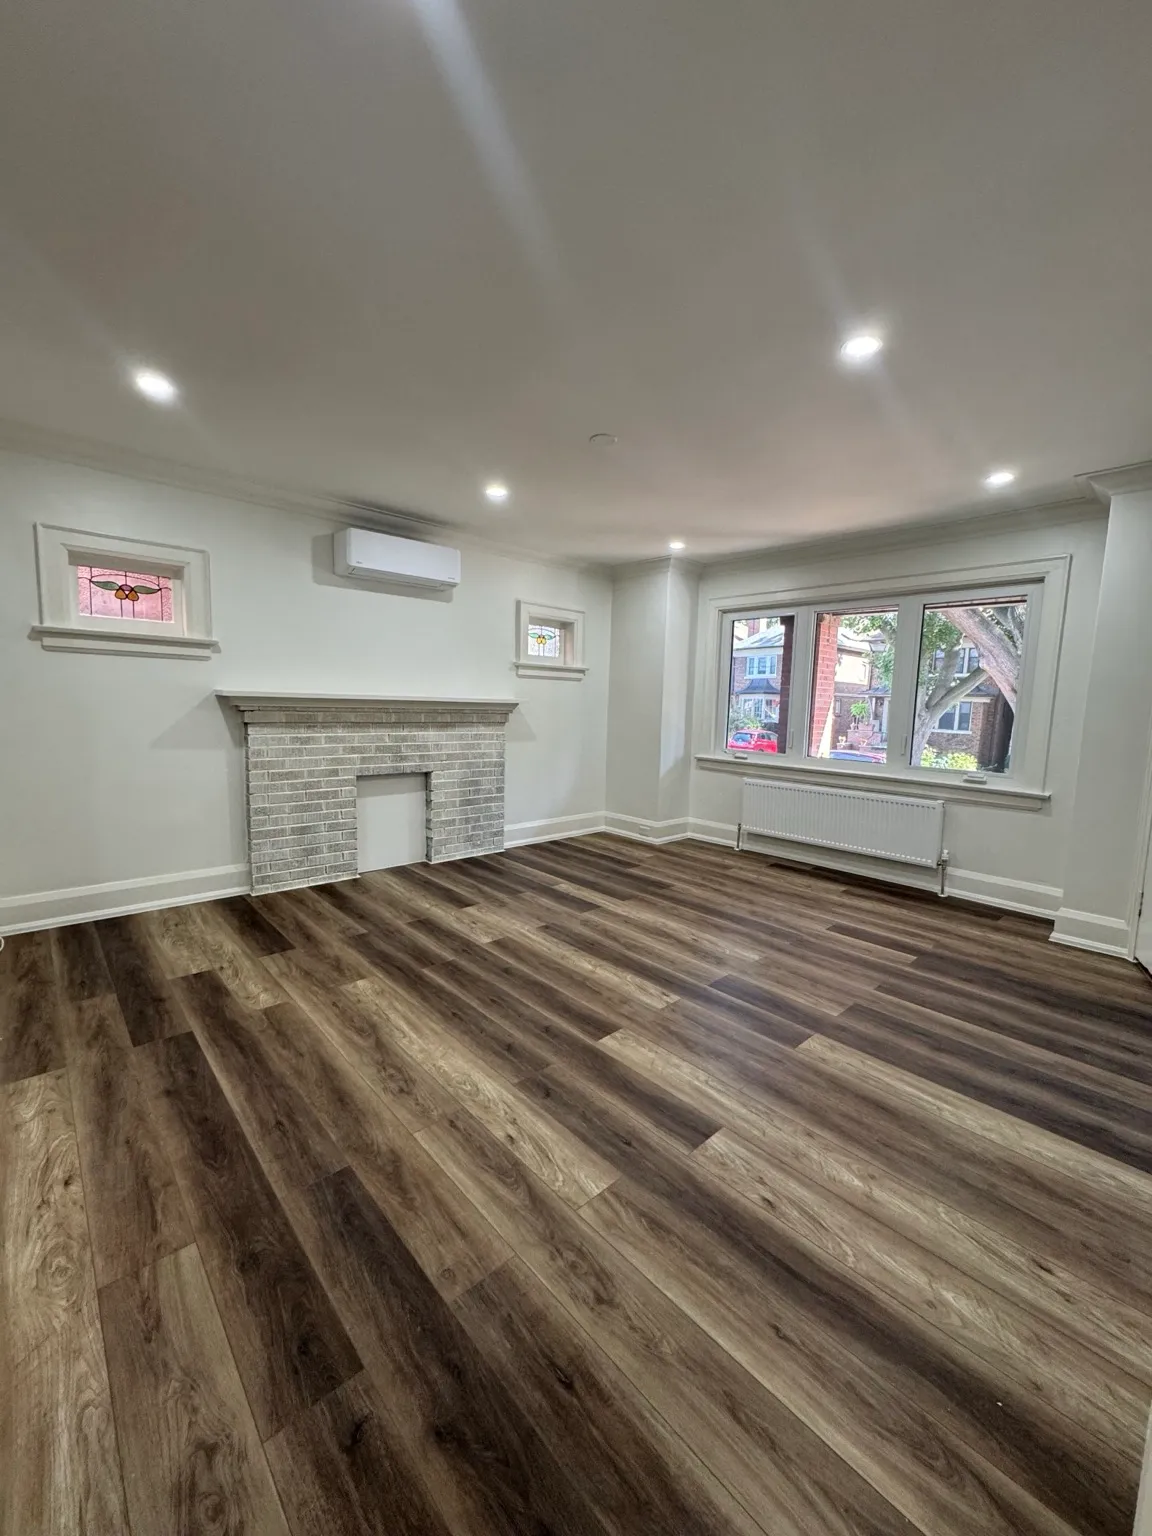
We have not yet published a project in Wychwood itself. Below are 3 of the 23 projects we completed in Toronto, the city Wychwood sits in — the same crew, the same drive. See all Toronto projects.
Wychwood pockets, from the hill to St Clair
Wychwood Park
Arts and Crafts houses with stucco, half-timbering and steep roofs, many owner-designed. Interiors have built-in cabinets, inglenooks and odd room shapes. Inside work needs a building permit; anything outside goes through heritage review first, and we plan both timelines together.
Arlington & Wychwood Avenue
Larger detached houses on wider lots near St Clair. The usual scope is a kitchen and family room across the back, three bathrooms, and refinished oak floors. Basements are deeper than average for the era, so lowering is seldom required. Garages off the lane or a side drive simplify deliveries.
Benson, Alcina & Helena
Rows of 1910s semis around the Barns. Owners keep the front stained glass and pocket doors and rebuild the kitchen. We often find a 60-amp service and a furnace squeezed into a corner, both due for replacement. Plaster here is usually sound.
Below the hill near Davenport
Streets at the bottom of the slope. Sump pits that run in spring, efflorescence on the foundation walls and a few wet corners are common. We put drainage and waterproofing ahead of drywall every time and price it as its own phase.
St Clair West frontage
Apartments and flats above shops along St Clair, plus a few low-rise buildings. Renovation is unit by unit, with streetcar noise on one side and a commercial tenant below. Sound-rated floors and solid doors make the biggest difference.
Dry basement, bigger kitchen, original woodwork kept
On a Wychwood semi we usually begin under the house. The basement walls are stripped, cracks routed and sealed, a perimeter drain and sump added where the slope pushes water in, and the floor insulated before any framing. Upstairs we remove the wall between the dining room and the small back kitchen and build one room across the back with a beam where engineering calls for it. Door and window casings, baseboards and the stair rail are numbered and stored, then reinstalled with matched stock filling any gaps. The second floor gives up part of a bedroom for a primary bathroom over the kitchen, which keeps drains short. Surprises are mostly in the foundation and in old gas lines left in the walls. About fourteen to eighteen weeks in total.
People also ask
Home Renovation questions - Wychwood
What drives the cost of a home renovation in Wychwood?
The slope and the heritage enclave. Houses below the Davenport hill take groundwater from uphill, so basement work often starts with drainage. Inside Wychwood Park, exterior changes go through heritage review, which affects schedules more than budgets. Elsewhere the houses are generous 1910s and 1920s homes, and the cost follows square footage and how many bathrooms you add.
We live in Wychwood Park. What needs heritage approval and what does not?
As a rule, the heritage plan for the Park covers exterior features: façades, roofs, windows, porches, landscaping and anything new that is visible. Kitchens, bathrooms, basements and interior walls need a building permit but not heritage approval. The line can blur with things like a new exterior vent or a changed window, so we review the drawing set with you and send anything exterior to Heritage Planning before booking trades.
Our house is near the bottom of the Davenport hill and the basement leaks every spring. What do you do first?
Find where the water comes in. We look at downspouts and grading outside, then the walls and floor inside. Some houses need only a sump and drain tile along the worst wall; others need full interior waterproofing or excavation outside. We do not finish a basement that is still taking water. Waterproofing on our projects has run between $8,000 and $25,000, depending on how much of the perimeter is involved.
Let’s talk
Contact Osoba Renos & Design
Planning a home renovation in Wychwood? Book a free in-home estimate.
- Phone647-562-4275
- E-mailosobarenos@gmail.com
- Service areaMississauga & GTA