Home Renovation Service
Home Renovation in Yorkville
Hazelton Avenue · Scollard Street · Bloor Street towers · Ramsden Park
Yorkville is two places: Victorian side streets and a wall of towers along Bloor
Walk north off Bloor and the scale drops within a block. Hazelton, Scollard, Berryman and Bishop are lined with small Victorian rows and semis from the late 1800s, and plenty of them spent the 1960s and 70s as galleries, boutiques or offices before people moved back in. Along Bloor, Avenue Road and Yonge it flips: luxury condo towers with big suites and management offices that review every drawing. We work in both. In a house, the job is usually reversing a commercial past. That means pulling out a shop-era washroom, widening a staircase someone pinched, and fitting a real family kitchen onto a narrow lot. In a tower, it is high-finish suite work under tight rules, with slabs sized to the service elevator and noisy work kept inside the posted hours.
Price ranges: Toronto · cost guide
Proof of work
Recent projects in Toronto, near Yorkville
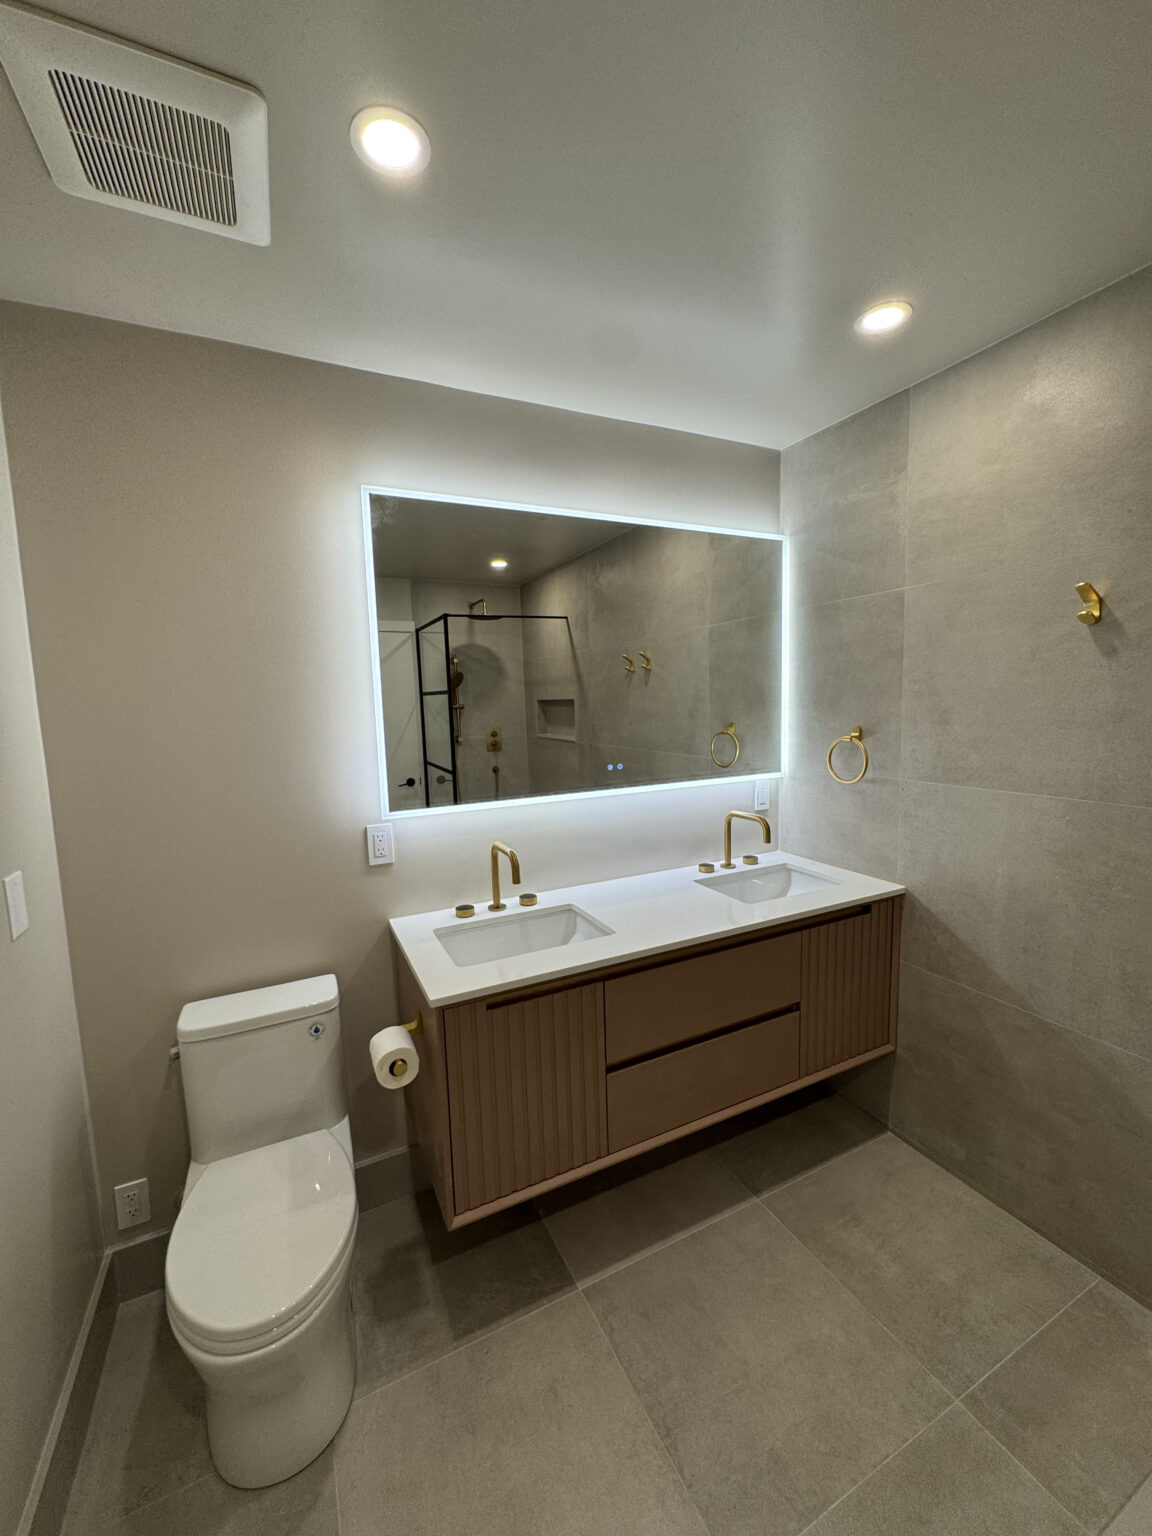

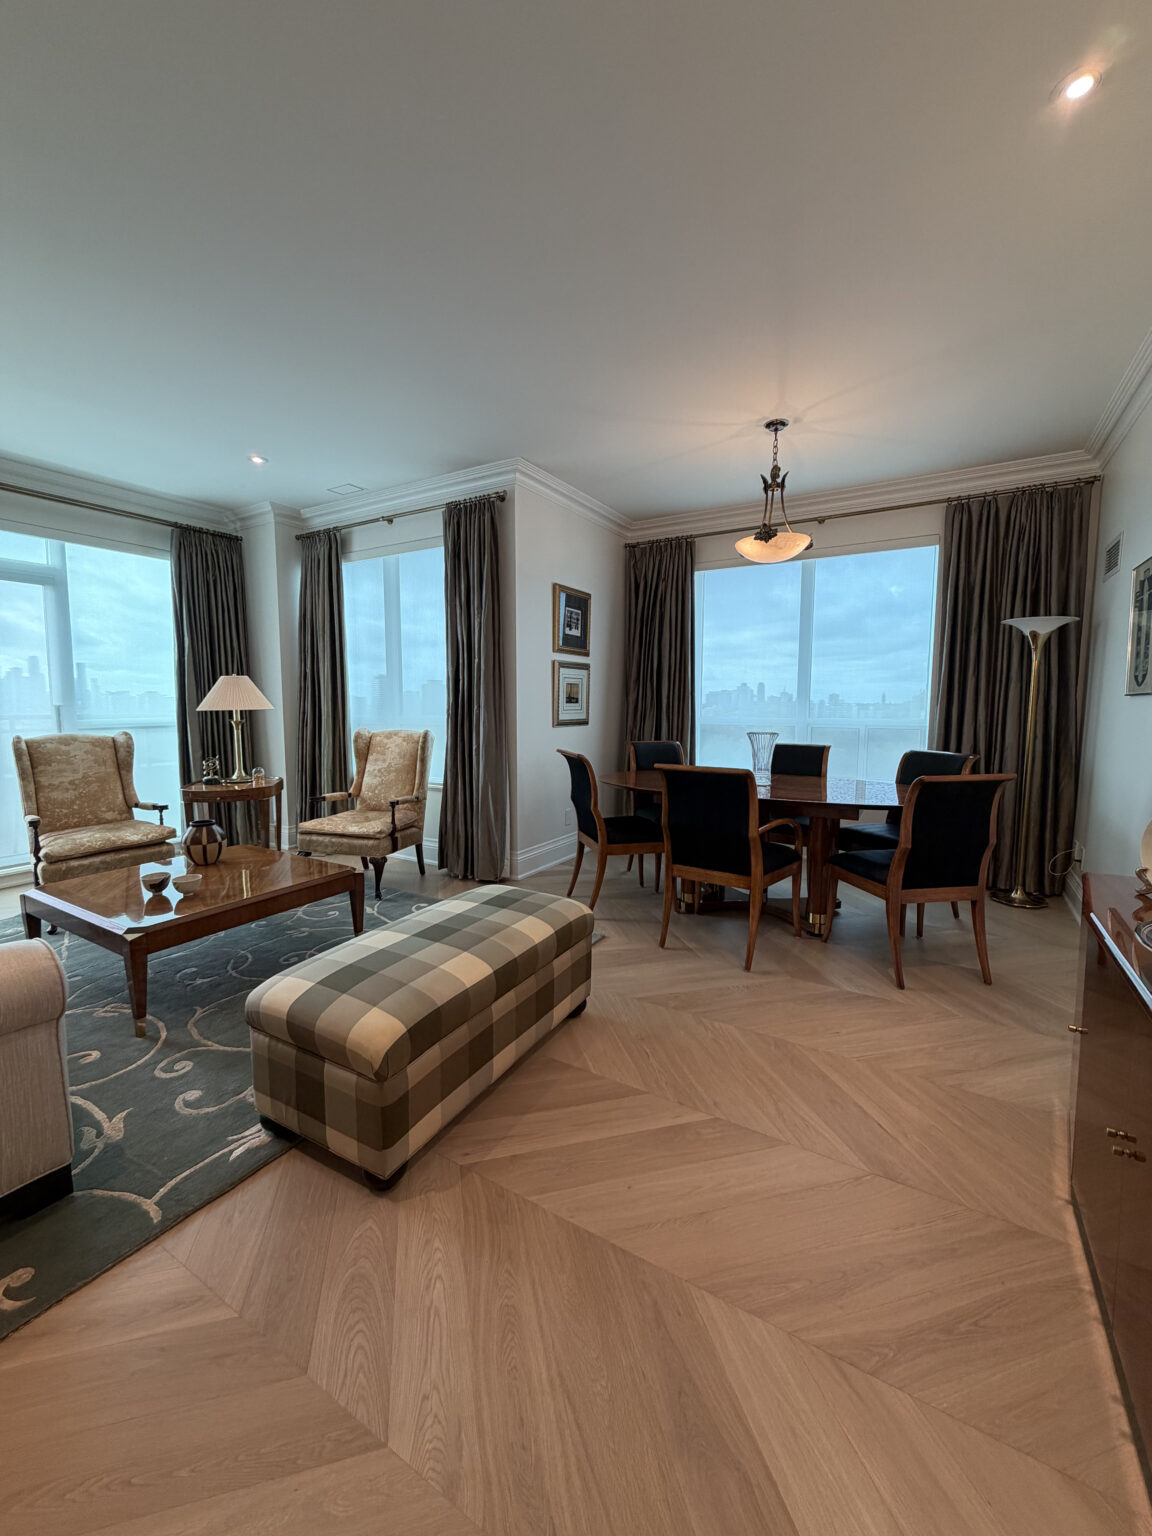
We have not yet published a project in Yorkville itself. Below are 3 of the 23 projects we completed in Toronto, the city Yorkville sits in — the same crew, the same drive. See all Toronto projects.
Where Yorkville homes sit, and what is behind the walls
Hazelton Avenue & Berryman Street
Small Victorian semis and rows, several with bay-and-gable fronts. Inside we often find leftovers from office or retail tenants: suspended ceilings, extra washrooms, track lighting on its own circuit. Strip that back and the original brick and joists appear, usually needing sistering before a new floor goes down.
Scollard & Bishop Street
Tight rows with shared walls on both sides. Sound through the party wall is the first complaint owners mention, so when a wall is open we add mineral wool and resilient channel. Every board and fixture comes in through the front door, because there is no side passage.
Bloor Street & Avenue Road towers
Large suites where expectations on finish are high and tolerance for noise is low. Management wants drawings, insurance certificates and a schedule before any trade arrives. We measure the service elevator cab before ordering a slab or a long vanity top, not after.
Yorkville Avenue & Cumberland Street
Mid-rise condos from several decades stand beside converted houses. Older suites can still have the first galley kitchen and a tub-shower combo. We take those rooms to the slab and rebuild, keeping drains on the existing stacks so nobody has to core through concrete.
Toward Ramsden Park
North of the commercial blocks, houses grow a little: brick semis and detached homes on deeper lots. These are more ordinary family projects. Kitchen moved to the garden side, a second-floor bathroom redone, and a damp basement dealt with before anyone puts carpet on it.
A Victorian row house taken back from office use
This is the project we picture first for the side streets. Demolition takes out the suspended ceiling, the cubicle-era partitions and the powder rooms added when the house was a business. Then we see what is really there: a brick party wall, joists notched by decades of plumbers, and wiring from three or four eras. An electrician brings everything to one new panel. Our plumber runs fresh supply and drain lines, and carpenters sister the damaged joists. The kitchen goes on the main floor at the back, and the bathrooms stack over each other on the upper floors so drains run straight down. A full interior on a narrow house runs four to six months. Underpinning, if the basement needs headroom, is engineered and scheduled as its own phase.
People also ask
Home Renovation questions - Yorkville
What drives the cost of a home renovation in Yorkville?
On the side streets, money goes into undoing the commercial years and into access: no lane, no side yard, and party walls that have to be protected while the neighbour is home. In the Bloor and Avenue Road towers, the number follows the finish level and the house rules. Book-matched stone and custom millwork are normal requests, and weekday-only work hours stretch the labour line.
Does my Yorkville condo board have to approve a kitchen or bathroom renovation?
In almost every building, yes. Declarations here usually require written consent for anything touching plumbing, flooring or walls. We assemble the package boards ask for: drawings, a scope letter, our liability insurance certificate, WSIB clearance and a work schedule. Some managers also want an engineer to sign off on changes near the risers. Approval can take two weeks or two months, so we file early and hold material orders until the letter arrives.
Part of Yorkville has heritage protection. Can I still gut the inside of my house?
Heritage rules in Yorkville mostly govern what people see from the sidewalk: façades, porches, windows and roof lines. Rebuilding a kitchen or bathrooms inside generally needs only a regular building permit. Changes to the outside, even a new rear window, go to Heritage Planning first, and that review takes time. Before we draw anything, we look your address up on the City heritage register so you know which approvals apply.
Let’s talk
Contact Osoba Renos & Design
Planning a home renovation in Yorkville? Book a free in-home estimate.
- Phone647-562-4275
- E-mailosobarenos@gmail.com
- Service areaMississauga & GTA