
Home Renovation Service
Home Renovation in The Danforth
Danforth Avenue · Playter Estates · Pape Village · Chester & Logan
The Danforth filled in fast once the viaduct opened, and the houses still match
Until the Prince Edward Viaduct crossed the Don Valley in 1918, the land along Danforth Avenue was mostly fields. Once it opened, the streets north and south of the Danforth filled up within about a decade, and that speed is why so many houses look alike: two-storey brick semis and detached homes, front porches on square brick pillars, a hall along one side, and three rooms in a line. Playter Estates near Broadview is the dressier pocket, with larger houses. Greek families made the Danforth their main street for decades, and many houses carry updates from that time alongside original oak and fir. What we usually see is a house in good shape with tired systems. The plumbing is galvanized, a lot of the wiring still includes knob-and-tube, and the kitchen is a small room at the back. The subway runs right under the avenue, so getting here for work is easy.
Price ranges: Toronto · cost guide
Proof of work
Recent projects in Toronto, near The Danforth

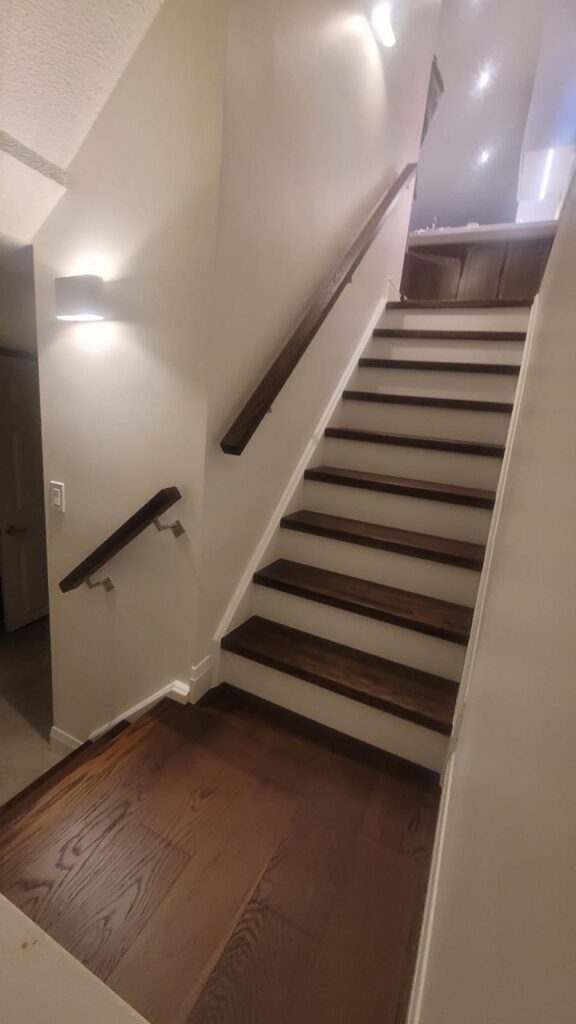
We have not yet published a project in The Danforth itself. Below are 3 of the 23 projects we completed in Toronto, the city The Danforth sits in — the same crew, the same drive. See all Toronto projects.
Danforth pockets and the houses we walk into
Playter Estates
Larger detached and semi-detached houses near Broadview, with wide halls and original oak. Owners want a full-width kitchen with a family area, a primary ensuite and refinished floors. Many of these lots back onto lanes or have side drives, which helps with access.
Chester, Logan & Carlaw
Uniform rows of 1910s and 1920s semis close to the avenue. A common request is removing the wall between dining and kitchen, and moving the basement stair so it no longer cuts the kitchen in half. Both changes need an engineer’s note and fit in one permit.
Pape Village
Streets around Pape, with smaller houses on tighter lots. Second-floor bathrooms are tiny and sit at the back. We often borrow a few feet from a bedroom or hall to fit a walk-in shower or a double vanity.
Streets toward Withrow and Riverdale
South of the Danforth, the houses get a little older and more varied. Basements here can be low and damp, and we sort out drainage and height before planning a rec room or a suite. A few have stone foundations that need repointing from inside.
Danforth Avenue flats
Apartments above restaurants and shops along the avenue. Work happens through a street-level door and a long stair. Grease exhaust and noise from below shape the choice of insulation and ventilation in the unit. We coordinate shut-offs with the business downstairs.
Moving the basement stair and opening the back of the house
In many Danforth semis the basement stair drops right through the middle of the kitchen. We relocate it under the main stair or along the party wall, which frees enough floor to lay out a proper kitchen with an island. The wall between dining and kitchen comes out, and an engineered beam carries the second floor. With the floor open, we replace galvanized supply lines with PEX or copper and the old cast-iron drain with ABS. All knob-and-tube comes out and a 200-amp service goes in. Upstairs, the bathroom is rebuilt with a shower and new floor framing where the old tub leaked. Herringbone or straight-plank oak across the main floor ties the rooms together. Plan on ten to fourteen weeks.
People also ask
Home Renovation questions - The Danforth
What drives the cost of a home renovation in The Danforth?
Mostly the drive and the decade. From our Mississauga shop the Danforth is one of the longer runs, though there is no travel fee. Houses from the 1910s and 1920s still hide knob-and-tube and galvanized supply lines, and replacing them is a large fixed cost. Opening the main floor with a beam is where many budgets land.
Does an older Danforth house really need all its knob-and-tube removed?
For a renovation, yes for the areas we open, and we recommend the whole house. Knob-and-tube cannot be buried in insulation, has no ground, and many insurers will not cover a house that still has live runs. Once walls and ceilings are open, rewiring costs much less than it does later. Where walls stay closed, we fish new cable through from the basement and attic so most plaster can stay.
Is the Danforth too far for a Mississauga contractor?
No. The Danforth is in our regular service area with no travel fee. It is one of our longer drives, so we start crews early to beat the traffic and plan deliveries for mid-morning. Site visits, permit meetings and inspections are scheduled as for any Toronto project. The drive is our problem to manage, not something added to your quote.
Let’s talk
Contact Osoba Renos & Design
Planning a home renovation in The Danforth? Book a free in-home estimate.
- Phone647-562-4275
- E-mailosobarenos@gmail.com
- Service areaMississauga & GTA