Home Renovation Service
Home Renovation in Broadview North
Broadview Avenue north · Cosburn & Gamble · Don Valley edge · Pape north
Broadview North sits on the lip of the Don Valley, with houses on one side and apartment blocks on the other
North of the Danforth, Broadview Avenue runs along the top of the Don Valley toward the old East York line. The neighbourhood behind it is a mix of eras. Closer to the Danforth are brick semis and detached houses from the 1920s. Further north and east are 1940s and 1950s bungalows and storey-and-a-halfs typical of East York. Along Broadview itself, especially where it overlooks the valley, there are apartment buildings from the 1950s onward, some rental and some condominium. So a week of site visits here can include a 1920s semi with knob-and-tube, a post-war bungalow with a dry, full-height basement, and a sixth-floor suite with a view across the valley to downtown. We adjust the approach to the building. On the valley side, lots can drop steeply toward the ravine, which affects drainage and any work outside the walls.
Price ranges: Toronto · cost guide
Proof of work
Recent projects in Toronto, near Broadview North

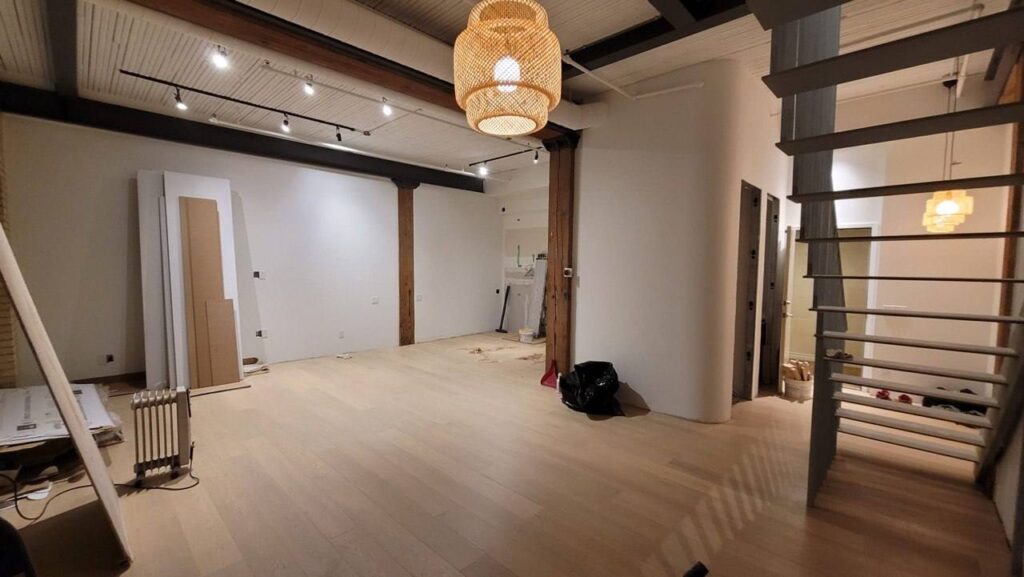
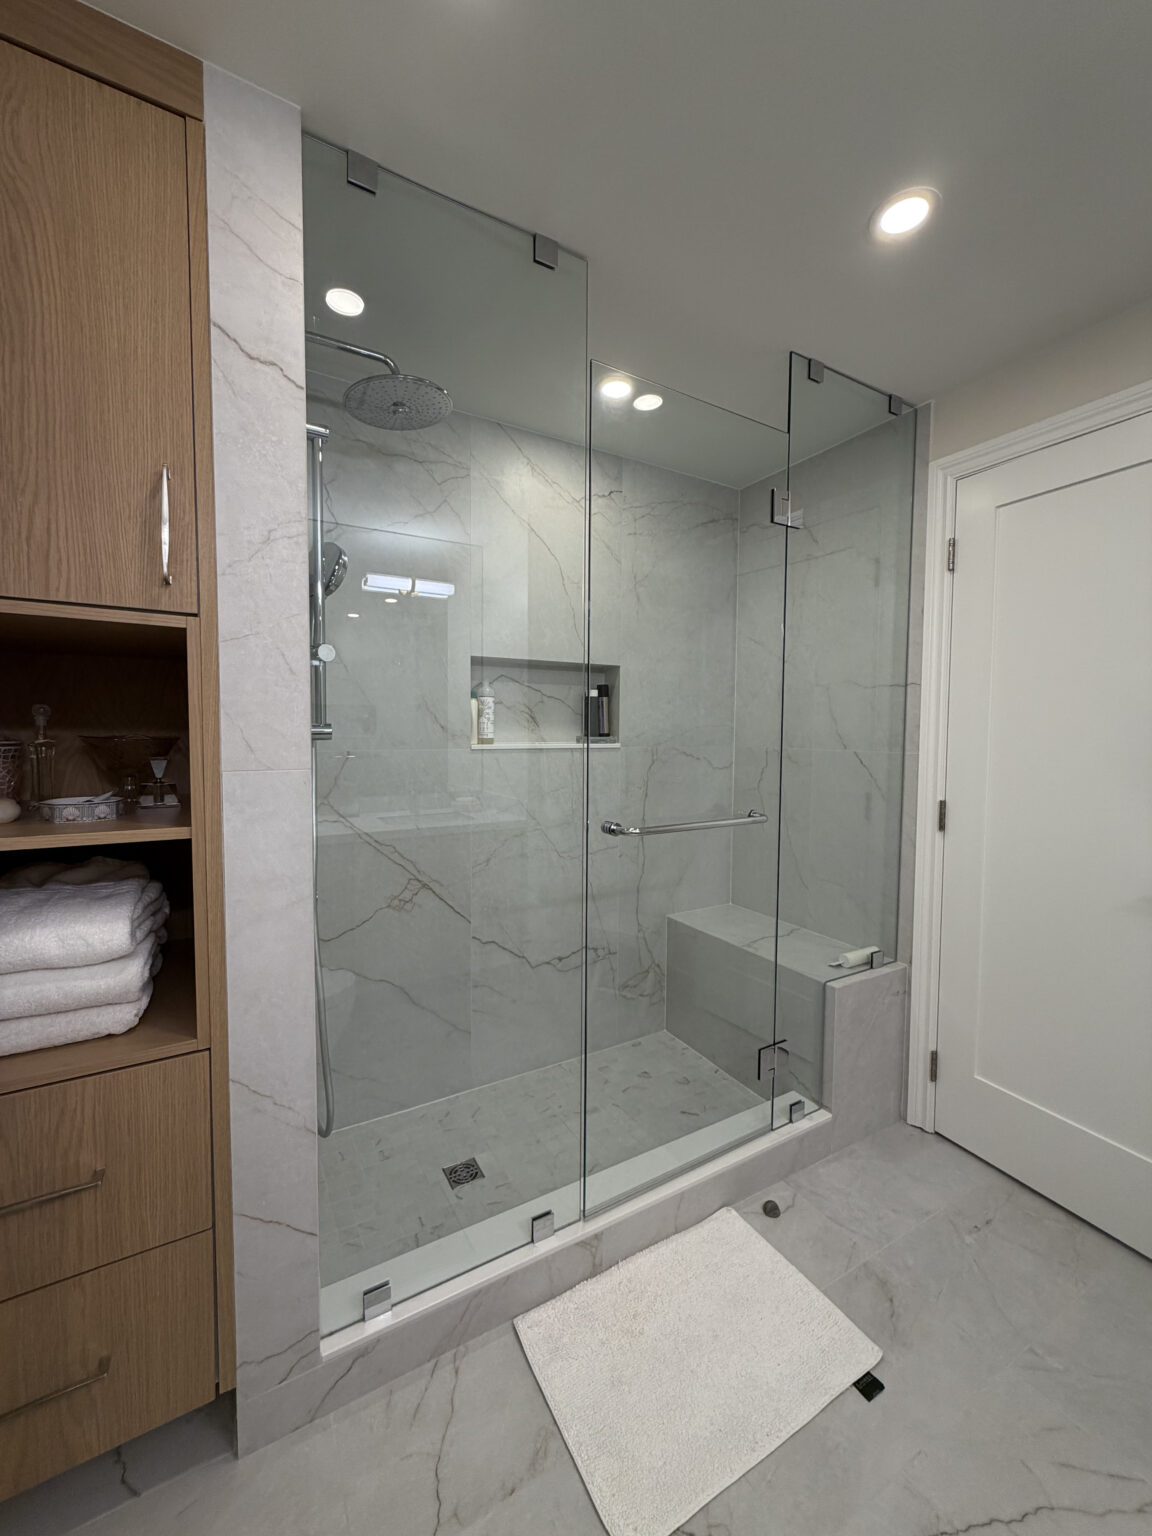
We have not yet published a project in Broadview North itself. Below are 3 of the 23 projects we completed in Toronto, the city Broadview North sits in — the same crew, the same drive. See all Toronto projects.
Where Broadview North changes from block to block
Broadview Avenue apartments
Mid-rise and high-rise buildings along the valley rim. Suite renovations are kitchens, bathrooms and flooring, done under the building’s rules. Valley-facing units are worth opening up so the view reaches the kitchen, where the board allows the wall to come out.
Cosburn & Gamble
Streets of post-war bungalows and storey-and-a-halfs. Basements have workable height, so a lower-level family room or second unit is realistic. Main floors are small and divided, and owners usually want the kitchen open to the living room.
South blocks toward the Danforth
Older brick semis and detached houses from the 1920s. These share more with Playter Estates than with East York: plaster, original trim, galvanized pipes and knob-and-tube that we replace when walls are open. Lots are narrow, so deliveries are planned around the street.
Valley-side lots
Properties that back onto the Don Valley slope. Interior work is unaffected, but walkouts, decks and grading near the edge can fall under the City’s ravine by-law and conservation authority review. Basements here sometimes take water from the slope.
Toward Pape
Quieter residential streets with a mix of 1930s and 1940s houses. Typical requests are a second bathroom upstairs, a rebuilt stair, and new flooring throughout so the rooms finally match after decades of patchwork repairs. Plaster upstairs is often sound enough to keep.
One street, two projects: a 1920s semi and a valley-view suite
Our house projects here usually start with services. In a 1920s semi we replace knob-and-tube and galvanized lines while the plaster is open, then rebuild the kitchen at the back and the bathroom upstairs. The stair, often painted pine, is stripped or capped with new treads and a light-toned finish. In a post-war bungalow the order flips: the basement is dry and tall, so it gets finished first while the family lives upstairs, and the main floor is opened afterwards. Suite projects in the Broadview buildings follow building rules: asbestos testing for older finishes, removal through the service elevator, and kitchens and bathrooms rebuilt on existing drains. Houses take ten to fourteen weeks; a suite about eight.
People also ask
Home Renovation questions - Broadview North
What drives the cost of a home renovation in Broadview North?
Two different markets. In the apartment buildings along Broadview, costs follow suite size and building rules. In the houses, the variable is age: a 1920s brick house needs more electrical and plumbing replacement than a 1950s bungalow. Houses on the valley side may need drainage work before a basement can be finished, and exterior changes there take longer to approve.
Our house backs onto the Don Valley. Will the ravine rules affect an interior renovation?
Not for work inside the house. A kitchen, bathrooms, basement finishing and wiring need a regular building permit. Anything outside close to the slope, such as a deck, a walkout, a retaining wall or regrading, can require approval under the City’s ravine protection by-law and, in mapped areas, from the conservation authority. Those reviews take time, so we identify them at the first visit.
Can you renovate a condo suite in one of the Broadview buildings?
Yes. Condo work starts with the board: their renovation rules, a signed alteration agreement for anything touching plumbing or walls, and proof of our insurance. We book elevators, protect hallways and remove debris on the schedule the building sets. Flooring has to meet the building’s acoustic rule, so we confirm the underlay before ordering. Most suite projects include a kitchen in the $25,000–$50,000 range.
Let’s talk
Contact Osoba Renos & Design
Planning a home renovation in Broadview North? Book a free in-home estimate.
- Phone647-562-4275
- E-mailosobarenos@gmail.com
- Service areaMississauga & GTA