Home Renovation Service
Home Renovation in Cabbagetown
Carlton Street · Winchester Street · Metcalfe Street · Riverdale Farm
In Cabbagetown the Victorian fronts stay put, so all the change happens inside
The houses east of Parliament were built mostly from the 1860s to the 1890s: bay-and-gable semis, mansard-roofed Second Empire rows, and tiny one-and-a-half-storey cottages for people who worked in the nearby factories. Several Heritage Conservation Districts now cover much of the area. What that means in practice is that the fronts stay as they are and the change happens inside. And inside, a lot has happened. Many of these homes were rooming houses for decades before families bought them back in the 1970s and 80s, so we find patched plaster, abandoned gas lines, and bathrooms wedged under stairs. Our usual job is a careful rebuild of the interior behind a façade nobody is allowed to touch, done on a lot so narrow the neighbours hear every hammer.
Price ranges: Toronto · cost guide
Proof of work
Recent projects in Toronto, near Cabbagetown

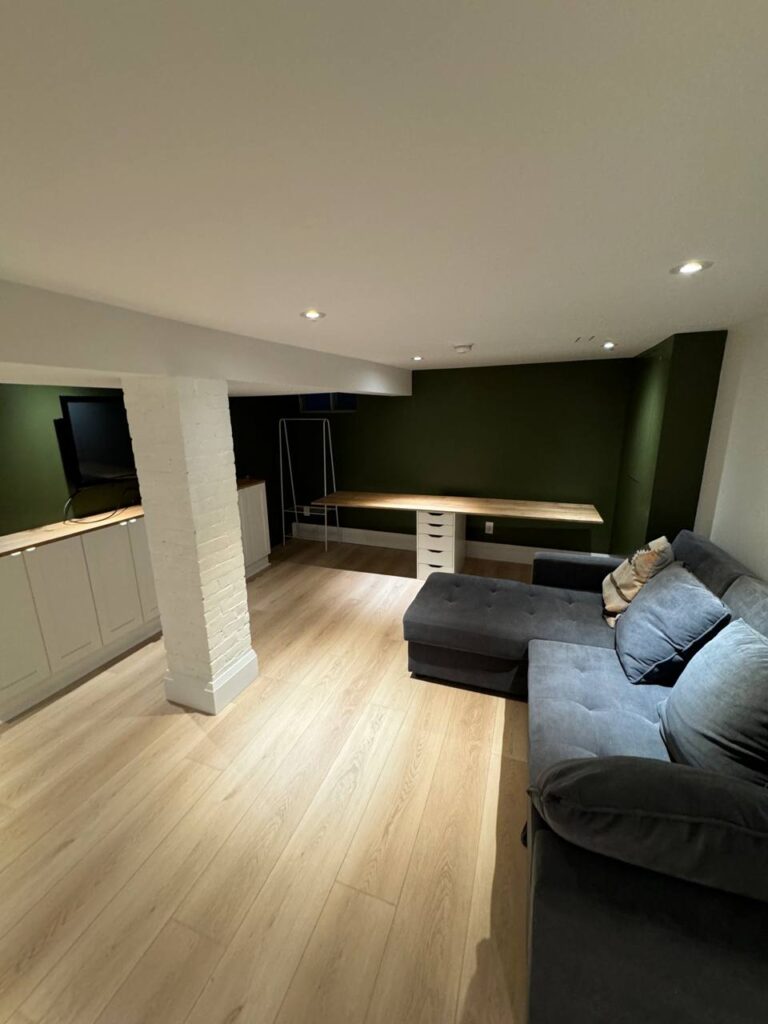
We have not yet published a project in Cabbagetown itself. Below are 3 of the 23 projects we completed in Toronto, the city Cabbagetown sits in — the same crew, the same drive. See all Toronto projects.
Cabbagetown blocks and what sits behind their front doors
Carlton & Winchester Street
Larger Victorian semis and detached houses with tall main-floor ceilings and deep cornices. Plaster walls are often worth keeping where they are sound; we skim-coat instead of tearing them down. Kitchens get moved to the back so they open toward the yard.
Metcalfe Street
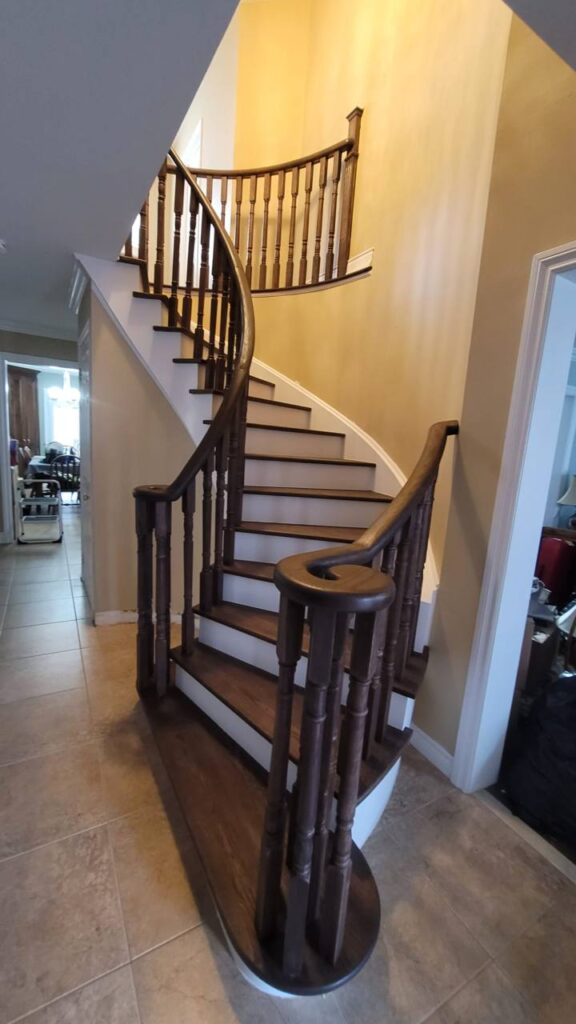
Tree-covered blocks of handsome rows and semis. Party walls are shared brick, so we check the neighbour’s side before cutting anything for a beam pocket. Stairs here are often original walnut or oak with turned balusters, and we restore them in place.
Sumach & Sackville cottages
Small worker’s cottages, sometimes under 800 square feet above grade. Every inch counts. We fit stacked washer and dryer units into closets, use pocket doors to save swing space, and push bathrooms into the attic where the roof pitch allows standing room.
Wellesley Street East & the lanes
Some lots back onto lanes, which is the only easy way to get a bin or a skid of drywall in. Where there is a lane we stage from it; where there is not, everything moves through the front hall under protection.
Riverdale Farm & Necropolis edge
Streets near the park and the cemetery slope east toward the Don Valley. Basements on that side pick up more water, and many have a rubble or soft brick foundation that needs parging and a membrane before anyone thinks about finishing.
An 1880s semi rebuilt behind its protected front
Demolition is selective. We pull out the dropped ceilings, the bathroom under the stair, the 1970s paneling and the abandoned radiator pipes, but leave original window casings and the staircase in place behind plywood. Most houses then need new wiring throughout; we feed it through existing chases so as little plaster as possible gets opened. The basement gets underpinned or benched if the engineer approves, with weeping tile and a sump. Main floor: kitchen at the back, a beam where the old dividing wall stood, and a powder room tucked into the side hall. Second floor: one proper bathroom, stacked over the kitchen plumbing. A full interior here takes five to eight months, longer if the underpinning has to wait for a party-wall agreement with the neighbour.
People also ask
Home Renovation questions - Cabbagetown
What drives the cost of a home renovation in Cabbagetown?
Depth under the house is the big swing. Many Cabbagetown cellars are barely six feet, and lowering one means underpinning, which is engineered, permitted and priced on its own. After that it is width: a 15-foot house leaves no room for a dumpster or a staging area, so labour goes into carrying. Restoring a Victorian stair instead of replacing it adds hours but usually pays back in the finished house.
Does living in a Cabbagetown heritage district limit what I can do inside?
For most interior work, no. Cabbagetown’s district plans focus on what can be seen from the street: masonry, porches, windows, doors and roofs. A kitchen, bathrooms, new wiring or a lowered basement generally need only a building permit. Anything visible outside, including skylights or a rear window change, goes to Heritage Planning first. We check your address against the City register and the specific district plan before drawings start.
Can you lower my Cabbagetown basement without disturbing the house next door?
On a semi or row house, the shared wall is the hard part. Underpinning along it has to be engineered, done in short sections, and agreed with your neighbour. We work with a structural engineer who designs the sequence, and a permit is required. Some owners choose benching, leaving a ledge along the party wall, which avoids touching the neighbour’s footing at the cost of some floor area.
Let’s talk
Contact Osoba Renos & Design
Planning a home renovation in Cabbagetown? Book a free in-home estimate.
- Phone647-562-4275
- E-mailosobarenos@gmail.com
- Service areaMississauga & GTA