Home Renovation Service
Home Renovation in Church-Wellesley
Church Street · Maitland Street · Homewood Avenue · Cawthra Square
Church-Wellesley side streets hide old houses split into flats between the towers
The Village is known for Church Street, but the housing behind it is a patchwork. Wide Victorian and Edwardian houses on Maitland, Alexander, Homewood and Isabella were divided into apartments decades ago, and many still are. Between them rise rental slab buildings from the 1960s and 70s, some later converted to condominiums, and newer glass towers along Yonge and Bay. That mix shapes what owners ask us for. If you own a house here, you probably own a small apartment building: two to four suites, shared basements, a fire separation story the previous owner may not have finished. If you own a suite, it might be a 1970s two-bedroom with a sunken living room or a 400-square-foot studio from 2015. We handle all three, and we start every house project by finding out what is legal now.
Price ranges: Toronto · cost guide
Proof of work
Recent projects in Toronto, near Church-Wellesley

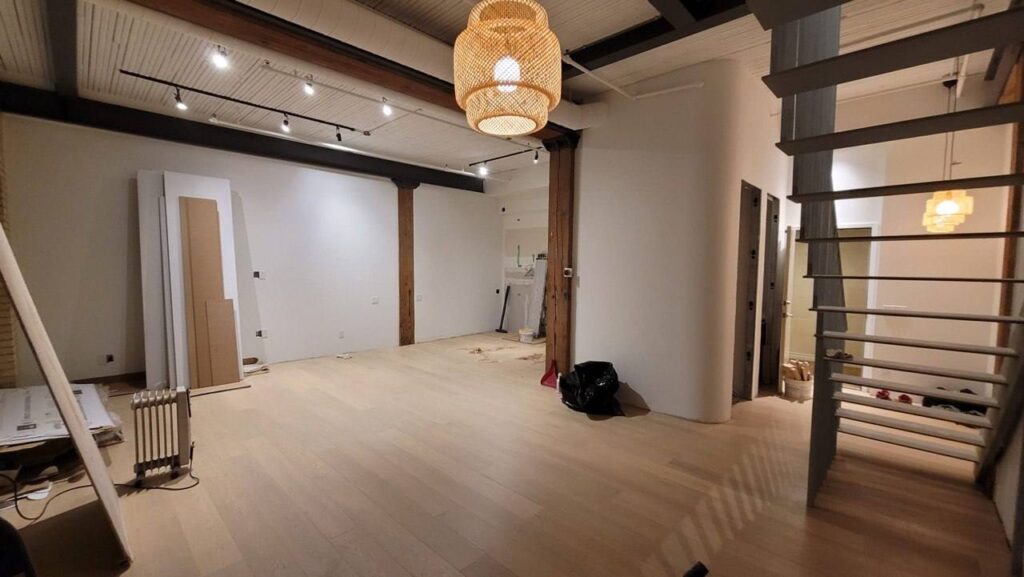
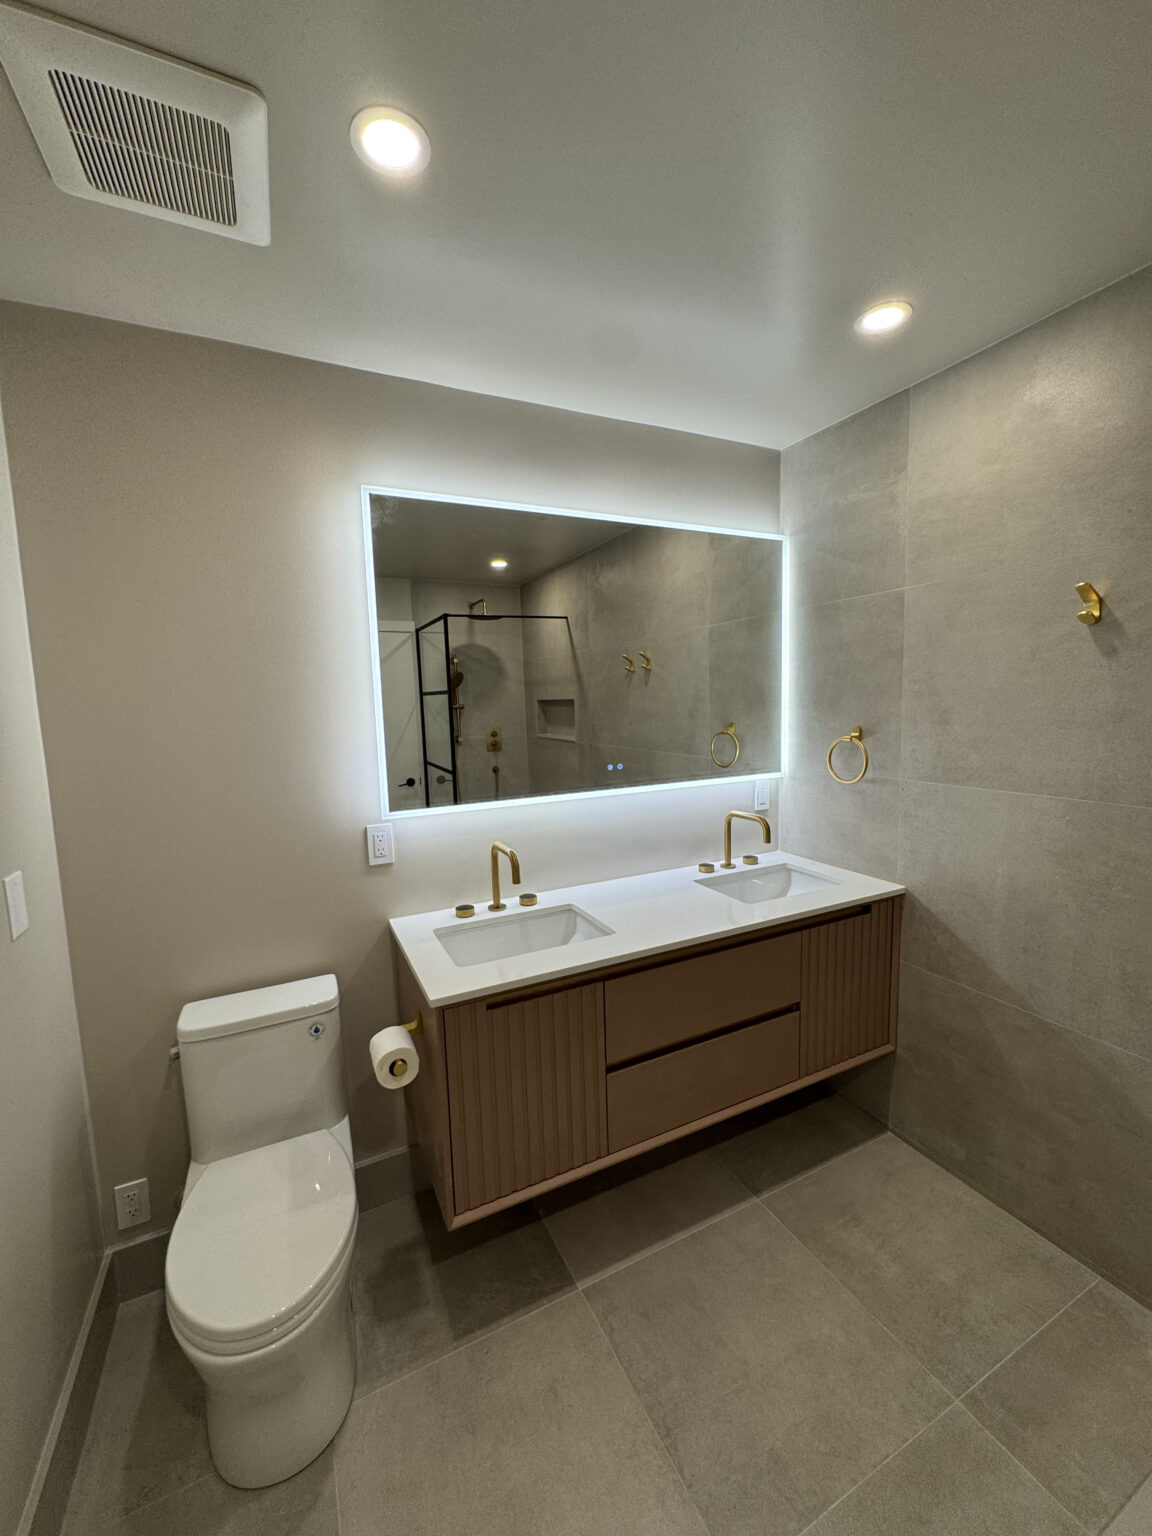
We have not yet published a project in Church-Wellesley itself. Below are 3 of the 23 projects we completed in Toronto, the city Church-Wellesley sits in — the same crew, the same drive. See all Toronto projects.
Village streets and the kind of building on each
Maitland & Alexander Street
Brick Victorians cut into flats, some with exterior stairs to an upper unit. Rebuilding one unit at a time keeps rent coming in on the others. We protect occupied suites with sealed doorways, and schedule loud work around your tenants where the law requires notice.
Homewood Avenue & Wellesley
A block of older high-rise apartments mixed with surviving houses. In the converted slab buildings, suites are generous and dated: mirrored closet doors, sunken living rooms, galley kitchens behind a wall. Removing that wall needs an engineer’s confirmation, because some are concrete shear walls.
Church Street towers
Condos from the 1980s onward rising above the street’s shops and bars. Bathrooms are the most requested job, usually tub-to-shower conversions. Noise from the street below matters to owners, so we sometimes add a sound-rated drywall layer on the bedroom wall while it is open.
Isabella & Gloucester Street
Large semi-detached houses, some still single-family, some split into two. Owners here often reverse a conversion, or legalize one. Either way the basement is where the decisions land: ceiling height, a second exit, and whether the furnace room can serve two suites.
Yonge & Bay edge
Glass towers from the last fifteen years. Small suites with exposed concrete ceilings and window walls. The work is about storage and light: built-in wardrobes, a kitchen wall that hides the fridge, and track or surface fixtures that do not need a dropped ceiling.
A Victorian triplex upgraded while two units stay rented
We start with a code review of the building as it stands: which separations exist, which exits exist, whether each suite has its own smoke alarms and shut-offs. The owner’s suite, usually the main floor and basement, goes first. Plaster and lath come off the walls between units so we can install fire-rated drywall and insulation, then the kitchen and bathroom are rebuilt with new supply and drain lines that do not run through anyone else’s ceiling where we can avoid it. Electrical gets split so each unit has its own panel. The basement gets a second exit if the drawings call for one. While all that happens, the upper units stay occupied behind sealed doors. Two to four months for the first unit, then the others follow as leases allow.
People also ask
Home Renovation questions - Church-Wellesley
What drives the cost of a home renovation in Church-Wellesley?
Two very different price tags live here. A converted Victorian with three or four apartments inside costs more to renovate per square foot than a single-family house, because each unit needs its own fire separation, its own kitchen and often its own electrical service. A condo suite in a Church Street tower costs less overall, and most of the variable is finish level and how far the bathroom plumbing has to move.
Can I renovate my Church-Wellesley house without evicting my tenants?
Usually, yes, if the work is inside your own unit and does not cut off theirs. Shared systems like the main water line, electrical service or heating need planned shutdowns with proper notice. If the work affects a tenant’s suite directly, Ontario landlord and tenant rules apply, and you need your own legal advice on those before we schedule anything. We phase the job so the occupied units keep heat, water and a safe exit throughout.
My Village condo is in an old rental tower. What should I expect when I renovate?
Older concrete, original drains, and a management office that has seen it all. Pipes in converted 1960s and 70s buildings are often near the end of their life, so we replace branch lines in any wall we open. Some walls are structural concrete even when they look like partitions. Ceiling textures from that era get tested before demolition. Board approval is required for plumbing and flooring changes, and we prepare that package.
Let’s talk
Contact Osoba Renos & Design
Planning a home renovation in Church-Wellesley? Book a free in-home estimate.
- Phone647-562-4275
- E-mailosobarenos@gmail.com
- Service areaMississauga & GTA