
Home Renovation Service
Home Renovation in The Annex
Huron–Sussex · Madison Avenue · Seaton Village edge · Spadina to Bathurst
Annex houses are tall, narrow, and older than they look from the street
Most of the Annex went up between the 1880s and the First World War, and a walk down Madison or Brunswick shows what that produced: three-storey brick and sandstone houses on deep lots, with barely enough side yard to roll a wheelbarrow through. For much of the last century a lot of them were rooming houses, or were cut into three or four apartments, and every landlord left a layer. Inside we routinely meet two or three electrical panels, copper spliced onto galvanized pipe, and partitions that slice a bay window in half. A typical project here is putting the house back together. One family kitchen replaces three kitchenettes. Bathrooms are stacked so a single drain serves all of them. The cellar is dug out or underpinned until an adult can stand in it. And since there is rarely a laneway or a driveway, every sheet of drywall comes in through the front door and up the stairs.
Price ranges: Toronto · cost guide
Proof of work
Recent projects in Toronto, near The Annex
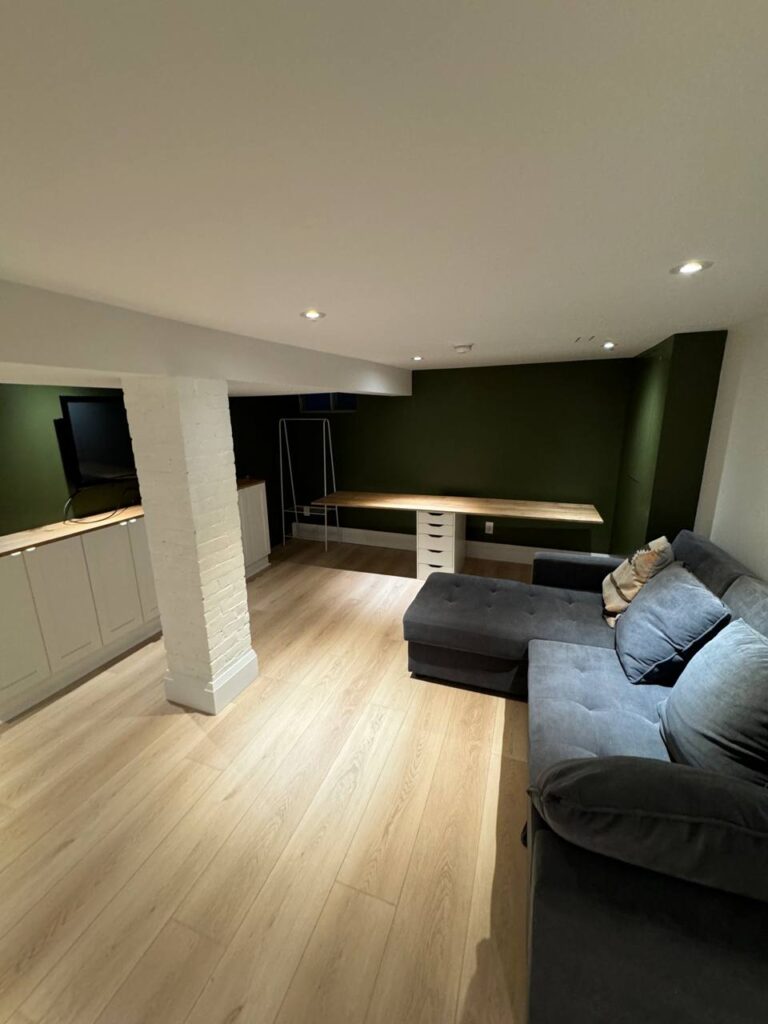

We have not yet published a project in The Annex itself. Below are 3 of the 23 projects we completed in Toronto, the city The Annex sits in — the same crew, the same drive. See all Toronto projects.
Annex streets and what we find inside them
Huron–Sussex & the U of T edge
Semis and row houses close to campus, many let to students for decades. Expect several panels, tired supply lines, and stud walls added to squeeze in one more bedroom. Pulling those partitions usually gives back a front room with its original window, and shows how far the floor has settled toward the party wall.
Madison, Walmer & Spadina Road
The big Romanesque Revival houses, rough sandstone at the base and turrets on a few corners. Inside: wood-lath plaster, oak trim worth keeping, and wide staircases we sheet over with hardboard before anyone swings a hammer. Where pocket doors survive, they usually need new rollers rather than replacing.
Brunswick, Albany & Howland
Semi-detached houses on narrow lots. The kitchen moves to the back so it opens onto the garden, and a second-floor bathroom goes in where the house only ever had one. Joists here are often notched from a century of plumbing changes, so we sister or replace them before the new subfloor goes down.
Admiral Road & the middle Annex
Larger detached and semi-detached houses, many split into flats at some point and now coming back to single-family use. Those jobs start with a hunt: every abandoned gas line, capped drain and fused sub-panel the conversions left behind gets found and removed before we draw the new layout.
Seaton Village edge
Smaller brick semis west of Bathurst, plainer than the houses east of it. Basements here run around 6 ft high, which is where the underpinning conversation starts. Some streets back onto a lane, and on those lots the skip bin goes at the rear instead of taking a parking spot out front.
Turning a divided Annex house back into one home
We start with what the conversion added. Out come the extra kitchens, the second and third electrical services, fire-rated doors on the landings, and the partitions that carved rooms into units. That stage alone fills several bins. Then we map what is left: which stack still drains properly, which joists were notched for later plumbing, and where knob-and-tube is still live. New work goes in a fixed order. Underpinning or a lowered basement floor comes first, because it is engineered and the slowest phase. Next, one new electrical service and panel, then plumbing stacked so the kitchen, the second-floor bath and the third-floor bath share a single route. Plaster is patched where the trim is worth saving and replaced where it is not. The usual surprise is a chimney or bearing wall removed downstairs decades ago with nothing added above to carry the load. On a three-storey house, plan on five to eight months.
People also ask
Home Renovation questions - The Annex
What drives the cost of a home renovation in The Annex?
Three things, mostly. Deconverting a house that was split into units means pulling out extra kitchens, spare meters and the fire separations the conversion needed, then rerouting plumbing to one stack, which is labour-heavy. Underpinning a low basement is a separate engineered phase with its own drawings. And with no driveway or lane on most lots, every load in and every bag of debris out is carried by hand. Finishes matter less than those three.
Can you turn an Annex rooming house or triplex back into a single-family home?
Yes, and it is one of the most common scopes we price here. Removing kitchens and stacking the bathrooms needs a building permit, and the drawings have to show the change in use from several units to one. If the units are registered or occupied, tenant-protection rules come before any construction, and you need your own advice on those. Once the house is empty, we quote the deconversion as one project, with demolition, structure, services and finishes on separate lines.
My Annex street is in a heritage district. Does that affect an interior renovation?
Usually not. Heritage Conservation District rules govern what the street sees: sandstone and brick fronts, porches, windows, rooflines and additions. Gutting a kitchen or rebuilding bathrooms inside an Annex house normally needs only a building permit. Changing the outside, such as a new window opening at the rear or replacing original sash on the front, goes to Heritage Planning first, and that review can add months. We check your address against the City’s heritage register before we draw anything.
Also serving
Near The Annex
- Full Home Renovation (Toronto & GTA)
- Home Renovation Toronto
- Toronto Renovation Permits
- Kitchen Renovation Toronto
- Annex Century House Renovation Guide
- Home Renovation Forest Hill
- Home Renovation Rosedale
- Home Renovation Roncesvalles
- Home Renovation Harbord Village
- Home Renovation Casa Loma
- Renovation Contractors Near Me
Let’s talk
Contact Osoba Renos & Design
Planning a home renovation in The Annex? Book a free in-home estimate.
- Phone647-562-4275
- E-mailosobarenos@gmail.com
- Service areaMississauga & GTA