Toronto Neighbourhood Guide
Home Renovation in the Annex: Renovating a Toronto Century House
Most houses in the Annex went up between the 1880s and the First World War. Red brick, sandstone trim, deep porches, turrets on the corners. A lot of them spent the middle of the last century as rooming houses or got split into flats, and some are now being turned back into single homes.
Renovating one is not like renovating a 1990s house in the suburbs. You plan around what the walls are made of, what the City says about the front of the house, and where a bin can sit on a street that already has no parking.
This guide is for homeowners planning a full or partial renovation of an Annex house. It covers the things that set the budget and the schedule before the design starts.
What's behind the plaster
Assume the house has been renovated several times by different people, and that none of them opened every wall. Before a design is final, a contractor should look into the ceilings and the basement and give you a list of what they expect to find. In Annex houses, that list is usually some version of this.
- Knob-and-tube wiring, live or abandoned, often spliced into later circuits. Many insurers won't cover a house with it in service, so it comes out during any renovation that opens walls.
- Lath and plaster on most walls and ceilings. Plaster from this era can contain asbestos in some finishes, and the trim has lead paint under the newer coats. Both need testing before demolition, and asbestos removal follows Ontario Regulation 278/05.
- Balloon framing in some houses, where the wall studs run from the basement to the roof with nothing stopping fire or air between floors. Fire blocking goes in when the walls are open.
- Galvanized or lead water lines. The City replaces the public side of a lead service connection, but the pipe on your property is your responsibility.
- Joists notched or cut by a century of plumbing changes. These get sistered or replaced before a new kitchen or bathroom goes on top.
The best time to fix all of this is the one time the walls are open. Sequencing matters more than speed here. Our step-by-step guide to home renovation in Toronto lays out the order.
Heritage districts: what they cover and what they don't
Part of the Annex is inside designated Heritage Conservation Districts. The East Annex district covers roughly Bedford Road to Avenue Road, between Bloor and Davenport. Madison Avenue is its own district. The rest of the West Annex has been under study by the City, so check the current map for your address on the City of Toronto heritage register before you plan anything visible from the street.
Inside a district, changes to the front of the house need a heritage permit. That includes windows, porches, masonry, roofing materials, and additions you can see from the street. Interior renovations generally don't. A new kitchen, bathrooms, or a reworked floor plan go through the normal building permit process.
Outside a district, a house can still be individually listed or designated. Look it up either way. Finding out after the windows are ordered is expensive.
Low basements and underpinning
Annex basements were built for coal and storage, not living. Six feet of headroom is common, and less under the beams. The foundations are often brick or stone rubble, not poured concrete.
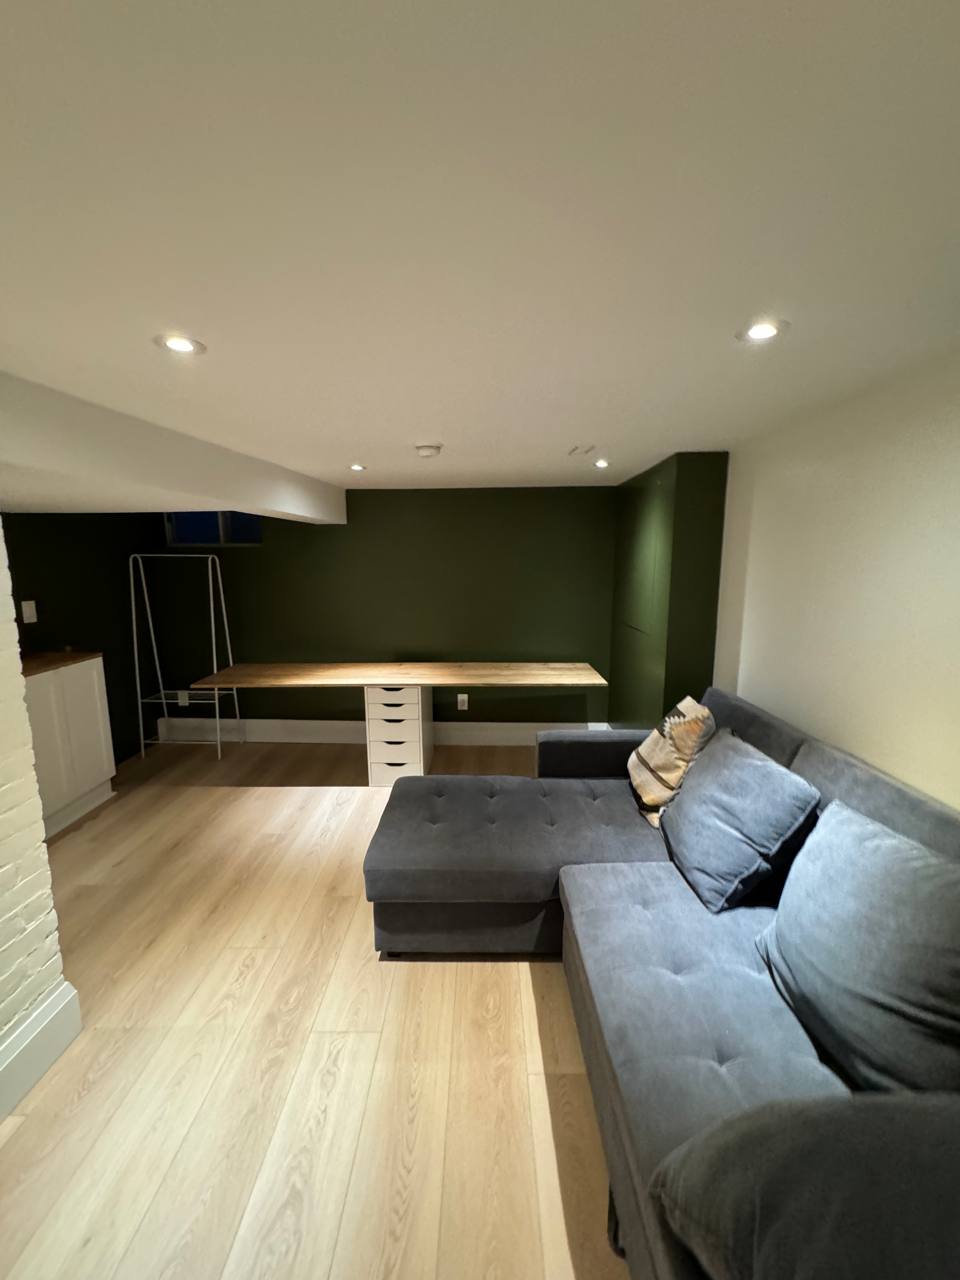
To get a usable basement, or a legal second unit, the floor usually has to go down. That means underpinning, which is digging under the existing footings in sections and pouring new ones lower, or a bench footing, which leaves a concrete ledge around the perimeter and costs less. Either one needs a structural engineer, a building permit, and new waterproofing and drainage while the floor is out.
Toronto allows up to four units in a house across most residential neighbourhoods, so many Annex owners are pricing a lowered basement against the rent it could bring in. Our basement renovation cost page covers the finish side of that math.
Semi-detached and row houses
Many Annex houses share a wall with the house next door. That changes a few things:
- Underpinning beside a shared wall needs the engineer to account for the neighbour's footing too. Talk to your neighbour before drawings go to the City, not after.
- Noise and dust travel through a shared masonry wall. Demolition days should be on the schedule your neighbour sees.
- Fire separation at the party wall gets checked when it is opened. Older houses sometimes have gaps at the roof line or in the basement.
Bins, parking, and deliveries
Many Annex houses have no driveway, or a shared one too narrow for a bin. A bin on the road needs a street occupancy permit from the City. Crew parking is limited to permit zones and metered spots, so we plan for fewer vehicles and scheduled drops instead of materials piled on the porch. Some streets have lane access at the back, which helps a lot if your property has it.
Ask any contractor you interview where the bin goes, where the crew parks, and how drywall gets to the third floor. If they haven't thought about it, they haven't worked on a street like yours. Our seven questions for choosing a renovation contractor covers the rest of that conversation, and our storage guide covers what to do with your furniture when there's no room for a pod outside.
Cost and how to budget for surprises
We quote whole-home renovations at $80–$150 per square foot. Annex houses usually land in the upper half of that range. That's not because of finishes. Rewiring, plaster removal, structural repair, and site access add labour that a newer house doesn't need.
| Cost driver | Why it shows up in the Annex | When you'll know |
|---|---|---|
| Electrical replacement | Knob-and-tube and undersized service | During pre-construction inspection |
| Hazardous material testing and removal | Plaster, pipe wrap, vermiculite, lead paint | Before demolition. Test first. |
| Structural repairs | Cut or undersized joists, removed bearing walls | Once ceilings are open |
| Underpinning | Low basement, rubble foundation | During design, with an engineer |
| Heritage permit work | Front windows, porch, masonry in a district | Before ordering exterior materials |
Keep a contingency of 15 to 20 percent for a house this age, and don't spend it on finishes until the walls are closed. Our full home renovation cost page breaks down the per-square-foot rate, and renovation permits in Toronto explains what the City needs to see.
People also ask
How much does a home renovation in the Annex cost?
Do I need a heritage permit to renovate my Annex house?
Should I remove knob-and-tube wiring during a renovation?
Can I lower my basement in the Annex?
Where does the bin go on an Annex street?
Keep planning
Next step
Renovating an Annex house?
Tell us the year it was built and what you want to change. We'll walk the house, tell you what we expect behind the walls, and send a written, itemised estimate.