
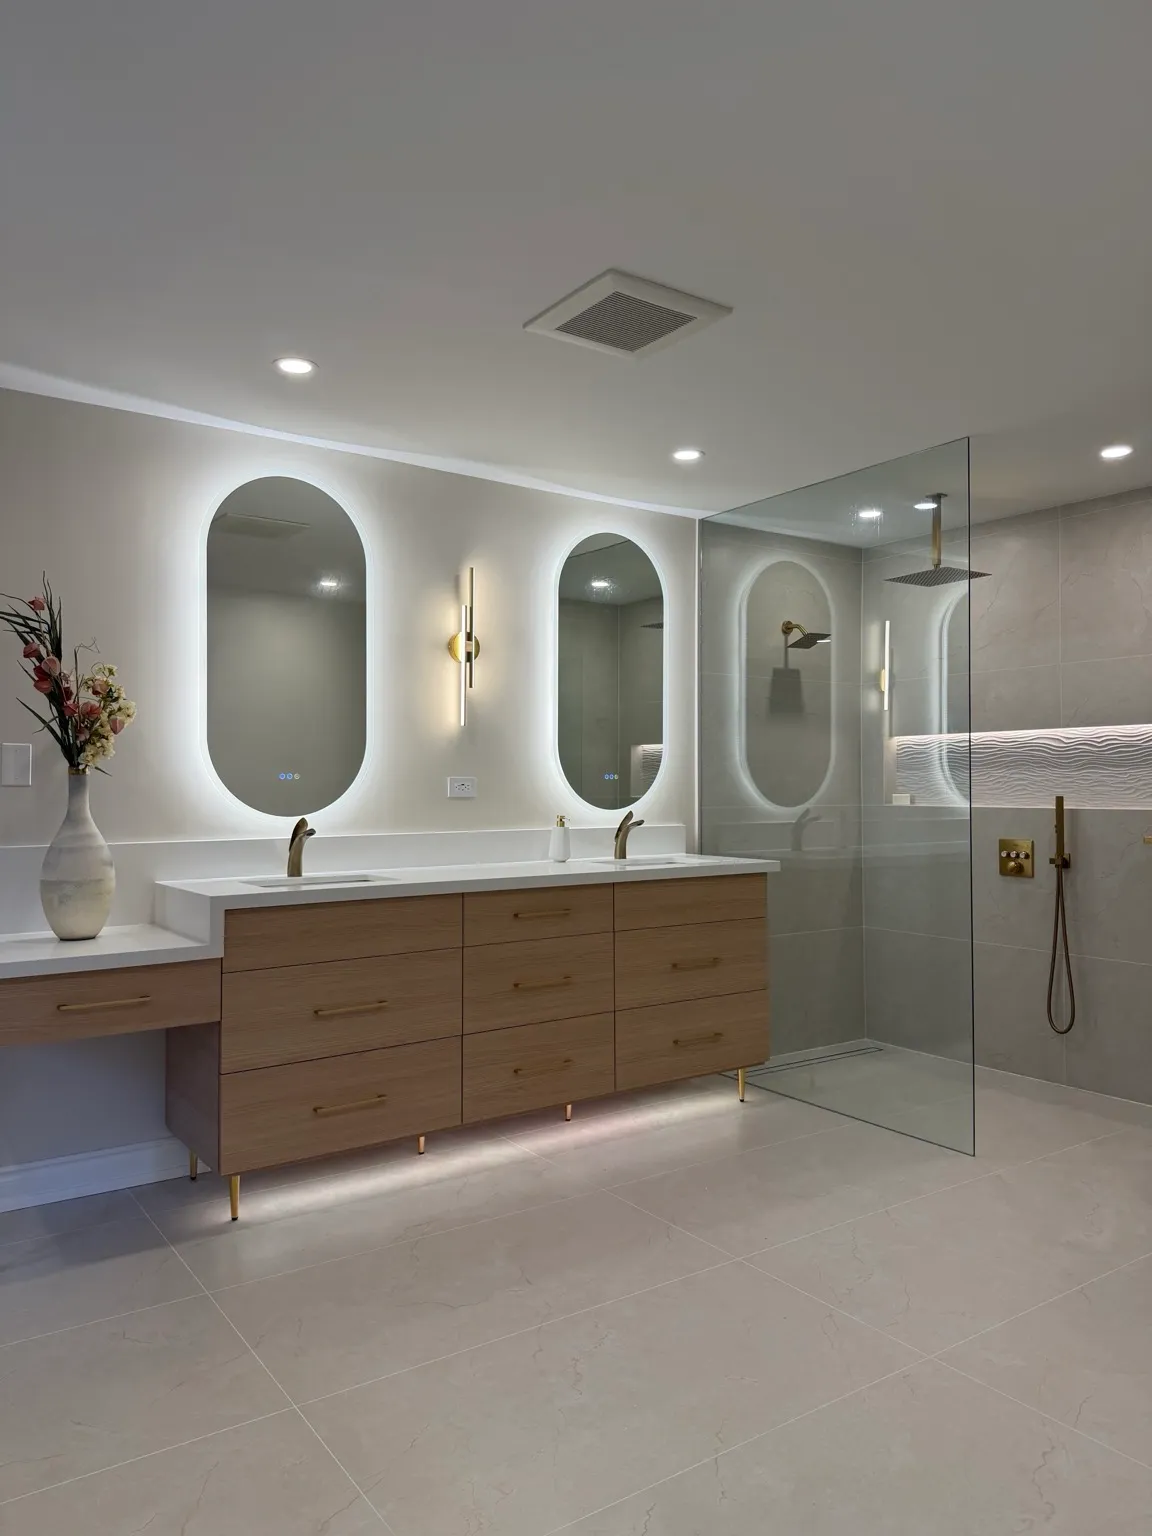
Kitchen Renovation Service
Kitchen Renovationin Mississauga
Erin Mills · Meadowvale · Streetsville · Port Credit · Square One
- 3–5 week timelines
- 5-yr warranty
- Free estimate
Mississauga is our home city — and most kitchens here have the same two problems
Original cabinetry that has aged out, and a wall between the kitchen and the family room that someone wants gone. We work out of Forest Bluff Crescent, so most Mississauga sites are a 10–20 minute drive and the project manager can be there the same day a decision is needed. See kitchen renovation cost by scope tier, our Mississauga renovation contractor page, or open concept renovation ideas for Mississauga homes.
Proof of work
Recent projects in Mississauga
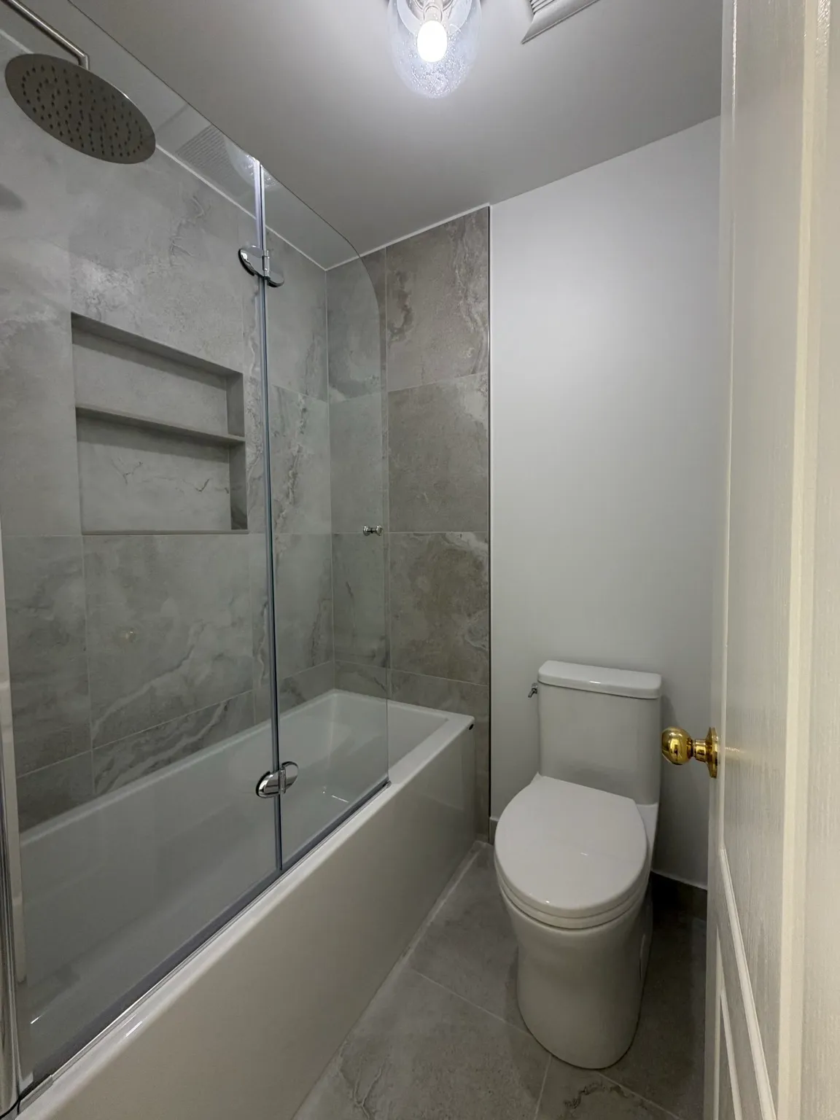
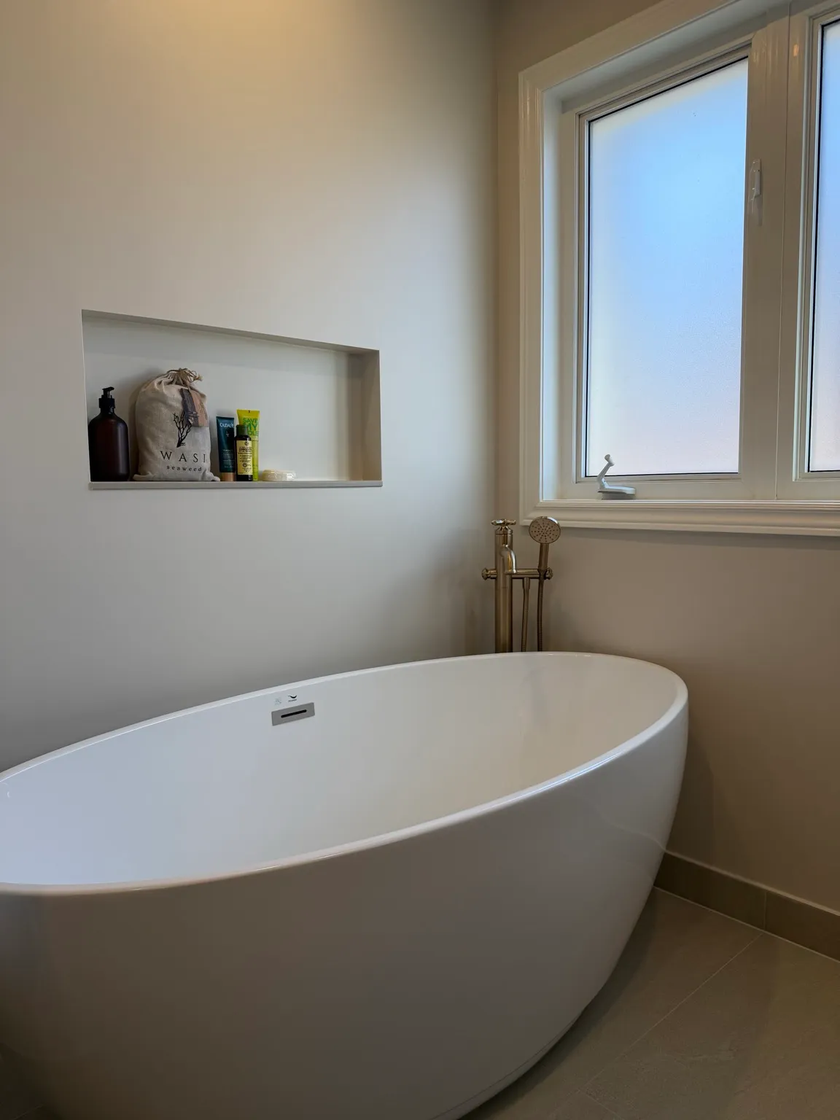
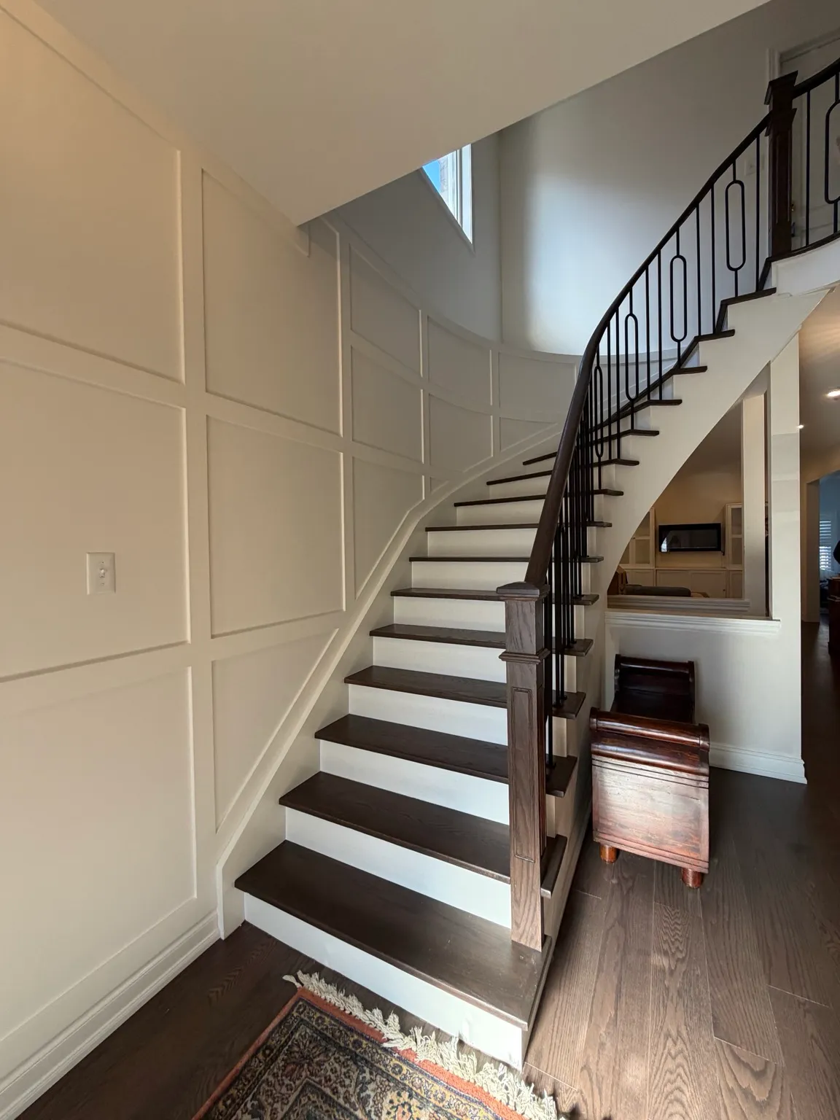

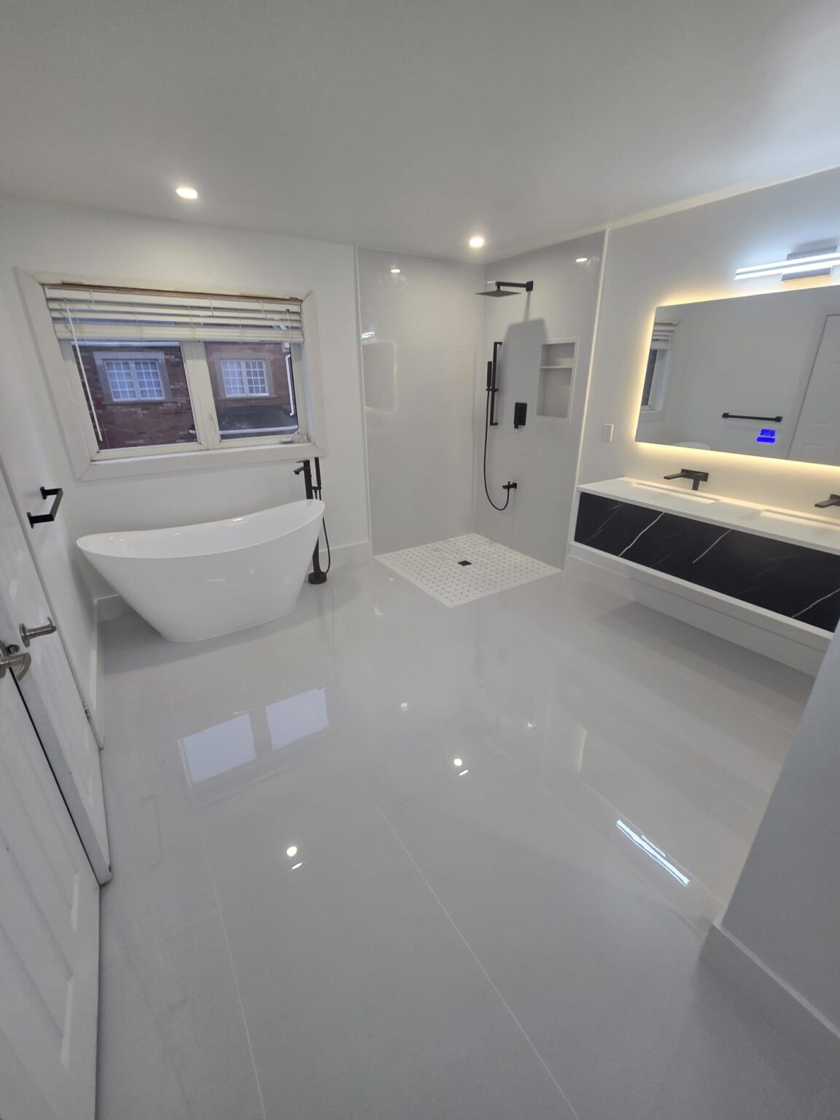
6 projects on this site were completed in Mississauga. See all Mississauga projects.
Mississauga kitchen renovation cost & timeline (2026)
Four scope tiers we quote most often across Mississauga. Square One and Cooksville condos add one to two weeks.
| Scope tier | Cost range | Timeline | Typical inclusions |
|---|---|---|---|
| Cabinet & counter refresh | $18,000–$28,000 | 2–3 weeks | New cabinetry in the existing footprint, quartz counters, backsplash, sink and faucet, under-cabinet lighting, paint. Nothing moves, so no permit. |
| Full rebuild, same footprint | $25,000–$40,000 | 3–4 weeks | Strip to studs, new cabinetry and counters, tile or slab backsplash, flooring, pot lights, dedicated circuits, ducted range hood, appliance install. |
| Full rebuild + layout change | $35,000–$50,000 | 4–5 weeks | Everything above plus an island added or moved and the sink or dishwasher relocated — new plumbing rough-in, electrical, permit, and inspections. |
| Add open-concept wall removal | +$15,000–$35,000 | +1–3 weeks | Load-bearing wall opened with an engineered LVL or steel beam, stamped engineer drawings, permit, and floor patching across the new opening. |
Mississauga neighbourhoods we work in
What a kitchen renovation involves changes with the age of the housing stock. Here is what we see by area.
Kitchen renovation in Erin Mills & Central Erin Mills
Detached homes from the 1980s–1990s with closed-off kitchens and original oak cabinetry. The standard scope is a full rebuild in the existing footprint plus opening the kitchen-to-family-room wall. Plumbing is modern enough that demo rarely turns up surprises.
Kitchen renovation in Meadowvale & Churchill Meadows
A mix of 1970s Meadowvale stock and post-2000 Churchill Meadows builds. Older homes often need a panel upgrade before new dedicated circuits go in; newer ones mostly need cabinetry, counters, and better lighting.
Kitchen renovation in Streetsville & Hurontario
Older village homes near Streetsville with small kitchens and back additions, alongside newer subdivisions along Hurontario. Additions built in the 1990s are often out of level where they meet the original house — that gets levelled before cabinets are set.
Kitchen renovation in Port Credit & Lorne Park
Lakefront and near-lake detached homes, generally the highest finish level we quote in Mississauga. Panelled appliances, slab backsplashes, integrated coffee stations, and custom millwork are common requests rather than upgrades.
Kitchen renovation in Square One & Cooksville condos
High-rise units where the drain stack fixes the sink position. Gains come from removing the bulkhead, going full-height with the uppers, and replacing a peninsula with an island. Condo board approval and elevator booking add one to two weeks.
Kitchen renovation in Clarkson & Sheridan
Mid-century bungalows and side-splits with galley kitchens. Removing the wall between kitchen and dining is the usual request; roughly half the time it is load-bearing and needs an engineered beam and a City of Mississauga permit.
People also ask
Kitchen renovation questions - Mississauga
How much does a kitchen renovation cost in Mississauga?
Most Mississauga kitchen renovations fall between $25,000–$50,000. A cabinet-and-counter refresh in the existing footprint starts around $18,000. Port Credit and Lorne Park projects tend to sit at the top of the range or above it, because the finish level requested there is higher. Projects above $50,000 are typically beyond our usual scope.
How long does a kitchen renovation take in Mississauga?
Three to five weeks on site, plus the cabinet lead time before that. Custom cabinetry runs 4-8 weeks from the day you sign off on the drawings, and we do not demolish until the boxes have a confirmed delivery date. Square One and Cooksville condos add one to two weeks for elevator booking and the restricted work window.
Do I need a City of Mississauga permit for a kitchen renovation?
A building permit is required when plumbing fixtures are relocated, electrical is reconfigured, or a wall is removed. Removing a load-bearing wall also needs stamped engineer drawings. A like-for-like cabinet and counter replacement does not need a permit. We apply through the City of Mississauga, respond to plan-exam comments, and book the inspections.
Are you a kitchen renovation contractor based in Mississauga?
Yes. Osoba Renos & Design operates out of 3819 Forest Bluff Crescent, Mississauga, ON L5N 7T8. Mississauga is our home city, so most sites here are a 10-20 minute drive for the crew and the project manager can stop in the same day when something needs a decision.
Can you open the wall between my kitchen and dining room?
Usually yes, but whether it is load-bearing decides the cost. A non-load-bearing wall is a two-day job. A load-bearing wall needs an engineer to size an LVL or steel beam, a City of Mississauga permit, temporary shoring, and floor patching across the opening - that adds $15,000-$35,000 and one to three weeks. We check the joist direction in the basement during the estimate and tell you which one you have before quoting.
Which Mississauga neighbourhoods do you work in?
All of them. We have completed projects in Erin Mills, Central Erin Mills, Meadowvale, Churchill Meadows, Streetsville, Port Credit, Lorne Park, Square One, Cooksville, Clarkson, and Sheridan. See our Mississauga renovation contractor page for the neighbourhood breakdown.
Also serving
Kitchen renovation in nearby areas
Let’s talk
Contact Osoba Renos & Design
Planning a kitchen renovation in Mississauga? Book a free in-home estimate — we are 10–20 minutes from most of the city.
- Phone647-562-4275
- E-mailosobarenos@gmail.com
- Service areaMississauga & GTA