Home Renovation Service
Home Renovation in Mississauga City Centre
Square One · Celebration Square · Rathburn Road · City Centre Drive
City Centre is a tower neighbourhood, and the building sets the schedule
Almost everyone who calls us from Mississauga City Centre lives in a condo. The towers around Square One went up over three decades, so a suite might be an older two-bedroom with a galley kitchen and mirrored closet doors, or a recent one-bedroom with every cabinet on a single wall. The renovation itself is rarely complicated. What takes planning is the paperwork and the logistics: an alteration agreement with the board, proof of insurance, a booked service elevator, a loading dock window and a hard stop at whatever hour the building sets. We start every City Centre job by reading the declaration and rules for that tower, then build the schedule around them. Suites here are 20 to 30 minutes from our Lisgar shop on the 403, and condo jobs anywhere in Mississauga carry no travel charge.
Price ranges: Mississauga · cost guide
Proof of work
Recent projects in Mississauga, near Mississauga City Centre
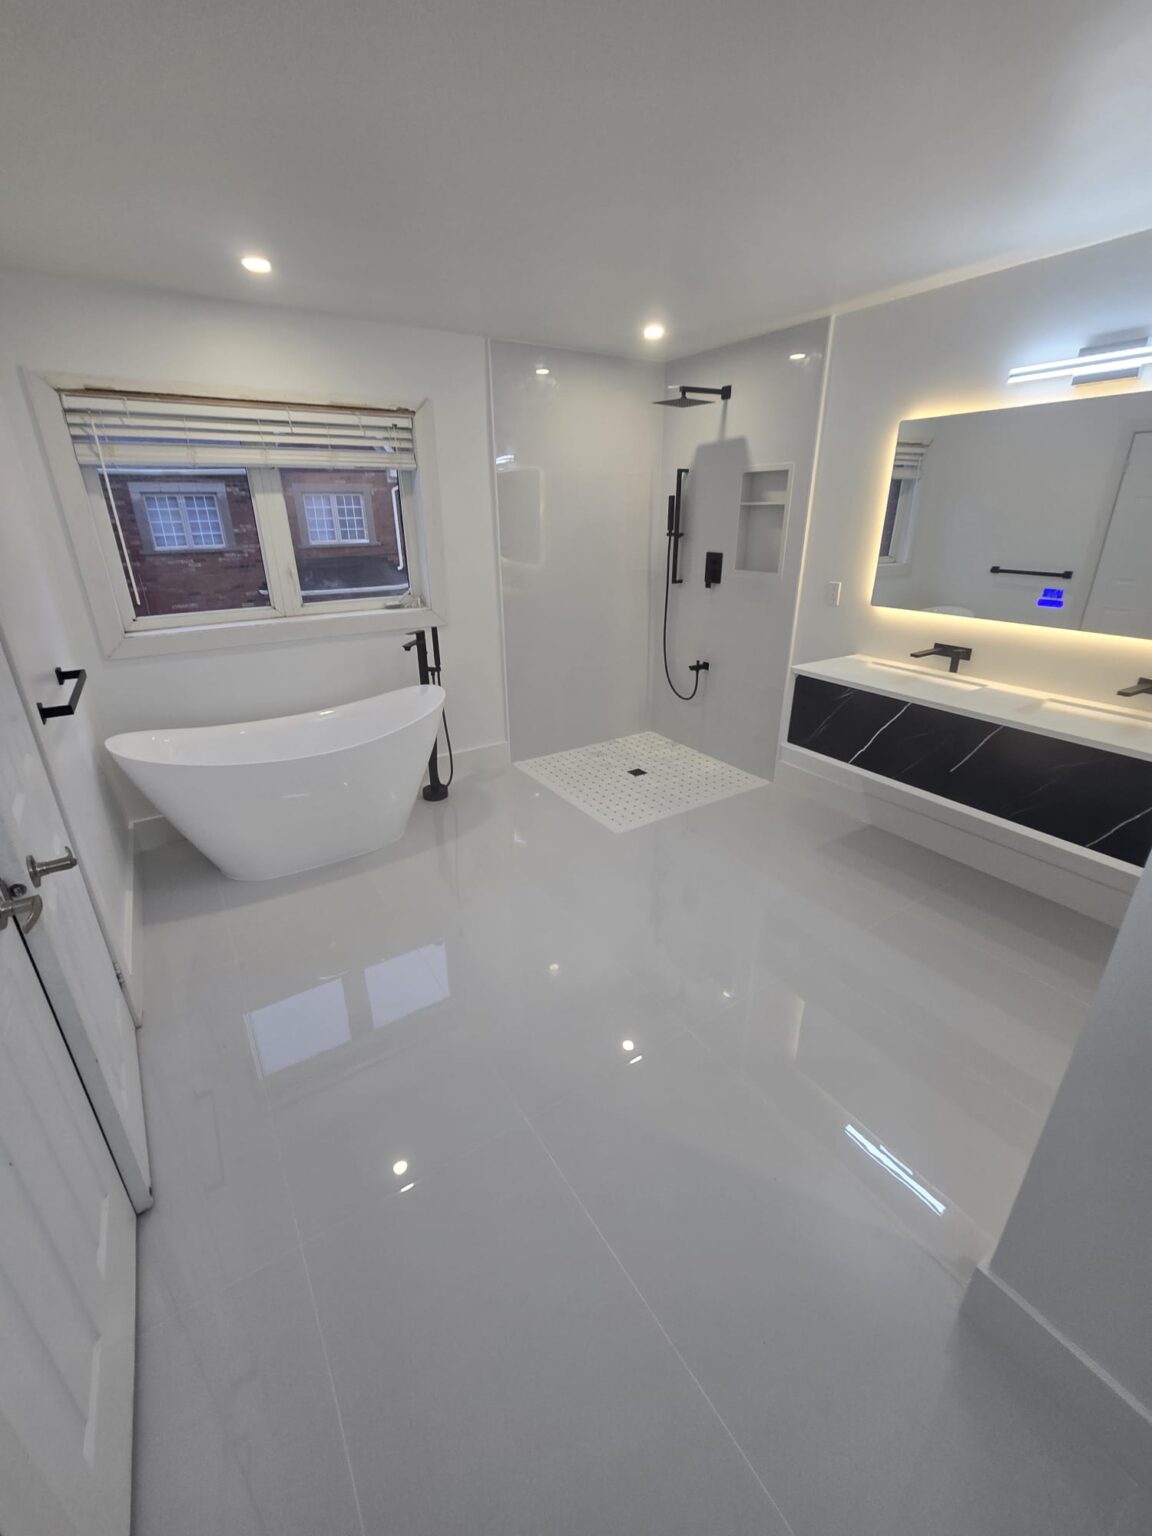
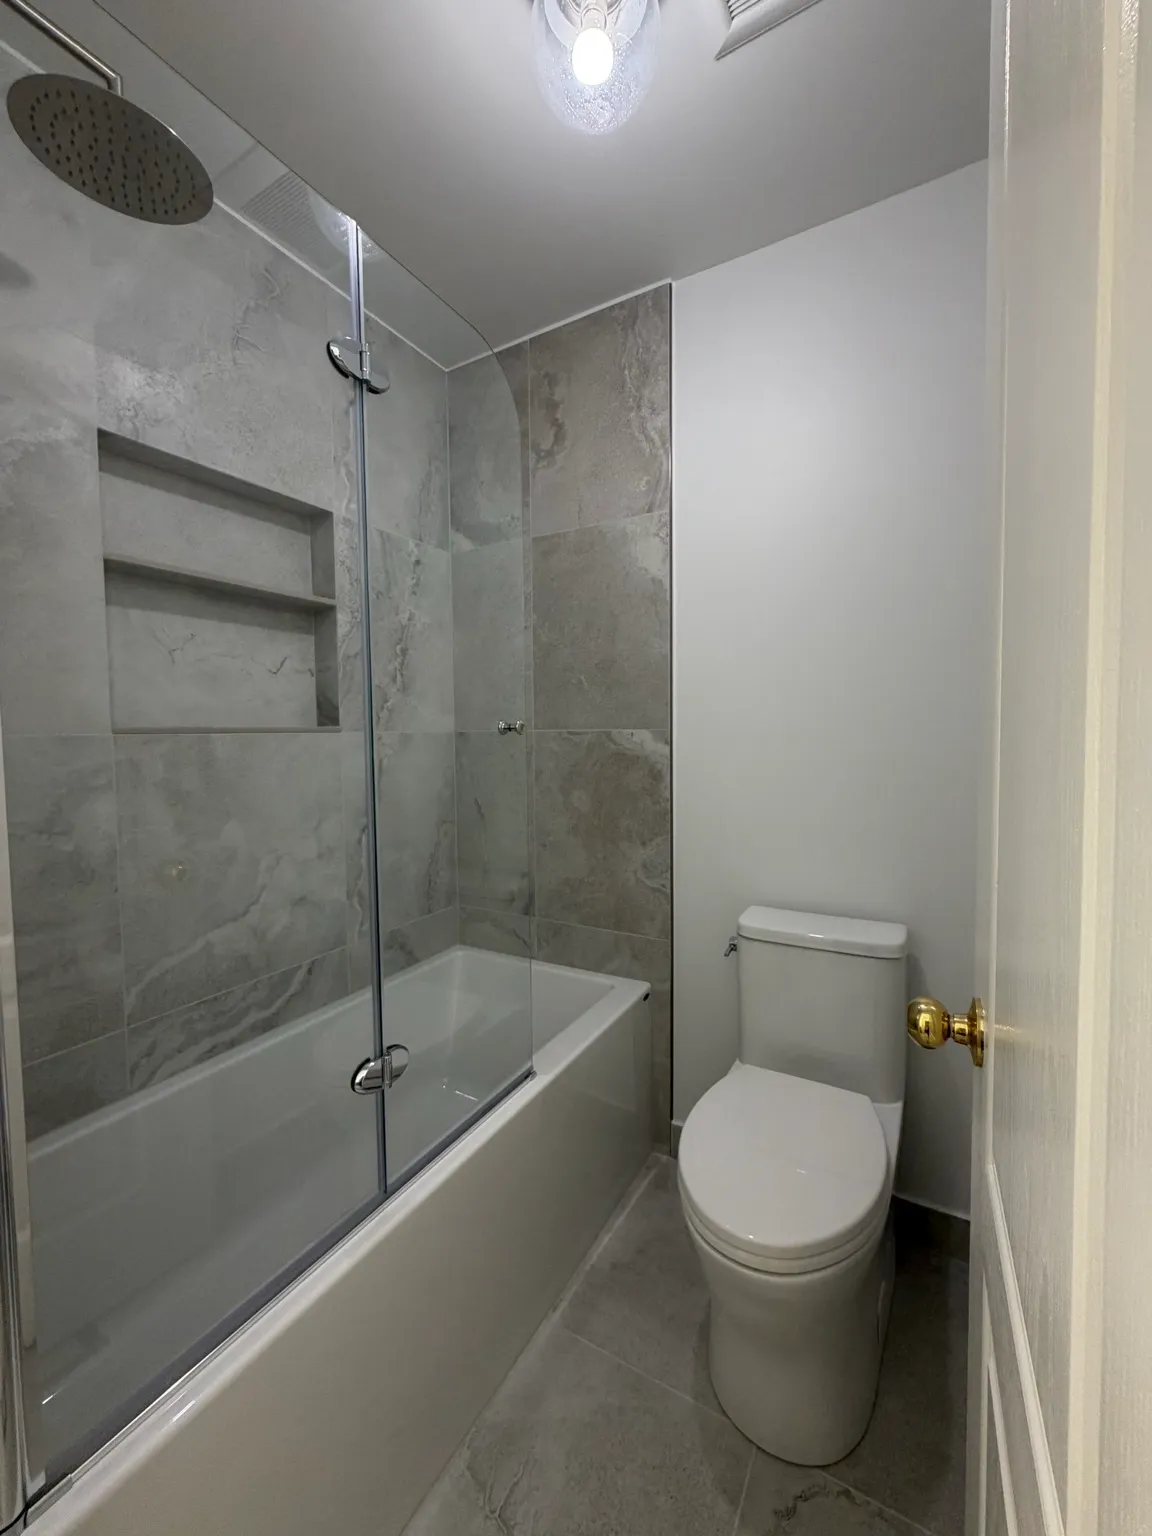
We have not yet published a project in Mississauga City Centre itself. Below are 3 of the 6 projects we completed in Mississauga, the city Mississauga City Centre sits in — the same crew, the same drive. See all Mississauga projects.
Towers and blocks around Square One, and what each tends to need
Older towers off Rathburn and Burnhamthorpe
The first generation of City Centre condos. Bigger floor plans than the newer buildings, closed kitchens, a main bath plus an ensuite, and parquet or carpet over the slab. These suites suit a full gut: non-structural kitchen walls trimmed back, both baths rebuilt, one floor laid through every room.
Newer towers by Celebration Square
Compact one- and two-bedroom units with linear kitchens and a single bathroom. Owners here want storage and a better shower more than a new layout. We fit taller uppers, swap the tub for a low-threshold shower where the slab allows, and build closet systems into shallow reach-ins.
Curved suites on the Hurontario corridor
Some towers near Hurontario and Burnhamthorpe, the Absolute buildings among them, have curved exterior walls. Stock cabinets and vanities leave awkward gaps against a curve, so we scribe filler panels, template counters on site and sometimes order custom boxes for the end runs.
Investor-owned rentals
Plenty of City Centre suites are rented out. Between tenants, owners ask for hard-wearing vinyl plank, a quartz top, new light fixtures and paint inside a short gap. We order materials before the old tenant leaves so the crew can start the morning the keys come back.
Condo townhouses on the edges
Townhouse complexes at the fringes of the core run under their own condominium corporations, with the same approval steps as the towers but a private lower level. The usual scope is a kitchen and the bathrooms, sometimes a rec room downstairs with better lighting and flooring.
A two-bedroom suite near Square One, start to finish
Before anything is removed we submit drawings and a written scope to management and wait for the alteration approval, which can take a few weeks depending on the board. Then the dock and elevator get booked. Demolition leaves in bags through the service elevator, usually over two days. The old parquet or carpet goes, self-levelling compound fills the dips in the slab, and vinyl plank or engineered wood goes down over an underlay that meets the building’s acoustic requirement. Kitchen cabinets return to the same footprint unless a partition can be cut back. Both bathrooms get new waterproofing membranes, tile and fixtures with drains left where they are. The usual surprise is the ceiling: a popcorn finish that needs an asbestos test before anyone scrapes it. Six to eight weeks once approval is in.
People also ask
Home Renovation questions - Mississauga City Centre
What drives the cost of a home renovation in Mississauga City Centre?
Building rules more than the suite itself. Towers around Square One set their own working hours, elevator bookings and damage deposits, and many require an acoustic underlay with a stated rating before any hard floor goes down. Concrete ceilings limit where pot lights can go, so lighting plans lean on track or surface fixtures. Moving a bathroom drain more than a short way usually means coring the slab, which needs an engineer and board sign-off.
Who deals with my condo board for a City Centre renovation?
We do most of it. We prepare the drawings, the written scope, our liability insurance certificate and WSIB clearance, and we answer the property manager’s questions directly. You sign the alteration agreement as the owner. If the board wants an acoustic report for the flooring or an engineer’s letter for a drain move, we get it before booking trades, so nothing stalls halfway through with the suite torn apart.
Can I move the kitchen to the other wall of my suite?
Sometimes. Cabinets and counters can go almost anywhere, but the sink needs a drain with enough slope to reach the stack, and in a concrete tower the stack stays put. A shift of a metre or two along the same wall usually works. Crossing the room means a raised floor section or coring the slab, and most boards here want an engineer involved for that. We check the building drawings before you commit.
Let’s talk
Contact Osoba Renos & Design
Planning a home renovation in Mississauga City Centre? Book a free in-home estimate.
- Phone647-562-4275
- E-mailosobarenos@gmail.com
- Service areaMississauga & GTA