Condo Renovation Guide
Condo Board Approval for a Renovation: What They Ask For and How Long It Takes
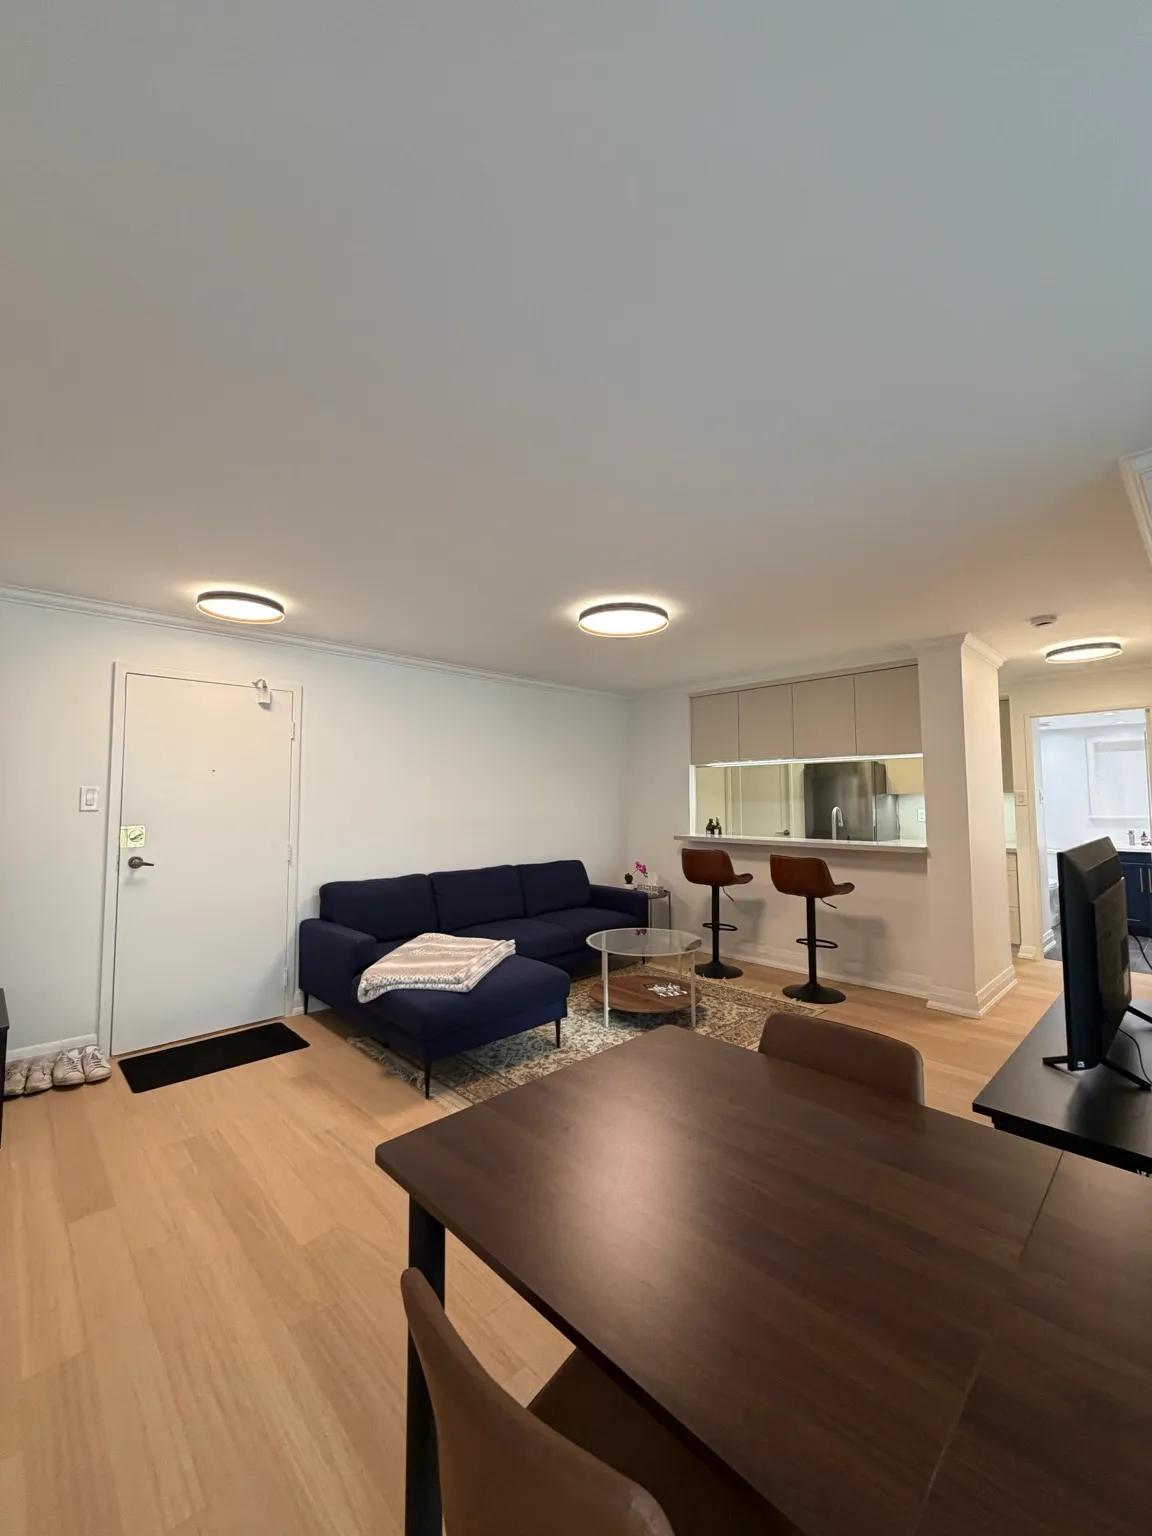
Board approval is the step that decides your condo renovation schedule, and the one homeowners plan for last. A complete package clears in one to two weeks. An incomplete one does not get partly reviewed — it comes back, and if your board only meets monthly, two missing pages can cost four weeks. This is what goes in the package, what gets refused, and which half of it is your contractor’s job.
General information from running condo projects across Toronto and the GTA — not legal advice. Every corporation’s declaration and rules differ, and interpreting yours is a question for a lawyer. Get both documents from your property manager before you design anything.
Why the board gets a say at all
You own the inside of your unit. You do not own the building it sits in, and almost everything worth renovating touches the boundary between the two — the floor assembly you share with the unit below, the risers in the wall, the corridor your material has to cross to get in.
In Ontario that boundary is set by your corporation's declaration, and the rules and by-laws layered on top of it. The declaration is the document that says where your unit legally ends. The rules are what the board can change on its own. Both matter, and they are not the same document — a scope that the rules permit can still be blocked by the declaration.
- Get the declaration and the current rules before you design anything. Your property manager will send both.
- If you are buying and plan to renovate, the status certificate package is where to look before closing, not after.
- Assume nothing transfers between buildings. Two towers by the same developer on the same street routinely have different flooring rules.
- Verbal approval from a property manager is not board approval. Get it in writing, on the corporation's form.
None of this is legal advice, and a renovation contractor is not the right person to interpret your declaration. What we can tell you is which parts of a scope reliably attract questions, and how to have the answers ready the first time.
What actually goes in the package
Requirements vary by corporation, but the shape of the submission is remarkably consistent across the buildings we work in. Here is what to expect, and who produces each piece.
| Document | Who produces it | What to watch for |
|---|---|---|
| Scope summary | You, with your contractor | A plain description of what is being changed, room by room. Boards are not reading it for design merit — they are looking for the words that trigger a closer review: plumbing, electrical, flooring, wall, window, HVAC. |
| Drawings or a marked-up floor plan | Contractor or designer | A sketch is often enough for a like-for-like rebuild. Anything that moves a wall or a drain usually needs a measured plan, and a structural change needs a P.Eng stamp before the board will look at it. |
| Certificate of insurance | Contractor | The detail that holds up more packages than any other: it normally has to name the condominium corporation as an additional insured, at the coverage limit the rules specify. A generic certificate gets sent back. |
| WSIB clearance certificate | Contractor | A current clearance, not last year's. They expire, and a board that checks the date will catch it. |
| IIC / acoustic specification for new flooring | Contractor | If any hard-surface flooring is going in, expect to submit the underlay spec sheet with its rating. This is the single most common reason a flooring scope is refused. |
| Working-hours acknowledgement | You | Confirmation that the crew will work only inside the building's permitted hours, and that noisy work stops when the rules say it stops. |
| Alteration or indemnity agreement | You, signed | The corporation's own form, making you responsible for the alteration and for damage arising from it. Read it before signing — some versions make you responsible for the alteration in perpetuity, including for future owners. |
| Security deposit | You | A refundable amount held against damage to common elements — the elevator, the corridor, the lobby floor. Refunded after a walkthrough if nothing is marked. |
How long it takes, and what makes it take longer
Allow one to two weeks for a straightforward approval, and book your contractor start date after you have it rather than before. That is the number we plan against and it holds for most packages that arrive complete.
The delays are almost never the board disliking your kitchen. They are administrative, and they are predictable.
- An incomplete package. It does not go into a queue and get partially reviewed — it comes back, and you start the clock again.
- An insurance certificate that does not name the corporation. Reissuing it is a day; noticing it took a week.
- Boards that only review at a monthly meeting. If yours does, the difference between submitting on the 3rd and the 5th can be four weeks.
- A structural or plumbing change that triggers engineer review, which happens before the board decides rather than after.
- Summer and December. Quorum is harder to get when trustees are away.
The practical version: submit early, submit complete, and ask the property manager one question — "when does the board next review alteration requests?" The answer reshapes your whole schedule.
What gets refused
Refusals cluster into a short list, and most of them are knowable before you submit.
- Hard flooring with no acoustic underlay, or an underlay whose rating is below what the rules require. The most common refusal by a wide margin.
- Removing a wall that turns out to be load-bearing or a demising wall between units. Interior partitions are often negotiable; these two are not.
- Relocating a toilet or a kitchen drain in a building where the stack cannot take it. This is a plumbing-reality refusal, not a policy one.
- Anything that alters the exterior appearance — window replacement, balcony finishes, an exterior vent through the wall.
- Work priced and scheduled to run outside permitted hours, which occasionally shows up in a submitted schedule and is refused on sight.
We confirm what a building allows before quoting layout changes, because a quote for work that will be refused is worse than no quote. If a wall or a drain move turns out to be off the table, the design changes at the drawing stage rather than on demolition day.
Where our part starts and stops
To be clear about the division of labour, because "we handle the board" is a claim worth interrogating whoever you hear it from.
- We produce the contractor-side documents: certificate of insurance naming your corporation, current WSIB clearance, underlay specifications, and the working-hours schedule.
- We coordinate directly with the property manager on elevator bookings, delivery windows, and protection of the common elements.
- We tell you at quoting stage which parts of your scope are likely to draw questions.
- We do not sign your alteration agreement, we do not interpret your declaration, and we cannot submit an owner's application on your behalf — the corporation deals with the unit owner.
The realistic split is that the paperwork about the crew is ours and the paperwork about the unit is yours. Agreeing that in the first conversation saves the week that otherwise disappears while each side assumes the other is filing.
The rest of the condo picture
Flooring is the scope boards refuse most, and it comes down to one number — see IIC ratings for condo flooring. Once you are approved, the building sets the schedule rather than the drawings: condo renovation logistics covers elevator bookings, delivery windows and working hours. For budget, see what a condo renovation costs in Toronto.
By scope: condo bathroom renovation, condo renovation in Toronto, and small condo renovation ideas.
People also ask
Do I need condo board approval to renovate in Toronto?
How long does condo board approval take?
What documents does a condo board ask for?
Why do condo boards reject renovation applications?
Can my contractor get board approval for me?
What is the difference between the declaration and the rules?
Next step
Need the contractor-side paperwork for your board package?
Reach out today for a free, no-pressure in-home estimate — and a clear, written project plan.