Kitchen Renovation Service
Kitchen Renovationin Oakville
Bronte · Glen Abbey · Old Oakville · Joshua Creek
Kitchens built for Oakville houses
Oakville kitchens tend to spec higher than the equivalent job in Mississauga or Etobicoke — bigger islands, panelled appliances, full-height slab backsplashes, integrated lighting. They also tend to involve a wall coming out, because so much of Glen Abbey and Falgarwood was built with the kitchen closed off. We handle both halves: the engineering and permit, and the cabinetry. Compare against the 2026 kitchen renovation cost guide or browse layout and cabinet ideas.
Proof of work
Recent projects in Oakville
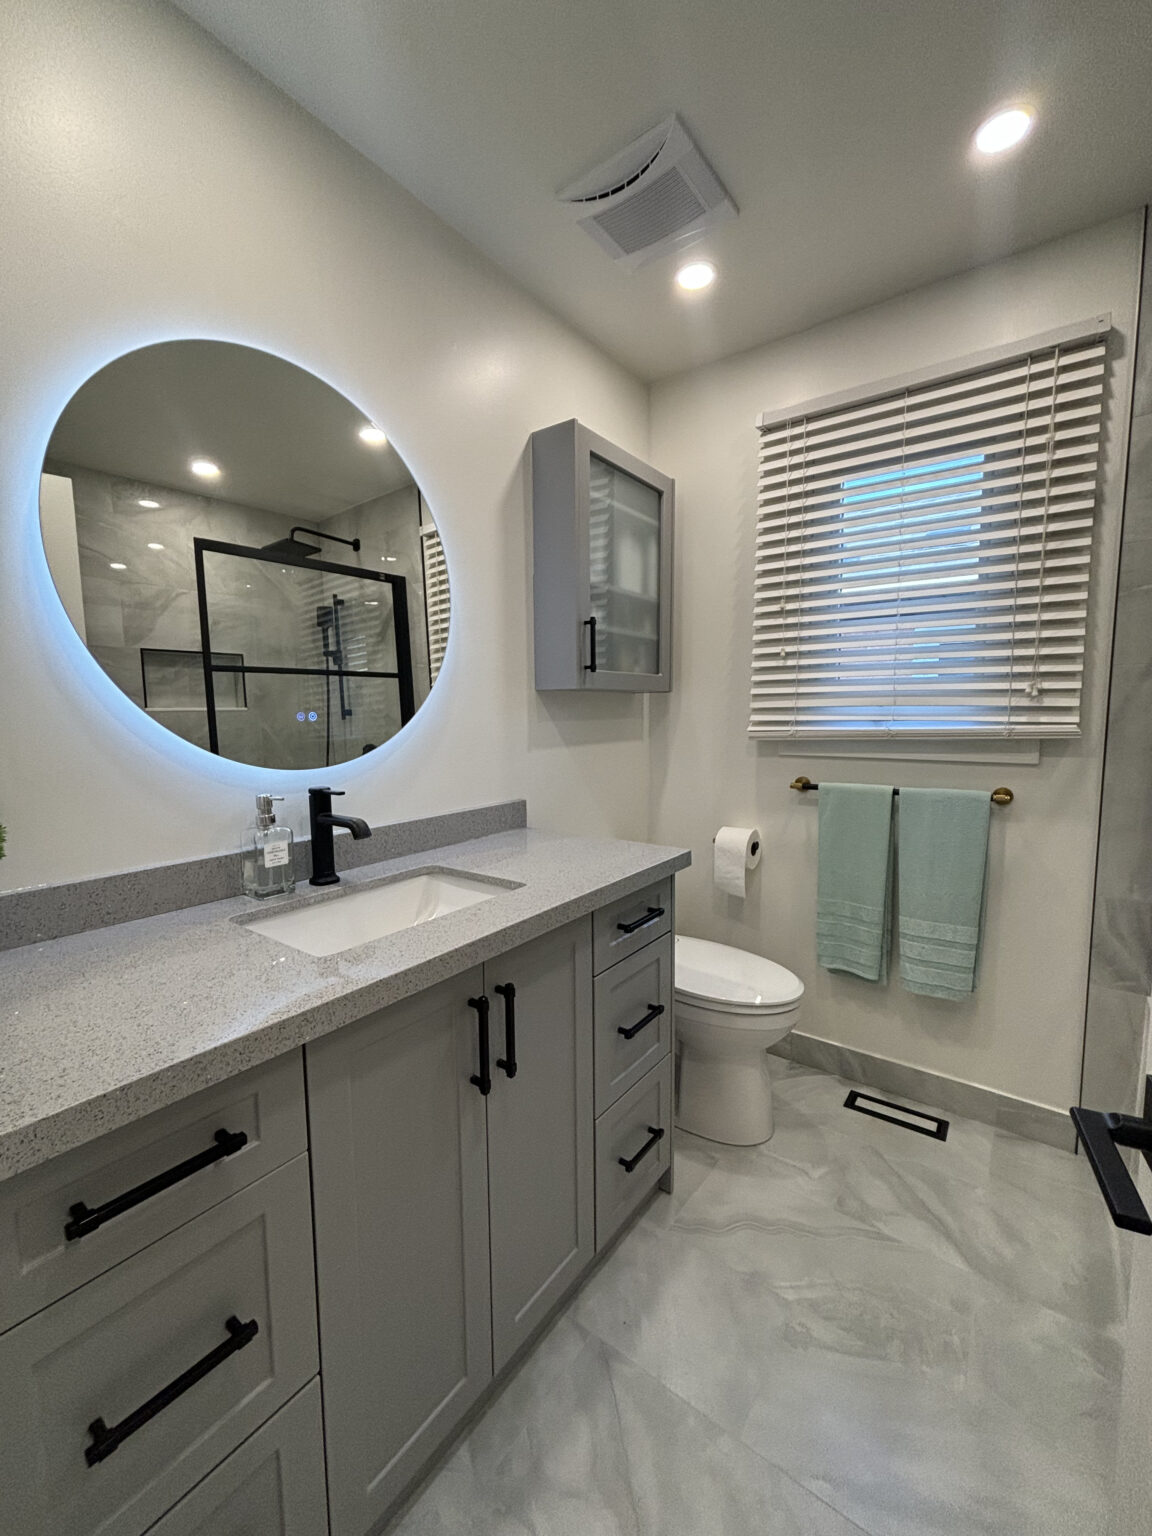
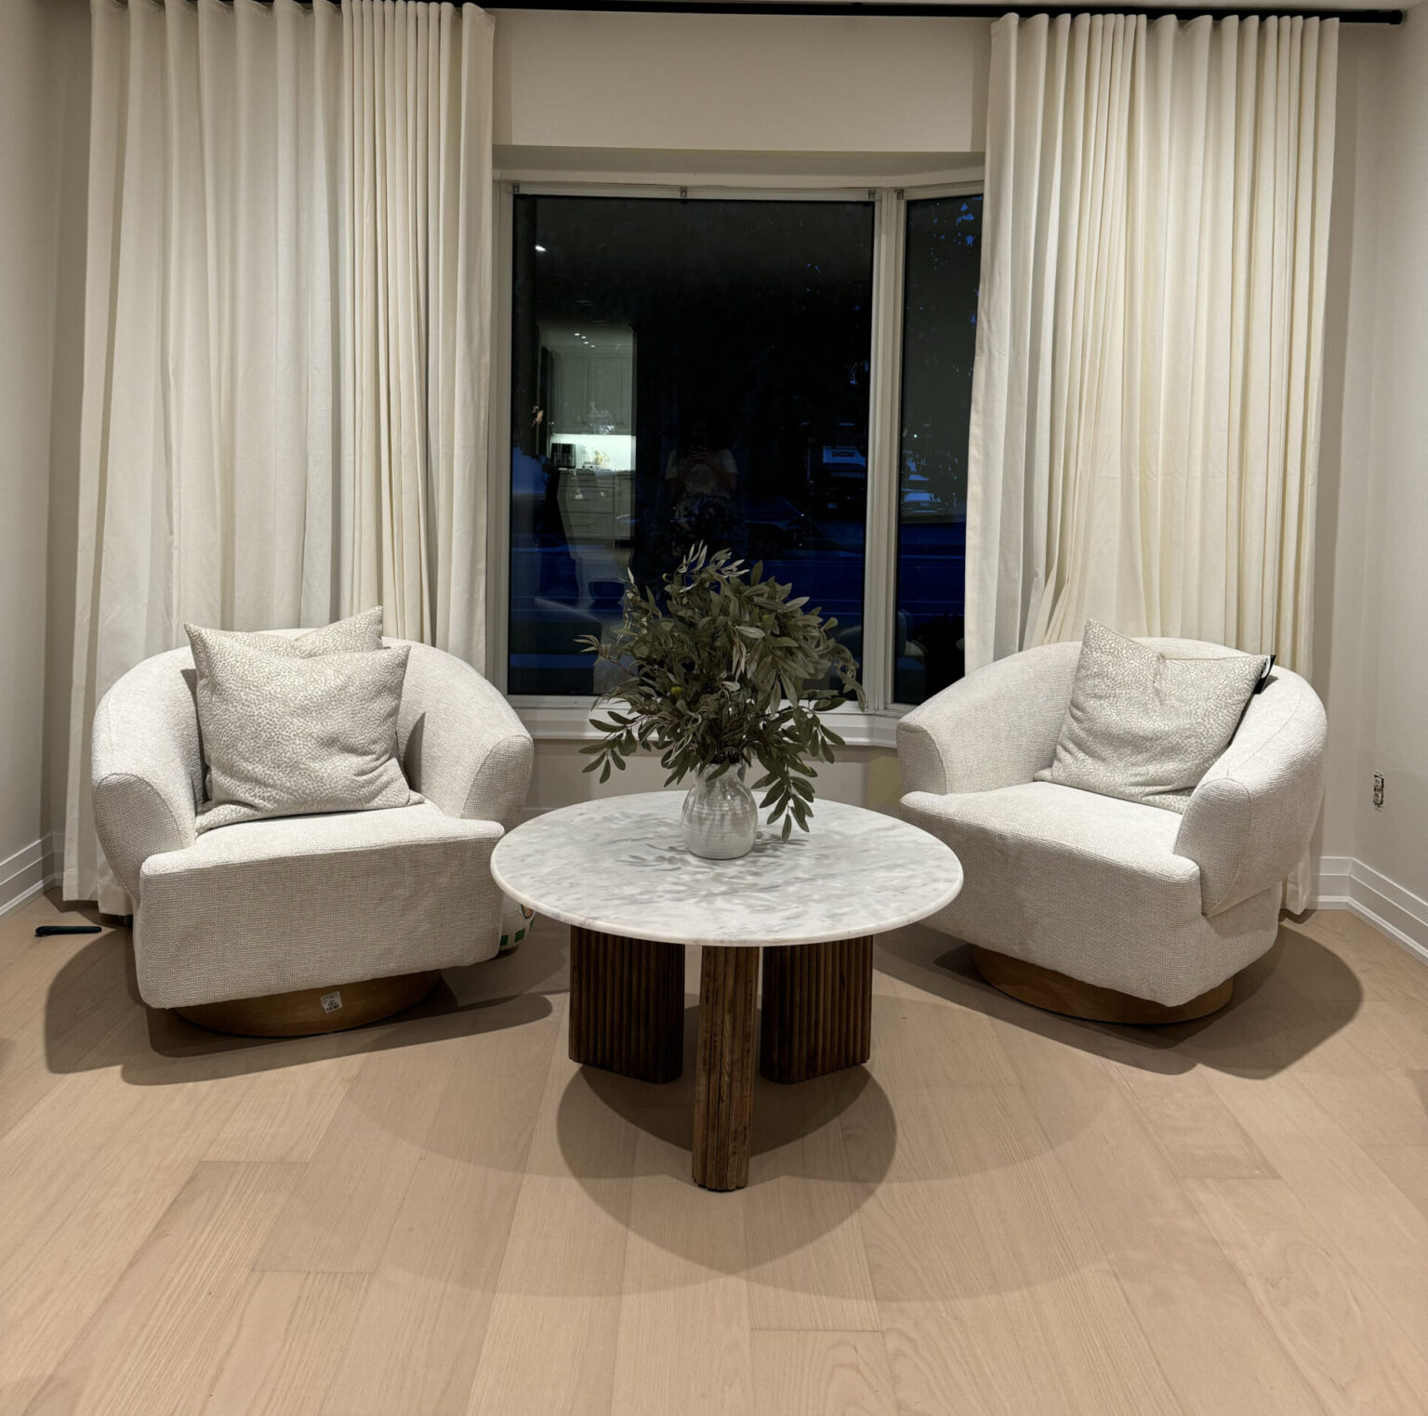
3 projects on this site were completed in Oakville. See all Oakville projects.
Oakville kitchen renovation cost & timeline (2026)
On-site time only — cabinetry lead time runs in parallel and typically adds six to ten weeks before day one.
| Scope tier | Cost range | On-site time | Typical inclusions |
|---|---|---|---|
| Cabinet & counter refresh | $18,000–$28,000 | 2–3 weeks | New cabinetry in the existing footprint, quartz counters, backsplash, sink and faucet, under-cabinet lighting, paint. Nothing moves, so no permit. |
| Full rebuild, same footprint | $25,000–$40,000 | 3–4 weeks | Strip to studs, new cabinetry and counters, tile or slab backsplash, flooring, pot lights, dedicated circuits, ducted range hood, appliance install. |
| Full rebuild + layout change | $35,000–$50,000 | 4–5 weeks | Everything above plus an island added or moved and the sink or dishwasher relocated — new plumbing rough-in, electrical, permit, and inspections. |
| Add open-concept wall removal | +$15,000–$35,000 | +1–3 weeks | Load-bearing wall opened with an engineered LVL or steel beam, stamped engineer drawings, permit, and floor patching across the new opening. |
Oakville neighbourhoods we work in
Kitchen renovation in Bronte & Lakeshore West
Older Bronte stock beside newer waterfront builds. Kitchens here are often the last room untouched after everything else has been updated, and the ask is usually a full rebuild with a larger island.
Kitchen renovation in Glen Abbey
Late-1980s and 1990s detached homes with closed kitchens separated from the family room by a wall. Opening that wall with an engineered beam is the single most common Glen Abbey scope.
Kitchen renovation in Old Oakville & Kerr Village
Heritage and near-heritage houses with out-of-square walls and non-standard ceiling heights. Custom cabinetry earns its premium here; semi-custom leaves filler strips everywhere.
Kitchen renovation in Joshua Creek & Iroquois Ridge
Post-2000 luxury detached with kitchens already open to the family room. Work is a straight rebuild at a higher spec — panelled appliances, waterfall island, full-height slab backsplash.
Kitchen renovation in West Oak Trails & Glen Abbey Encore
Newer subdivisions where builder-grade kitchens are replaced wholesale after 10 to 15 years. Square walls and modern plumbing mean fewer surprises and a shorter schedule.
People also ask
Kitchen renovation questions - Oakville
How much does a kitchen renovation cost in Oakville?
Between $25,000 and $50,000 for most Oakville kitchens in 2026. A cabinet and counter refresh in the existing footprint is $18,000-$28,000. A full rebuild is $25,000-$40,000, and a layout change with a relocated sink or island is $35,000-$50,000. Removing a load-bearing wall adds $15,000-$35,000 on top.
Do I need a Town of Oakville permit for a kitchen renovation?
Yes if you are moving plumbing, adding circuits, or removing a wall. No for cabinets, counters, and finishes in the existing layout. Town of Oakville plan exam currently runs three to five weeks for residential alteration scope; we file and respond to comments on your behalf.
How long does an Oakville kitchen renovation take?
Three to five weeks on site. The longer part is cabinetry lead time — six to ten weeks for semi-custom from final measure, twelve or more for full custom. Most Oakville clients sign in month one and cook in the finished kitchen in month three.
Can you remove the wall between the kitchen and family room?
In most Glen Abbey and Falgarwood homes, yes. It needs a structural engineer to size an LVL or steel beam, stamped drawings, a Town of Oakville permit, and floor and ceiling patching across the new opening. Budget $15,000-$35,000 depending on the span and whether HVAC has to come out of the wall first.
Which Oakville neighbourhoods do you serve?
Bronte, Glen Abbey, Old Oakville, Kerr Village, Joshua Creek, Iroquois Ridge, West Oak Trails, Falgarwood, College Park, and Eastlake. Our crew drives in from Mississauga, generally 20 to 30 minutes door to door.
Do you supply the cabinets or do I?
We supply and install as part of the contract, with the cabinet line, box construction, and hardware named in writing. If you have already ordered elsewhere we will install them, but the lead time and any damage in transit become your risk rather than ours.
Also serving
Kitchen renovation in nearby areas
Let’s talk
Contact Osoba Renos & Design
Planning a kitchen renovation in Oakville? Book a free in-home estimate and we will measure the room.
- Phone647-562-4275
- E-mailosobarenos@gmail.com
- Service areaMississauga & GTA