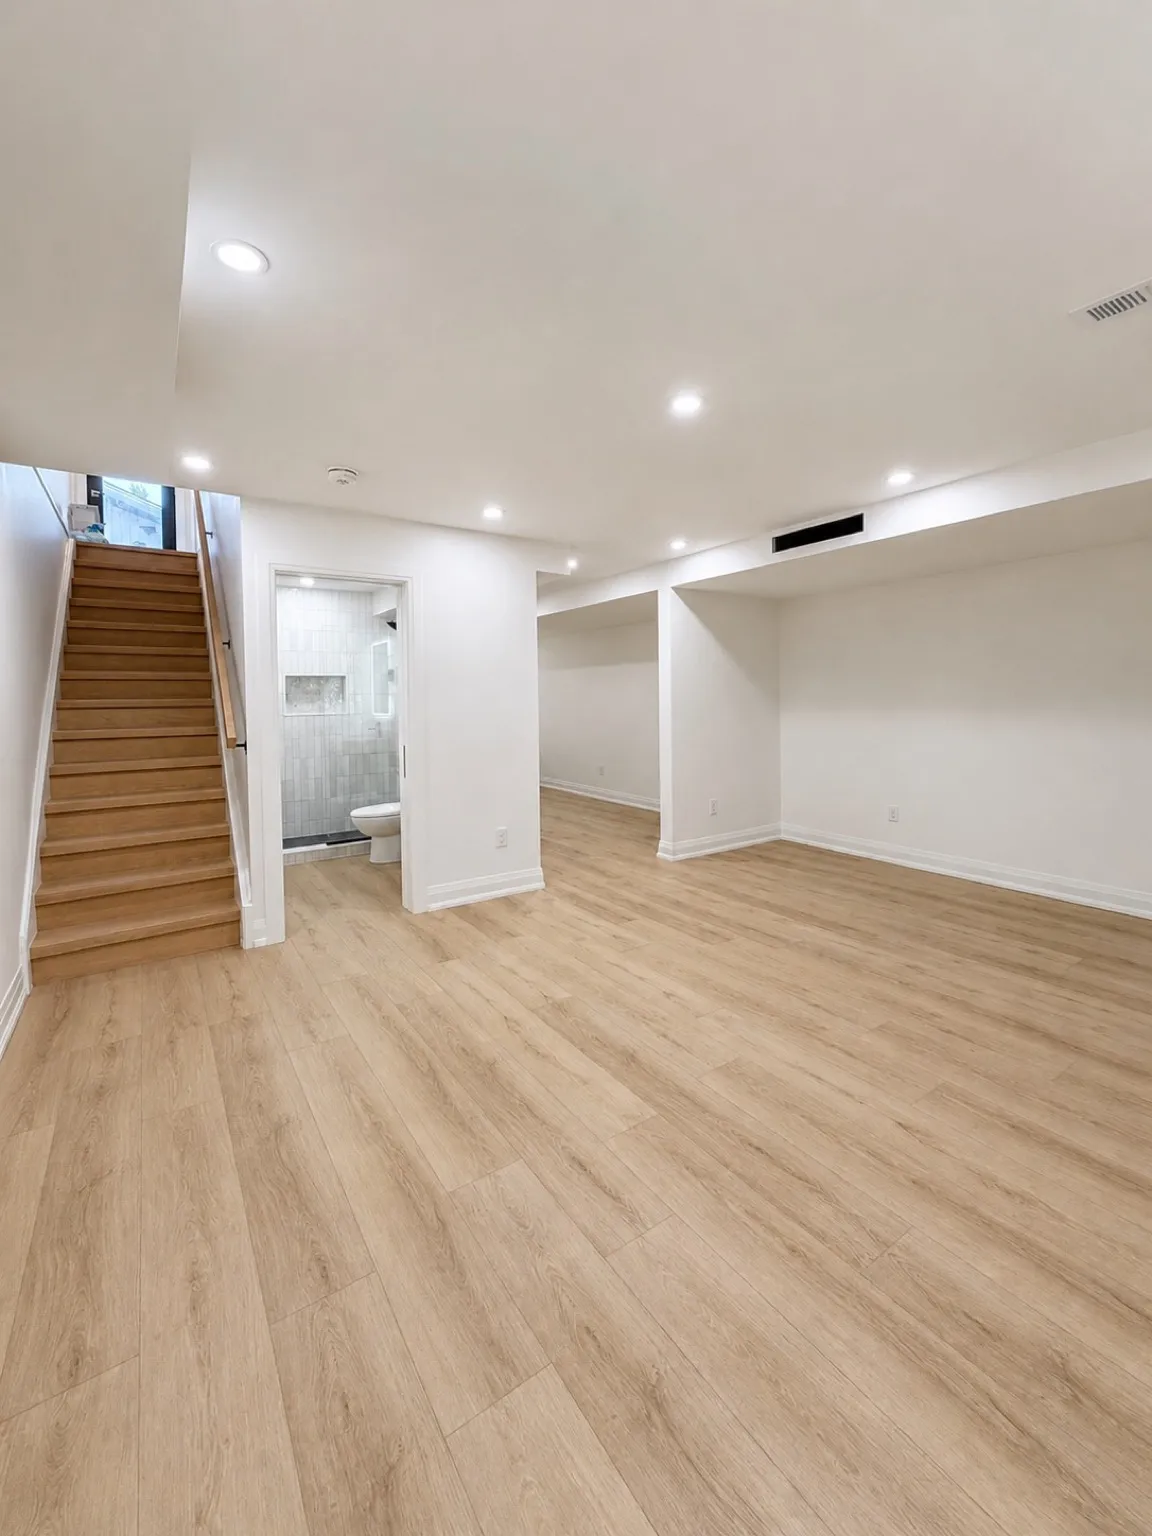
Basement Renovation Contractors
Basement RenovationContractors in Toronto
High Park · North York · Scarborough · Etobicoke · Thornhill
Basements are a code job before they are a design job
Ceiling height, egress, fire separation, moisture, and HVAC capacity decide what your basement can legally become. Everything else — the flooring, the wet bar, the pot-light spacing — is the easy part. Osoba Renos & Design checks the code constraints first, tells you which tier your basement qualifies for, then prices it. See basement renovation costs in Toronto and layout ideas that pass inspection.
Recent work
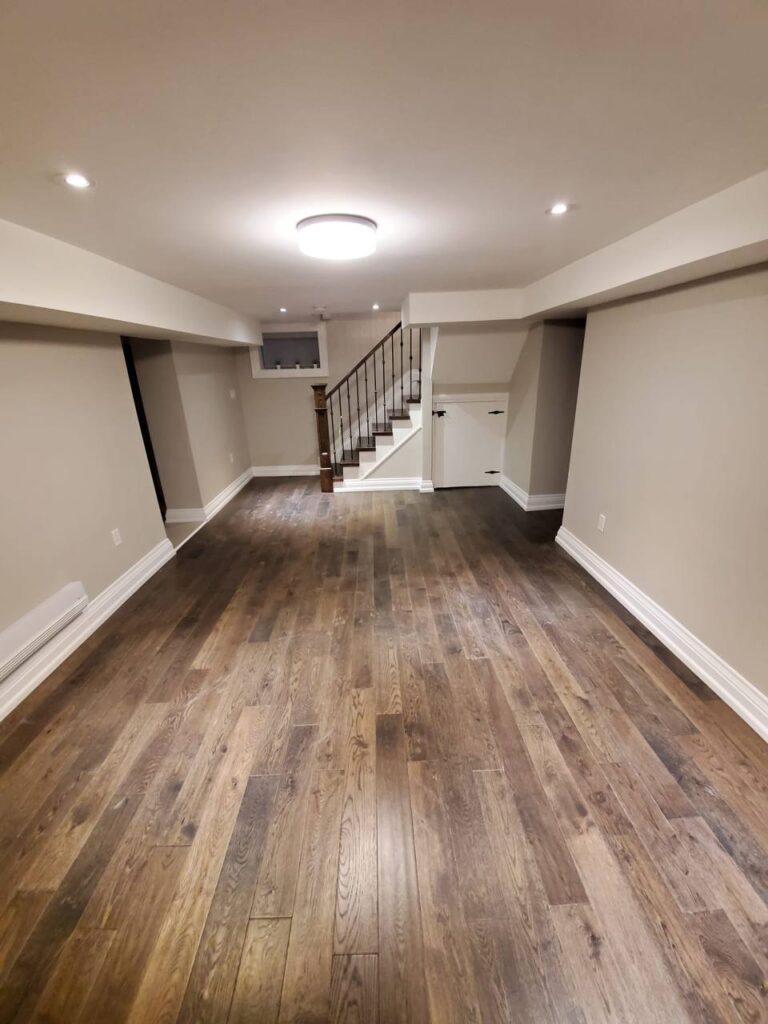
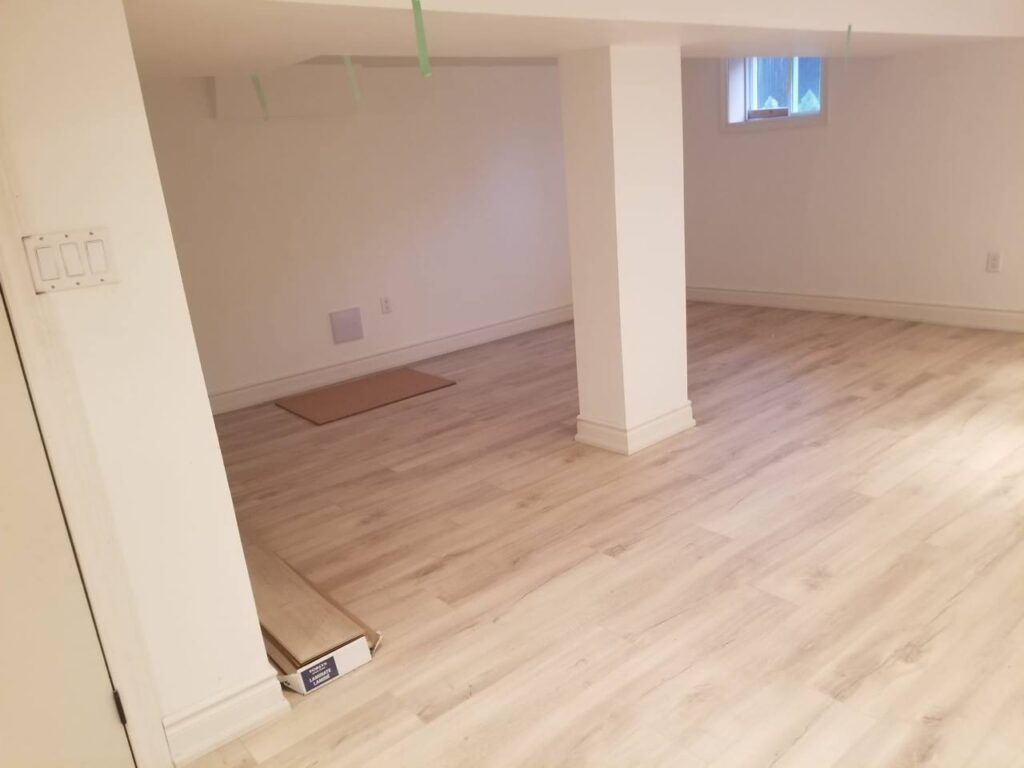
Basements we have finished
Basement scope, cost & timeline in Toronto (2026)
Ranges assume an average 700–1,000 sq ft Toronto basement with existing height above 6 ft 5 in.
| Scope | Cost range | Timeline | Typical inclusions |
|---|---|---|---|
| Open finished basement | $45,000–$75,000 | 6–9 weeks | Framing, insulation to code, drywall, vinyl plank or engineered floor, pot lights, one three-piece bathroom, HVAC branch runs, paint. No structural work. |
| Basement with bedroom + egress | $65,000–$95,000 | 8–12 weeks | The above plus a code-compliant bedroom, an egress window cut through the foundation with a window well, and permit-stamped drawings. |
| Legal secondary suite | $95,000–$160,000 | 12–18 weeks | Separate entrance, fire separation between units, interconnected smoke and CO alarms, sound insulation, second kitchen, and a second egress. Registered with the City of Toronto. |
| Underpinning or bench footing first | +$60,000–$140,000 | +8–14 weeks | Where the existing ceiling is under 6 ft 5 in (1.95 m). Engineered drawings, sequential pit excavation, new slab. Priced and permitted separately, before the finishing scope starts. |
Five things that decide what your basement can be
Ceiling height is the first gate
The Ontario Building Code wants 6 ft 5 in (1.95 m) clear under beams and ducts for a habitable basement, and most City of Toronto secondary-suite applications are judged on that number. Measure before you fall in love with a layout. If you are short, the answer is underpinning or bench footing, and that is a foundation job with an engineer attached.
Egress is not optional in a bedroom
Any basement bedroom needs an openable window with a minimum 0.35 m² unobstructed area and no dimension under 380 mm, or a second exterior door. Cutting one into a poured foundation means a saw crew, a lintel, and a window well with drainage tied to the weeping tile.
Moisture gets solved before framing, not after
If there is efflorescence on the wall or a tide line on the slab, framing over it just hides the problem for two years. We look for the source — grading, downspouts, a failed weeping tile — and price the fix before anything gets covered.
Fire separation for a second suite
A registered secondary suite needs a rated separation between units, self-closing devices on the right doors, and interconnected alarms on both levels. This is where DIY basement apartments fail inspection, and it is the part insurers ask about.
HVAC has to actually reach the space
A finished basement is a new load on a furnace sized for the house without it. We check the existing capacity and run proper branch ducts and returns rather than cutting a grille into the plenum and hoping.
Make the Right Choice
Why homeowners chooseOsoba Renos Osoba Renos & Design
Home Remodeling Contractor in Toronto & GTA — clear pricing, in-house crew, and a guaranteed timeline.
Clear Pricing
Full transparency. After your free estimate we share a detailed proposal based on precise measurements — no hidden costs, no last-minute surprises.
5-Year Warranty
Our quality commitment, in writing. For up to 5 years after we deliver your project, our workmanship is covered — no exceptions.
In-House Crew
Full-time carpenters, tilers, and finishers — not a rotating cast of subs. Licensed trades handle plumbing, electrical, and HVAC.
Meet the teamDedicated Project Manager
One point of contact who runs the whole project on your behalf and resolves anything that comes up — quickly, without you chasing.
Meet the teamGuaranteed Timeline
A structured schedule with clear milestones, planned around every phase — so your project finishes on the date we set together.
What's included
Basement Renovation Features
Open-Concept Layout
Create a bright, inviting lower level with smart space planning, wall adjustments, and improved flow.
Permit & Code Compliance Support
Support with permit requirements, drawings, inspections, and licensed trade coordination where required.
Flooring Upgrade
Premium installation of luxury vinyl, engineered hardwood, or tile with proper subfloor preparation.
Framing & Drywall
Complete wall construction, drywall installation, taping, plastering, and finishing for a clean living space.
Insulation & Soundproofing
Thermal and acoustic upgrades for a warmer, quieter, and more comfortable basement.
Lighting & Electrical Upgrades
Pot lights, feature lighting, outlets, switches, and modern electrical improvements coordinated with licensed trades.
Basement Kitchens & Bars
Custom basement kitchens, wet bars, and entertainment areas with cabinetry, countertops, backsplashes, and lighting.
Basement Bathrooms
Beautiful basement bathrooms with waterproofing, premium tilework, modern fixtures, ventilation, and refined finishes.
Laundry Room Renovation
Functional laundry spaces with tile, cabinetry, storage, backsplashes, and clean utility upgrades.
Entertainment & Family Rooms
Comfortable basement living spaces designed for movies, games, hosting, and everyday relaxation.
Lifestyle Rooms
Custom spaces for a home gym, office, studio, playroom, guest room, or hobby room.
Storage Solutions
Built-in closets, shelving, mechanical room storage, and smart solutions to maximize basement space.
Interior Painting
Smooth, moisture-resistant painting for walls, ceilings, trims, and doors.
Floor Leveling
Professional leveling and subfloor preparation for a stable, seamless flooring installation.
Microcement
Modern microcement walls, floors, or feature surfaces with a sleek, waterproof, minimalist finish.
People also ask
Basement renovation contractors in Toronto - questions
What do basement renovation contractors charge in Toronto?
For a finished open basement with a three-piece bathroom, $45,000–$75,000 in 2026, or roughly $75–$120 per square foot. A basement with a code-compliant bedroom and a cut egress window runs $65,000–$95,000. A registered legal secondary suite is $95,000–$160,000. Underpinning, if the ceiling is too low, is a separate $60,000–$140,000 job before any of that.
Do I need a permit to finish a basement in Toronto?
Yes for almost anything worth doing. Framing new walls, adding a bathroom, cutting an egress window, altering HVAC, and adding circuits all require a City of Toronto building permit. A secondary suite additionally has to meet the fire and sound separation requirements and be registered. We file the application and handle plan-exam comments.
How long does a basement renovation take?
Six to nine weeks for an open finished basement, eight to twelve with a bedroom and egress, and three to four months for a legal suite. Add four to eight weeks before any of that for permit review. Underpinning adds two to three months and has to finish before finishing work starts.
My basement ceiling is 6 feet 2 inches. Can I still finish it?
You can finish it as a recreation space in many cases, but you will not get a habitable-room or secondary-suite approval at that height, and dropped ducts make it feel lower than the number suggests. The options are bench footing (cheaper, eats floor area) or underpinning (more expensive, keeps the footprint). Both need engineered drawings.
Will a finished basement pay for itself as a rental?
That depends on your address, the rent it commands, and the cost of getting to legal. We can tell you what the build costs and what the code requires; we are not going to forecast your return. What we will say is that an unregistered suite is worth less than a registered one and can complicate an insurance claim.
Do you handle waterproofing too?
Yes, and we will not frame over a wet wall. Interior work — crack injection, a new sump, an interior drainage channel — is done in-house. Exterior excavation and membrane is subcontracted to a waterproofing specialist and priced separately so you can see what you are paying for.
Let’s talk
Contact Osoba Renos & Design
Tell us your ceiling height and what you want down there. We will tell you what the code allows before we quote.
- Phone647-562-4275
- E-mailosobarenos@gmail.com
- Service areaMississauga & GTA