Basement renovation · High Park, Toronto
High Park Basement Finishing
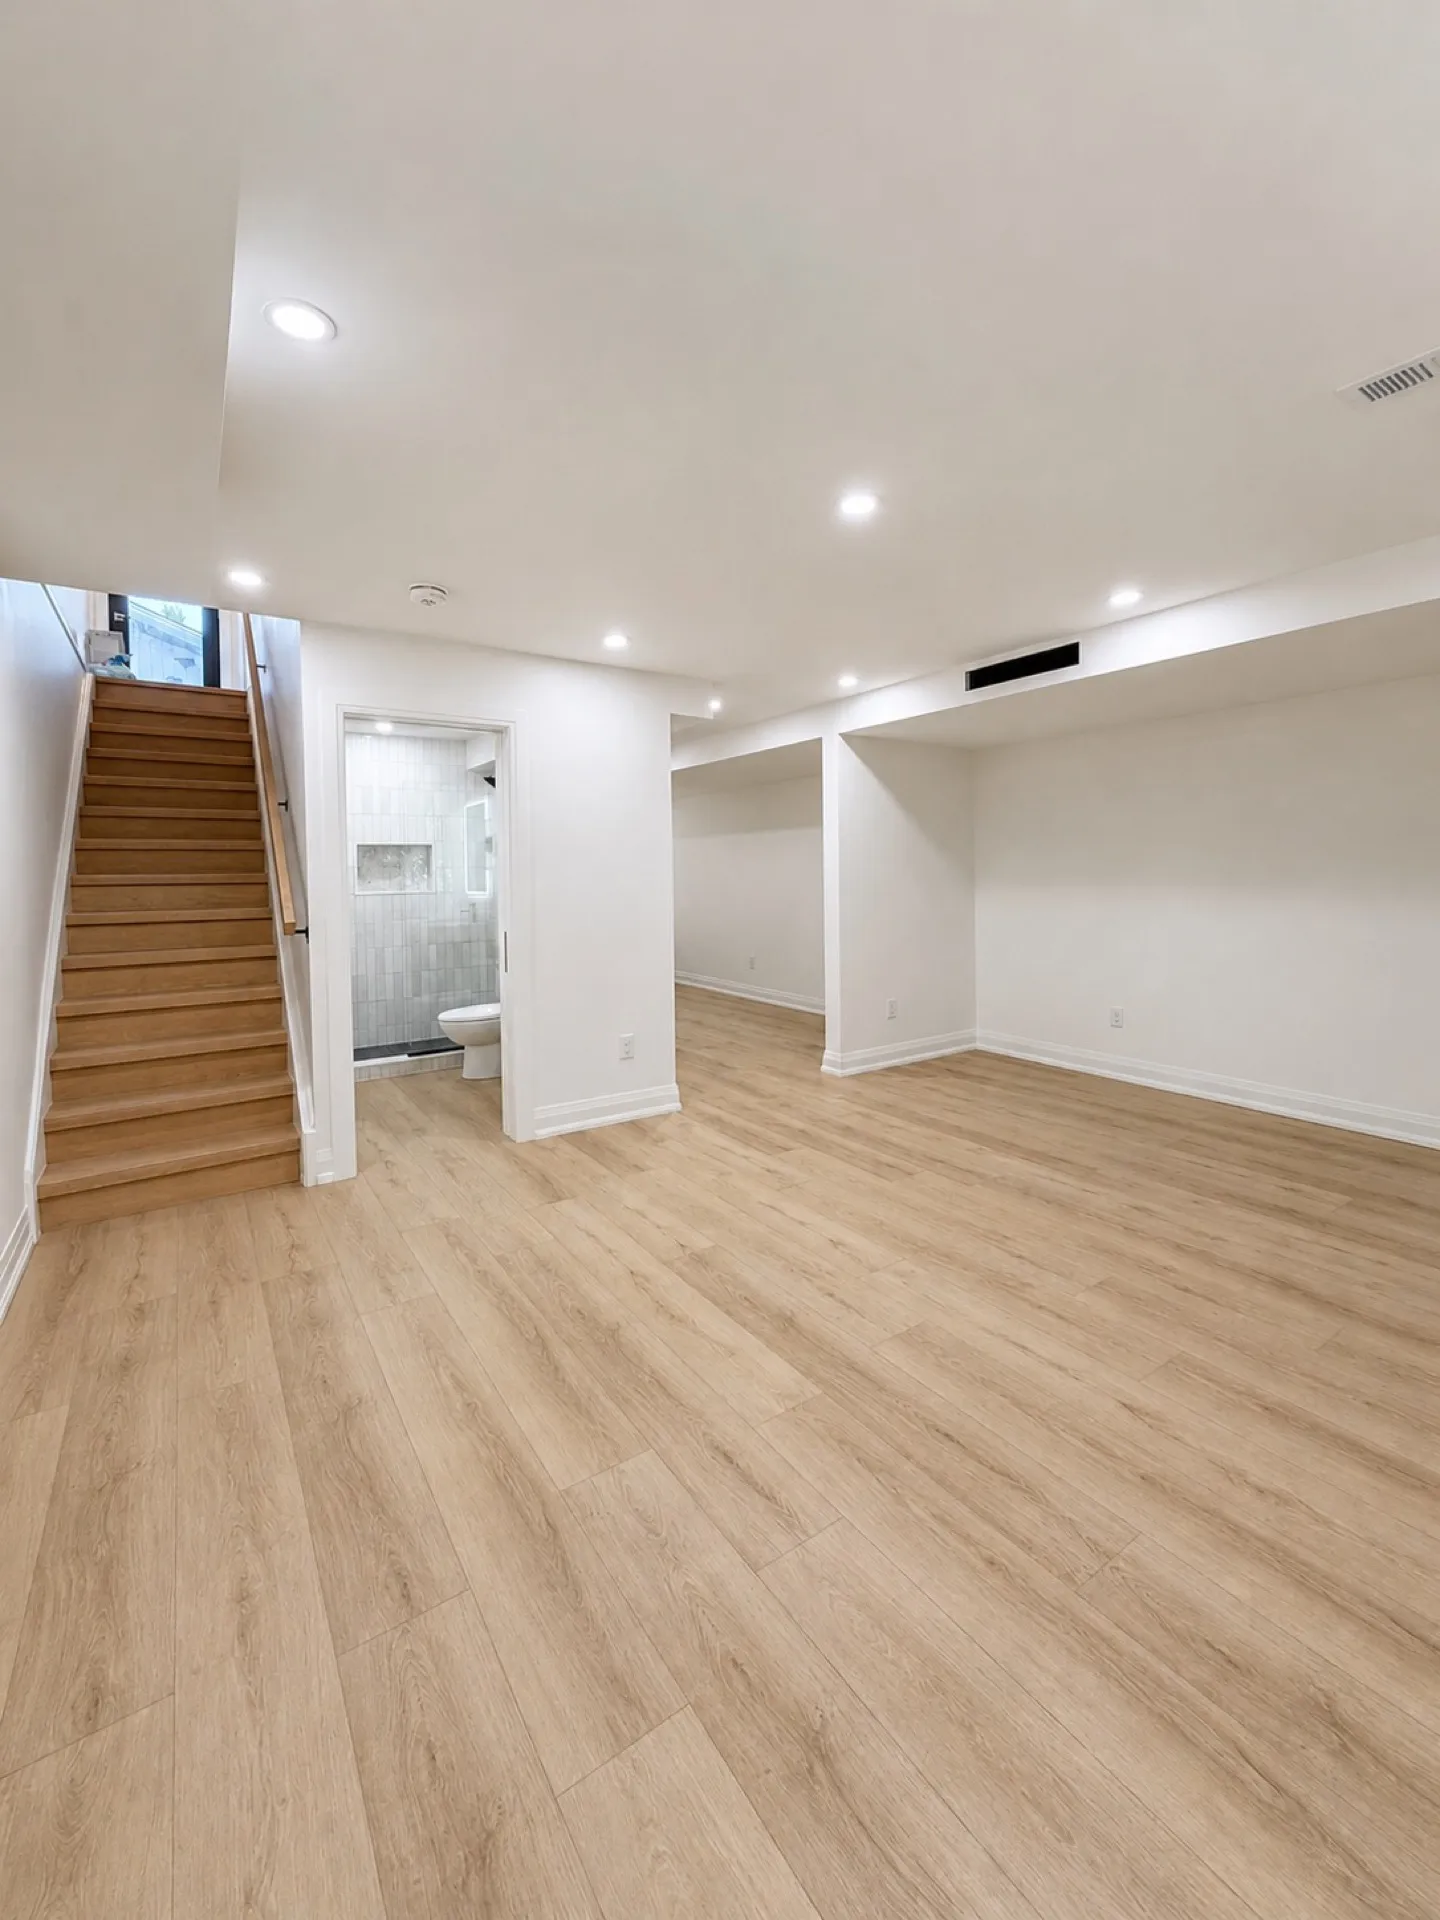 AfterHigh Park, Toronto, Ontario · Completed 2026See all 11 photos
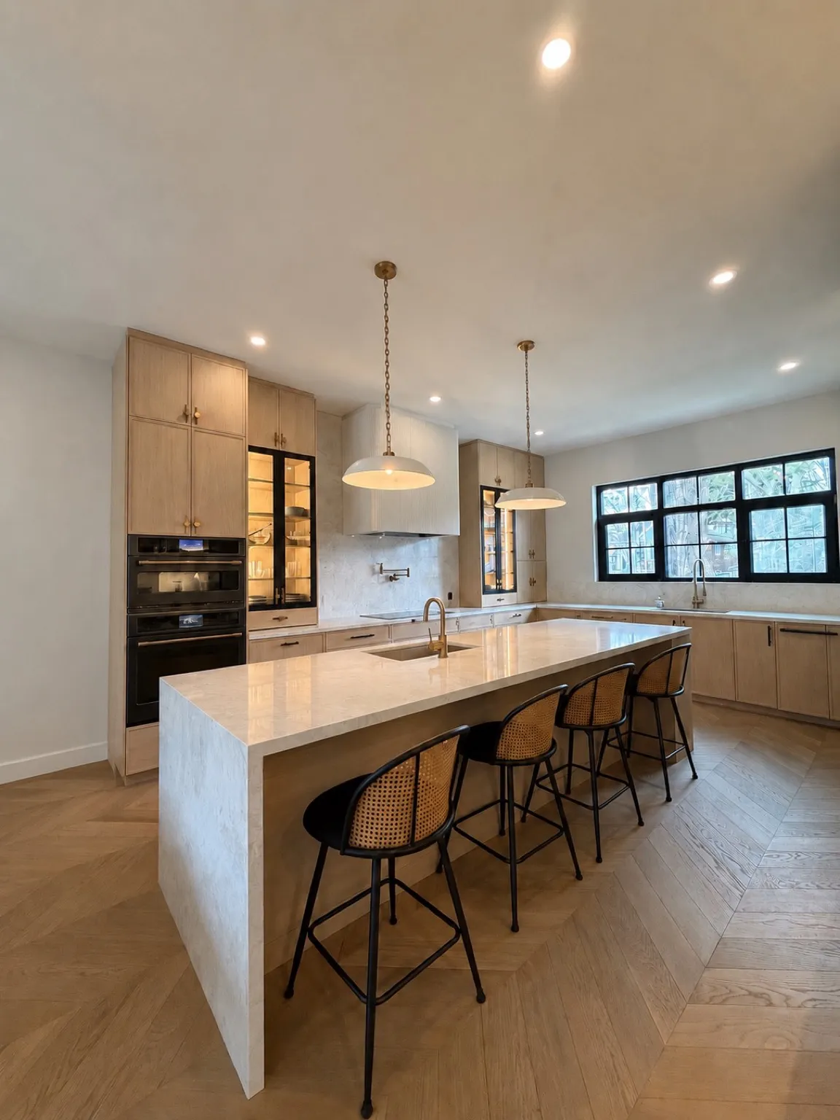
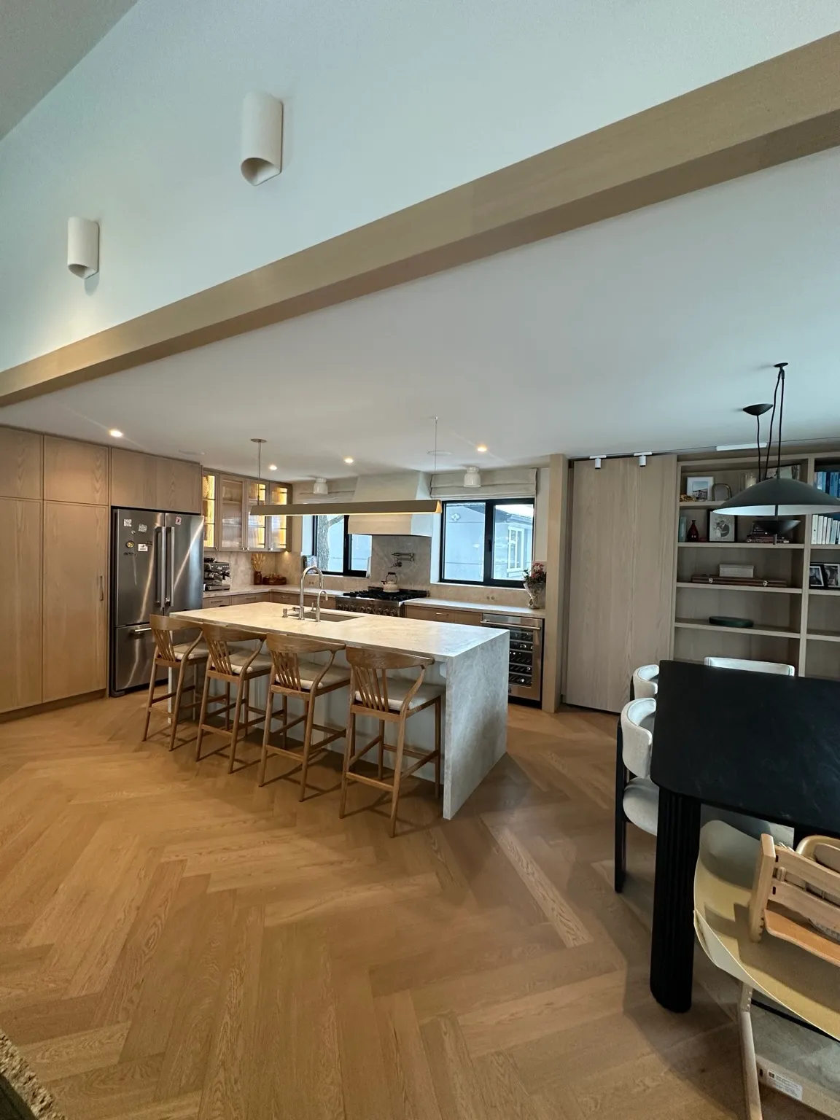
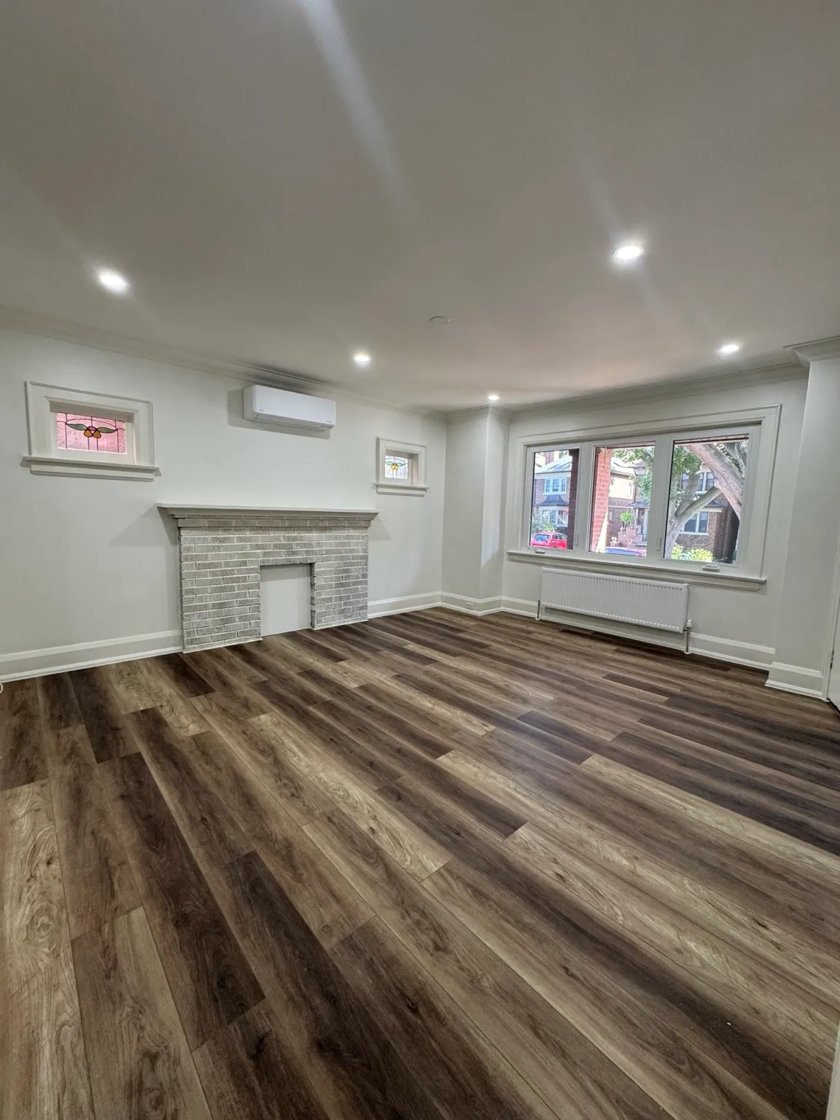
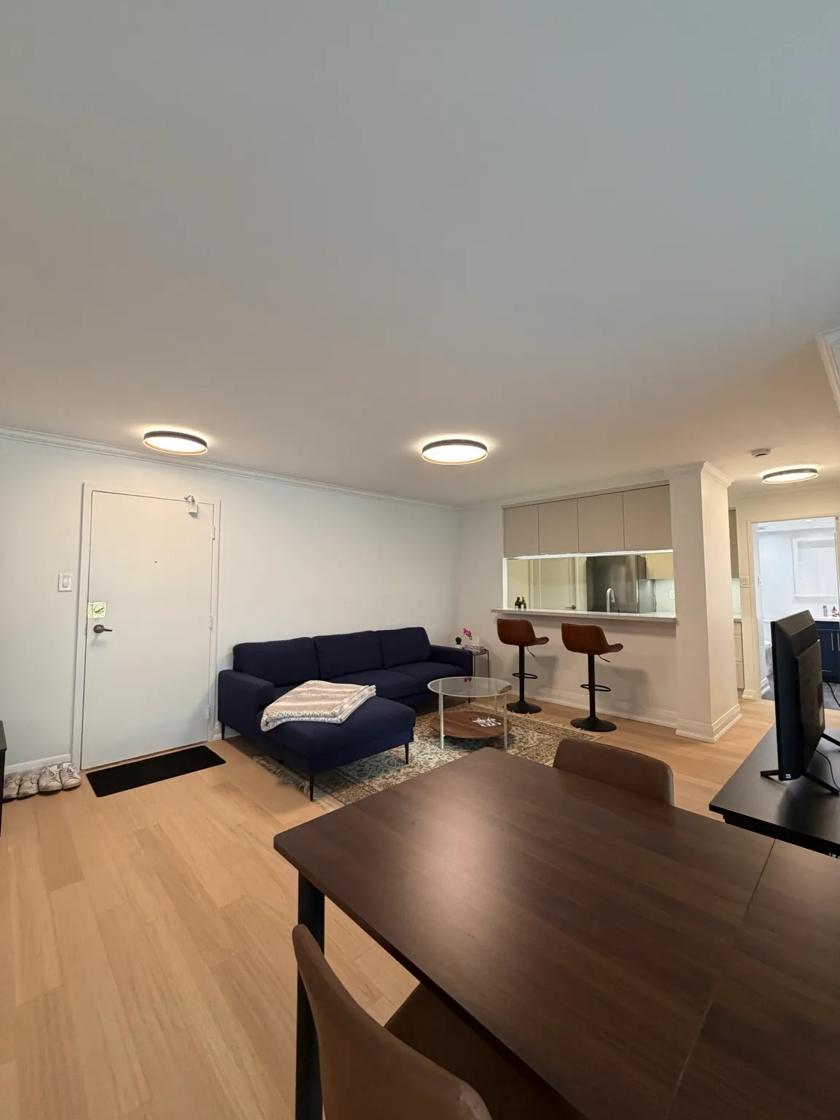
Osoba Renos & Design finished this High Park basement in Toronto, transforming an open unfinished lower level into a practical living space with separate rooms and a dedicated three-piece bathroom. The project focused on turning unused square footage into comfortable, everyday living area without overcomplicating the layout.
This is the level of basement work we build for High Park, Toronto homeowners. The same in-house crew, project manager and fixed-price proposal come with it.
- In-house crew15+ years
- 5-year warrantyWorkmanship
- WSIB$2M liability
- One project managerStart to finish
The transformation
Inside the finished basement
Like this basement?
Tell us what you want the space to do and we will price this level of build for your square footage, in writing, before anything is demolished.
- Free in-home consultation
- Fixed-price proposal
- 5-year workmanship warranty
The facts
Project at a glance
- Project
- High Park Basement Finishing
- Location
- High Park, Toronto
- Type
- Open basement finishing (living area, separate rooms, 3-piece bathroom, rebuilt staircase)
- Completed
- 2026
- Budget
- $100–$150/sq. ft.
- Published range for this scope tier, not this project’s contract price
- Timeline
- 4–5 weeks on site
- Published range for this scope tier
- Crew
- In-house, no subcontractor rotation
- Warranty
- 5-year workmanship
The case study
How this basement came together
Basement finishing in High Park, Toronto
Osoba Renos & Design finished this High Park basement in Toronto, transforming an open unfinished lower level into a practical living space with separate rooms and a dedicated three-piece bathroom. The project focused on turning unused square footage into comfortable, everyday living area without overcomplicating the layout.
The result
The finished basement now includes a main living zone, private rooms for flexible use, and a full three-piece bathroom for convenience below grade. As part of the renovation, the basement staircase was also rebuilt, creating a safer, cleaner connection between the main floor and the newly finished lower level.
Scope
What we built
- Open basement conversion
- Finished living area build-out
- Separate room framing and finishing
- Three-piece bathroom addition
- Basement staircase rebuild
- Flooring and trim finishing
Budget
What a basement like this costs
Finished basement + 3-piece bathroom
$100–$150/sq. ft.
4–5 weeks on site
Full finish plus bathroom with shower, plumbing permit, and ESA electrical. Priced per sq ft at estimate.
Finished rec room / family room
$100–$150/sq. ft.
3–4 weeks on site
Framing, insulation, drywall, flooring, baseboards, lighting, paint. Example: 700 sq ft ≈ $70,000–$105,000.
What moves the number
- Square footage: finished basements are quoted per square foot
- Whether a bathroom is added, which brings plumbing permits and ESA electrical
- Second-suite requirements: egress, fire separation, separate entry, kitchen
- Documented water incursion, which turns waterproofing into a fixed add-on
We measure on site and give you a fixed-price proposal before work starts. If your budget and the scope you want do not line up, we will tell you that at the estimate rather than after.
Timeline
How long a basement build takes
A finished rec room runs 3–4 weeks on site, 4–5 weeks with a three-piece bathroom, and 6–8 weeks for a second suite. Basements are quoted at $100–$150/sq. ft., so the schedule tracks the square footage as much as the scope.
Timelines are the schedule we commit to at proposal, with milestones you can hold us to.
Want this priced for your basement?
We measure on site, then put the scope, the schedule and the fixed price in writing before demolition starts.
- Free in-home consultation
- Fixed-price proposal
- 5-year workmanship warranty
Why Osoba
Why homeowners hire Osoba for work like this
- No surprise pricing
- You get a detailed fixed-price proposal built from on-site measurements before construction starts, not an hourly estimate that drifts.
- One team, not a rotating cast
- Our in-house crew does the work. The same faces are in your home from the first day to final detailing, which is why the finishing holds up.
- One person responsible
- A dedicated project manager runs the job end to end and resolves anything that comes up, so you are not chasing trades.
- Peace of mind after we leave
- A 5-year workmanship warranty in writing, plus WSIB coverage and $2M general liability insurance.
Social proof
What homeowners say
Fantastic crew! They were reliable, took care of every detail, worked quickly and efficiently, and did top quality work. They did an amazing job and were an absolute pleasure to work with. I wouldn’t hesitate to recommend them.
People also ask
Basement renovation questions
How much does finishing a basement cost?
How long does a basement renovation take?
Do you use your own crew or subcontractors?
What warranty and insurance do you carry?
Let’s talk
Get your free basement quote
Tell us about your basement and our project manager Igor will reach out to book a free in-home consultation.
- Phone647-562-4275
- E-mailosobarenos@gmail.com
- Service areaMississauga & GTA