Kitchen Renovation Guide
Kitchen Renovation Ideas for Toronto Homes: Layouts, Cabinets, and What Actually Fits
Kitchen ideas are easy to collect and hard to fit. This guide is about the second part — which layouts your house can physically take, where cabinet money is well spent, and which decisions have to be locked before drywall closes. For what all of it costs, see our kitchen renovation cost guide for Toronto and the GTA, and for the build itself, kitchen renovation in Toronto.
Start with the layout your house can actually take
Almost every kitchen idea that fails in a Toronto house fails on clearance. The magazine kitchen has a 4-foot island because the room behind the camera is 16 feet wide. Yours might be 10.
- Galley with a peninsula — the honest answer for most semis and row houses. Two parallel runs need 42-48 inches between counter faces; below 36 inches, two people cannot pass.
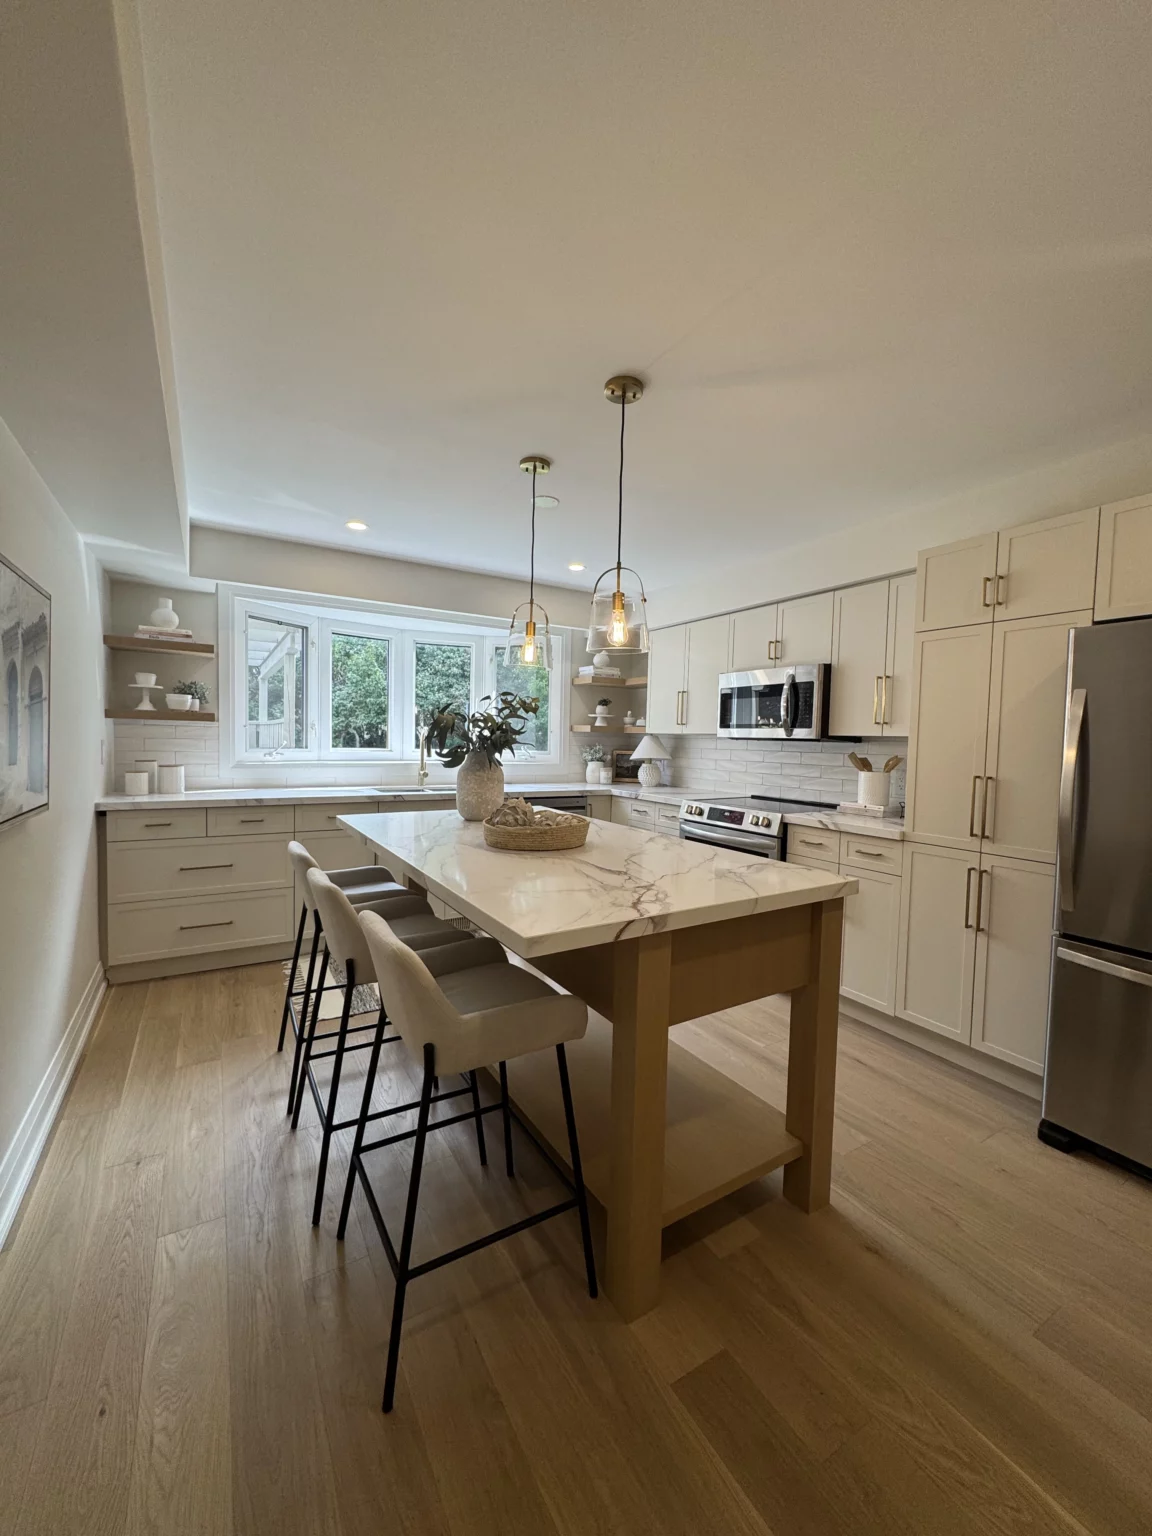
- L-shape with a small island — works from about 10 feet of clear width. The island can be 24 inches deep and still hold a prep sink or a seating overhang.
- U-shape — the most storage per square foot, and the layout most 1950s-1970s Toronto bungalows already have. Opening one leg to the dining room usually beats a full gut of the layout.
- One-wall with a full-height pantry bank — the condo and laneway-suite answer. All the storage goes vertical because there is no second run to give it to.
Measure the clear floor between opposing counters before anything else. That single number rules more kitchen ideas in or out than budget does.
Cabinets: where the money actually goes
Cabinetry is typically 40-50% of a kitchen budget, and it is the decision with the longest lead time. Getting it right is mostly about box construction and hardware, not door style.
- Plywood boxes over particleboard in anything under the sink — a slow supply-line drip destroys particleboard and plywood survives it.
- Full-extension soft-close undermount runners and concealed hinges, both with a lifetime warranty. Blum and Hettich are the two we specify most.
- Drawers instead of doors in every base cabinet. Deep pot drawers cost more per unit than a door with a shelf and are the single change people notice daily.
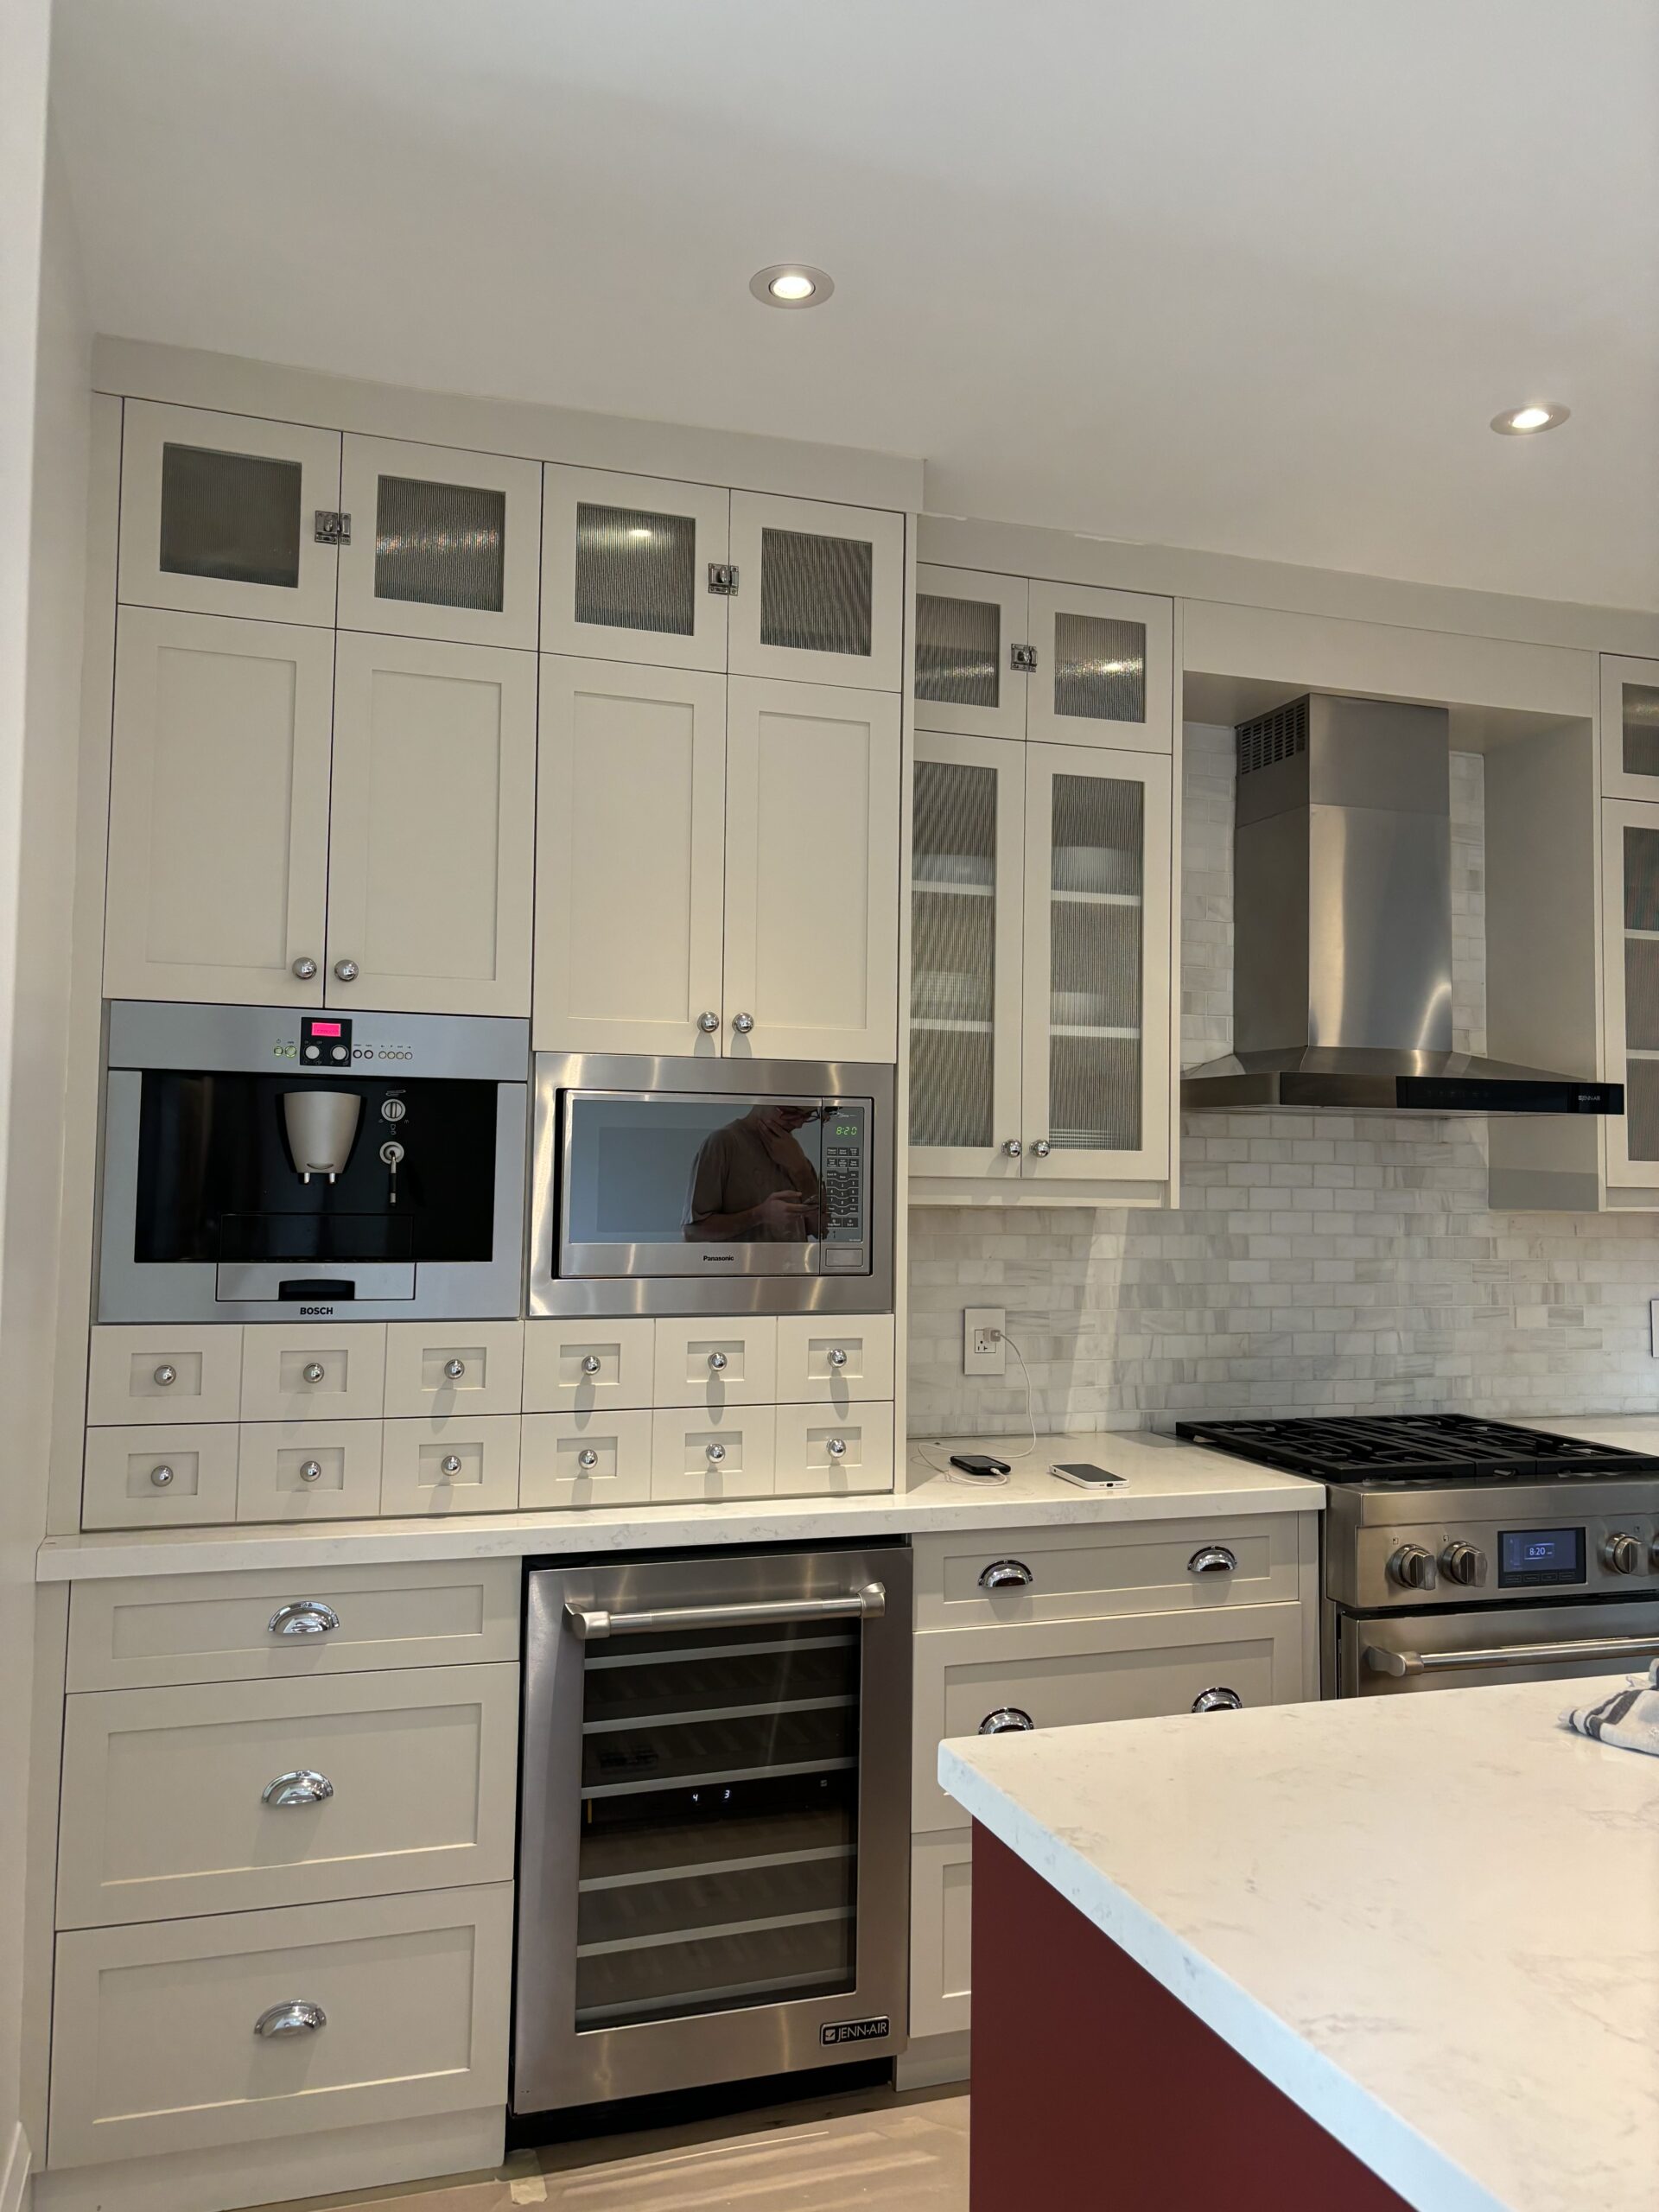
- Cabinets to the ceiling with a trim or bulkhead detail. The 12-inch dust shelf above upper cabinets is wasted storage and a cleaning chore.
- Custom for old houses with out-of-square walls; semi-custom for square, newer builds. The filler strips tell you which one you needed.
Semi-custom cabinetry is typically 6-10 weeks from final measure, and full custom can be 12 or more. That lead time, not the trades, sets your start date.
Counters, backsplash, and the finishes people touch
These are the surfaces you contact every day, which is why the durability question matters more than the colour question.
- Quartz counters at 2 cm with a mitred edge for a thicker look, or 3 cm if the slab budget allows. Non-porous, no sealing, and it survives a Toronto family kitchen.
- A full-height slab backsplash behind the range instead of tile — one continuous surface with no grout line to scrub grease out of.
- Waterfall ends on an island only where the island terminates in open floor. Against a wall it reads as a mistake, and it costs an extra slab.
- Undermount sink, always, in stone. A drop-in sink in a quartz counter creates a rim that catches everything.
- Matte black and brushed brass are still the two hardware finishes people ask for in 2026; polished chrome shows fewer fingerprints than either.
Lighting and ventilation, the two things budgets cut first
A beautifully built kitchen with one ceiling fixture and a recirculating hood is a kitchen you will be annoyed by every evening.
- Three layers: pot lights on a dimmer for general light, under-cabinet strip for the counter you actually chop on, and pendants over the island or peninsula.
- Under-cabinet lighting hardwired, not stick-on. It needs a switched circuit run before the drywall closes.
- A ducted hood at 400-600 CFM for a standard range, exhausted to an exterior wall or roof. Ontario Building Code wants make-up air considered above 400 CFM in a tight house.
- Dedicated 20-amp circuits for the fridge, dishwasher, microwave, and each counter run. Older Toronto kitchens are commonly running four appliances off two circuits.
Electrical and ducting decisions have to be made before drywall. Everything cosmetic can change later; these cannot.
Ideas by house type across Toronto
What we get asked for changes noticeably by neighbourhood and vintage.
- Victorian and Edwardian semis (Leslieville, Riverdale, the Annex) — rear kitchens with low ceilings and no square corners. Custom cabinetry, and often a rear wall opened to the yard.
- Post-war bungalows (Etobicoke, North York, Scarborough) — closed U-shaped kitchens beside a dining room. The common move is opening one wall with a beam and adding an island.
- Downtown condos — one-wall or galley, panelled appliances to hide the fridge, and board approval before demolition. Budget 15-25% above the equivalent house kitchen.
- Post-2000 detached (Vaughan, Oakville, north Mississauga) — already open-plan, so the work is a straight rebuild at a higher spec: bigger island, integrated appliances, slab backsplash.
People also ask
What kitchen layout works best in a Toronto semi?
Are custom cabinets worth it over semi-custom?
How much does it cost to remove a kitchen wall in Toronto?
Quartz or granite for a Toronto kitchen counter?
What is the one upgrade people regret skipping?
Keep planning
Next step
Planning a kitchen renovation in Toronto?
Reach out today for a free, no-pressure in-home estimate — and a clear, written project plan.