Renovation Guide
Open-Concept vs Traditional Layout: Which Is Right for Your Toronto Home?
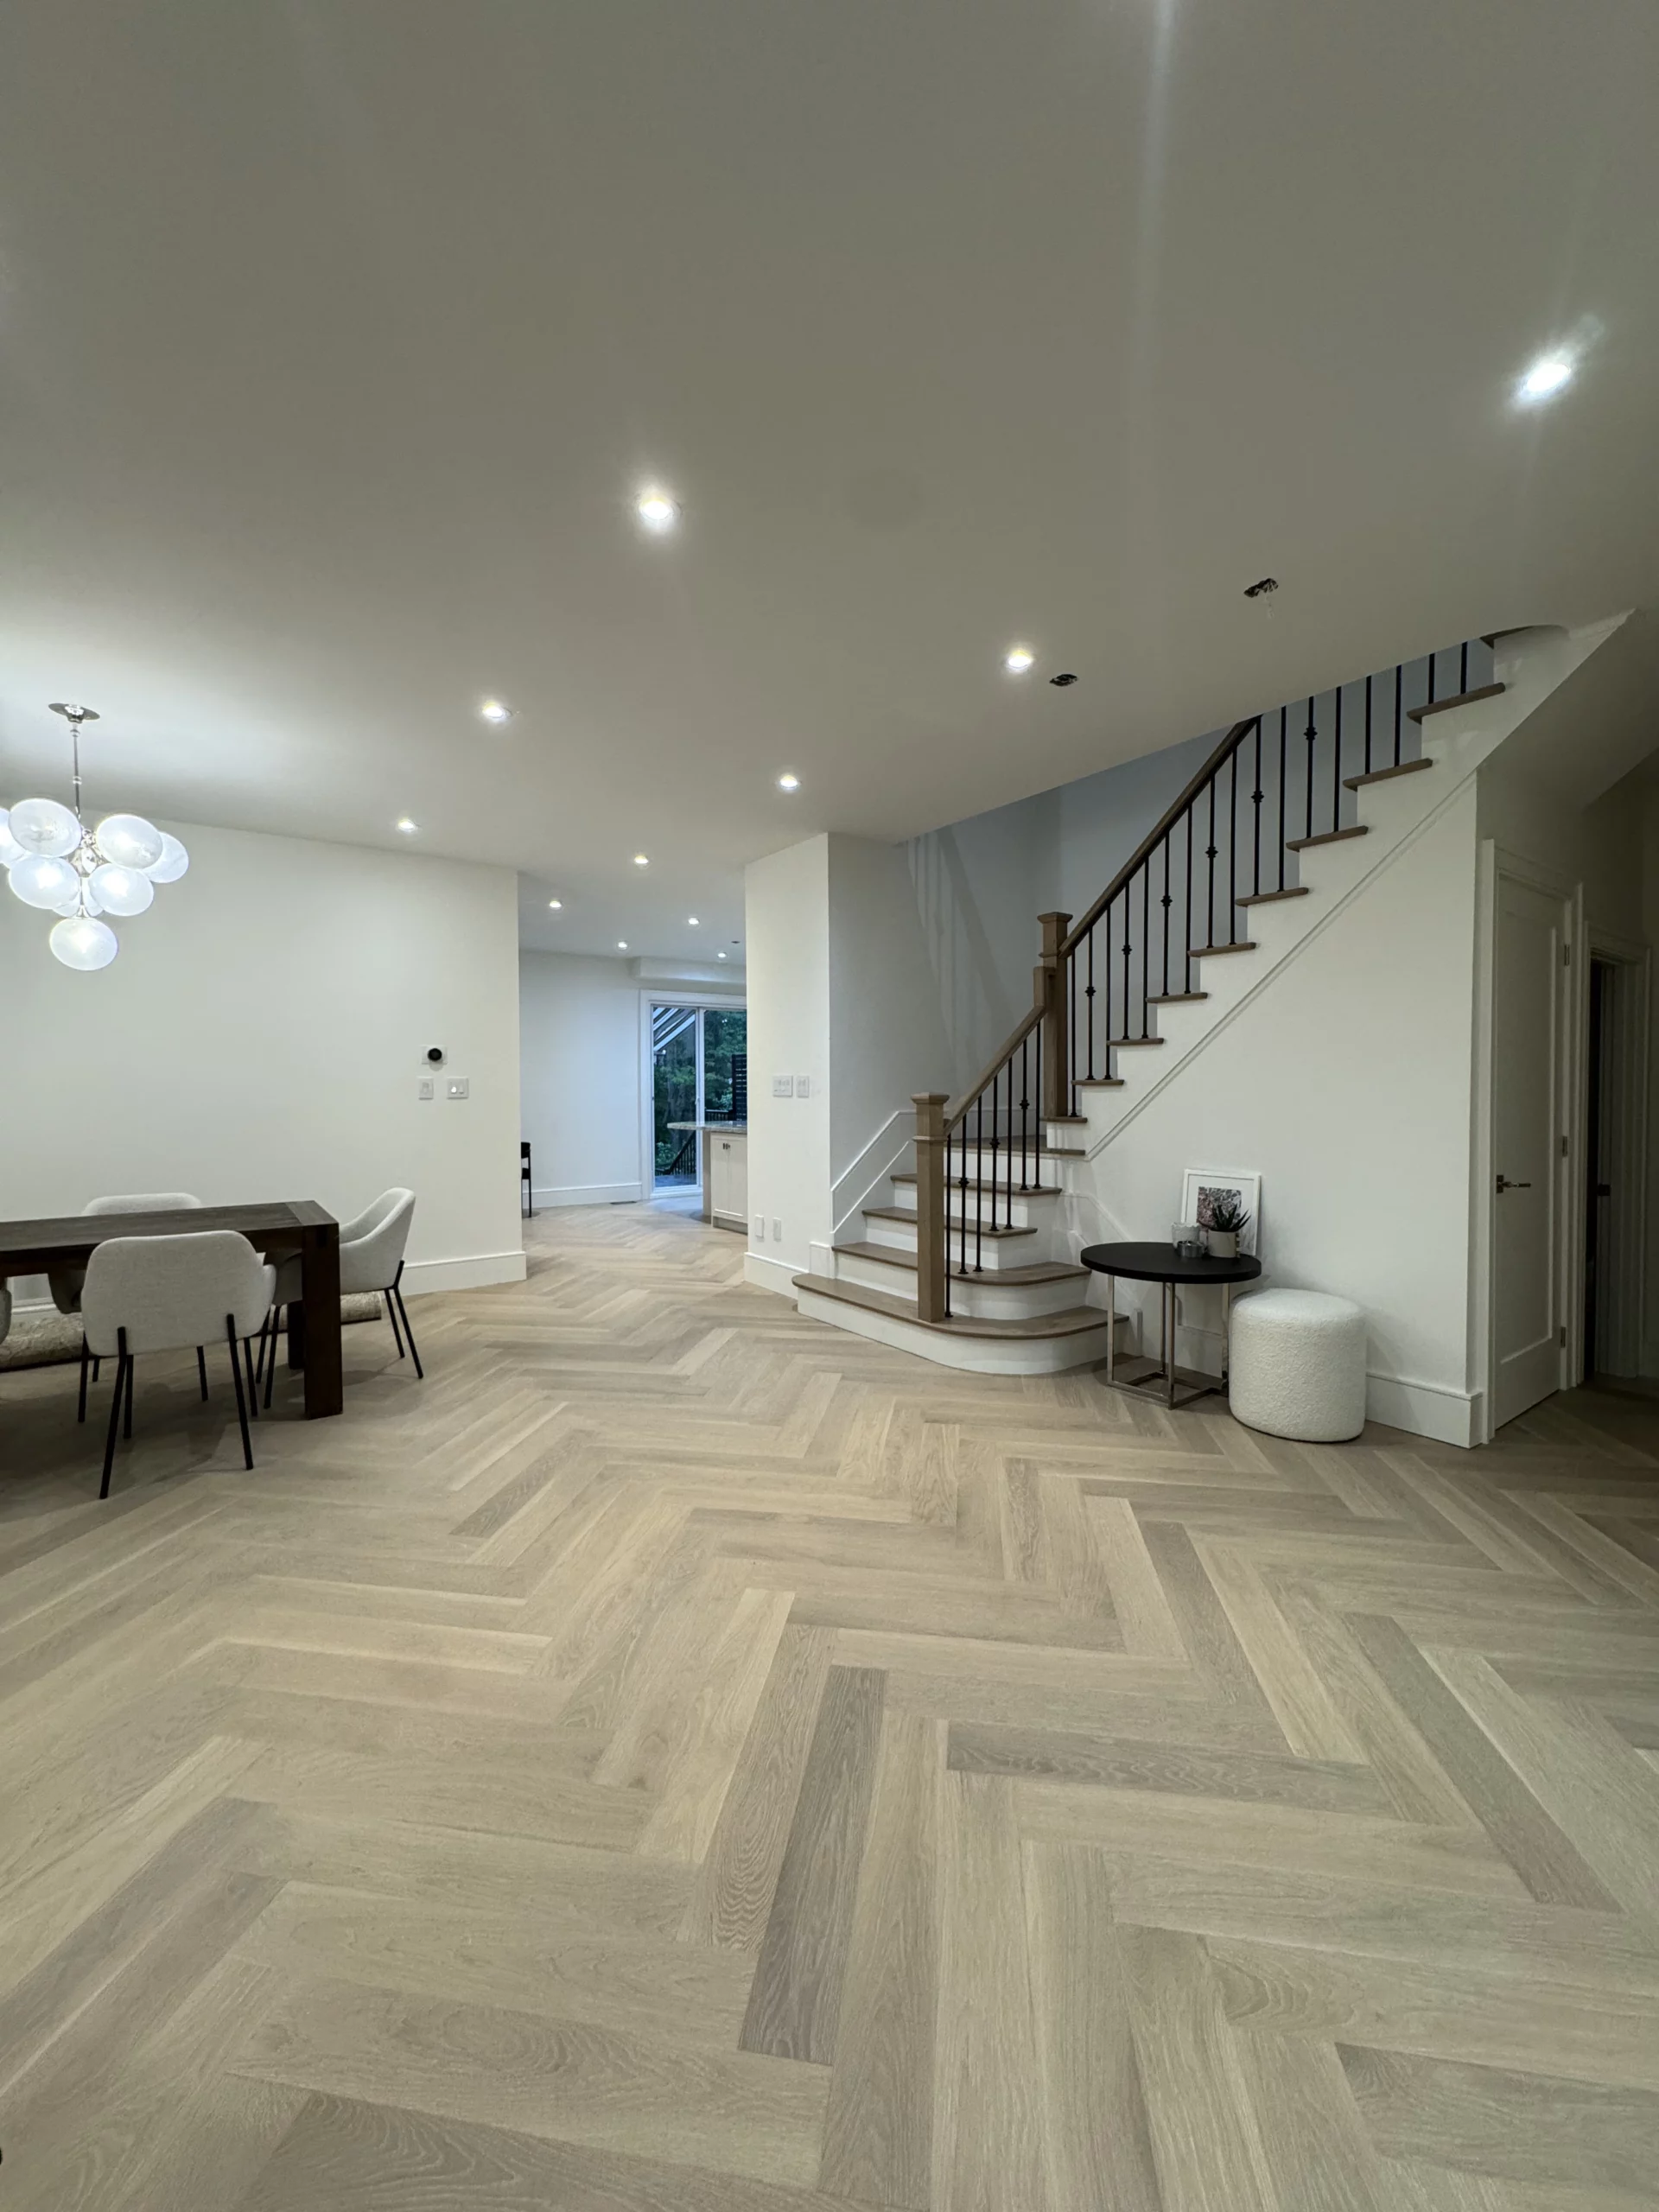
Open-concept layouts have been the default Toronto home renovation choice for over a decade — but the conversation is shifting. Working from home, larger households, and lessons learned from the pandemic have brought traditional layouts and "broken plan" hybrids back into serious consideration. This guide walks through which layout direction makes sense for your home, with specific notes on how it plays out in Toronto and GTA neighbourhoods.
The case for open-concept layouts in Toronto homes
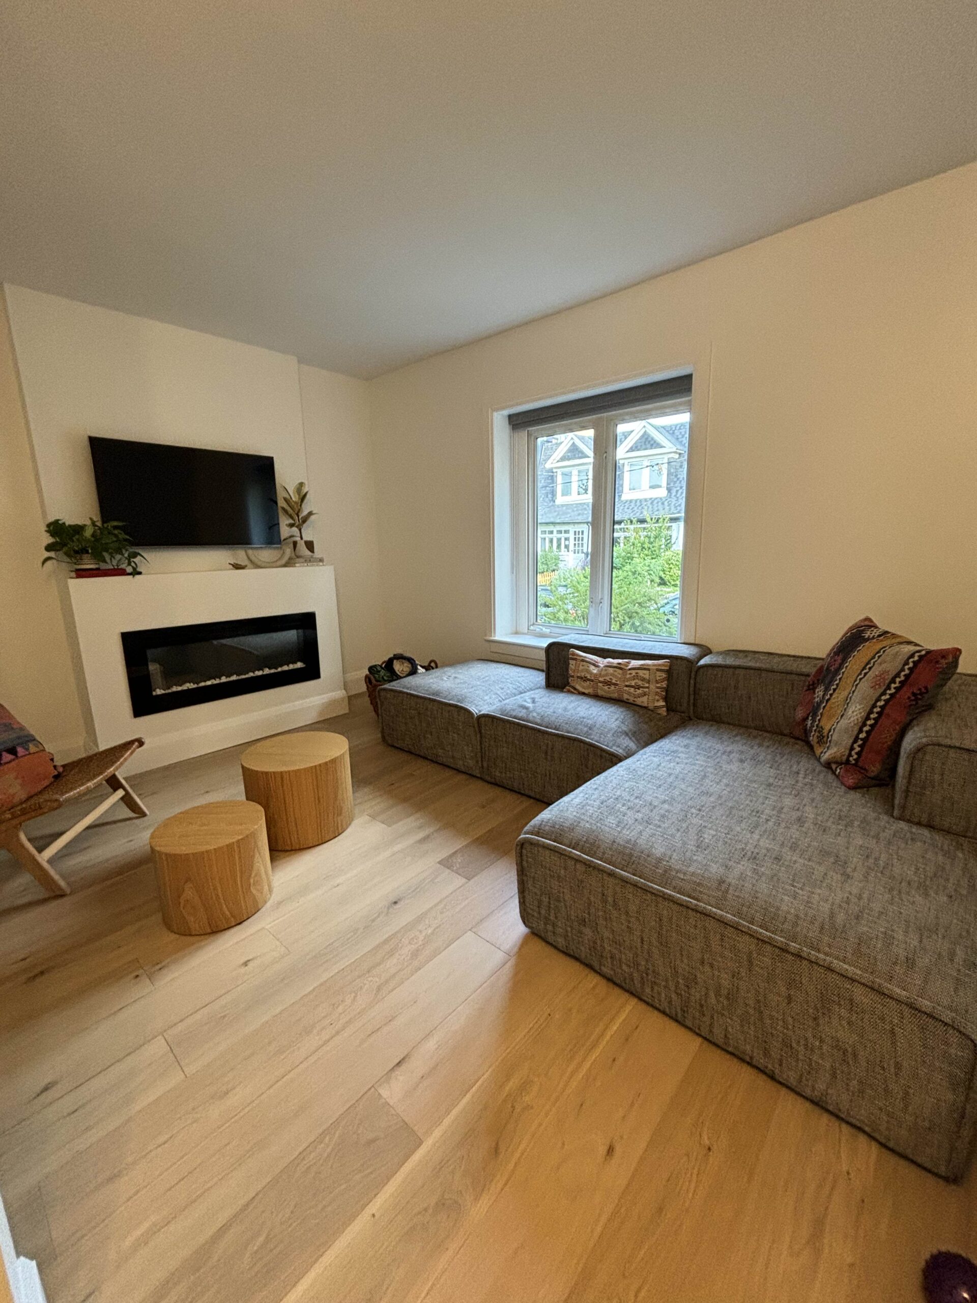
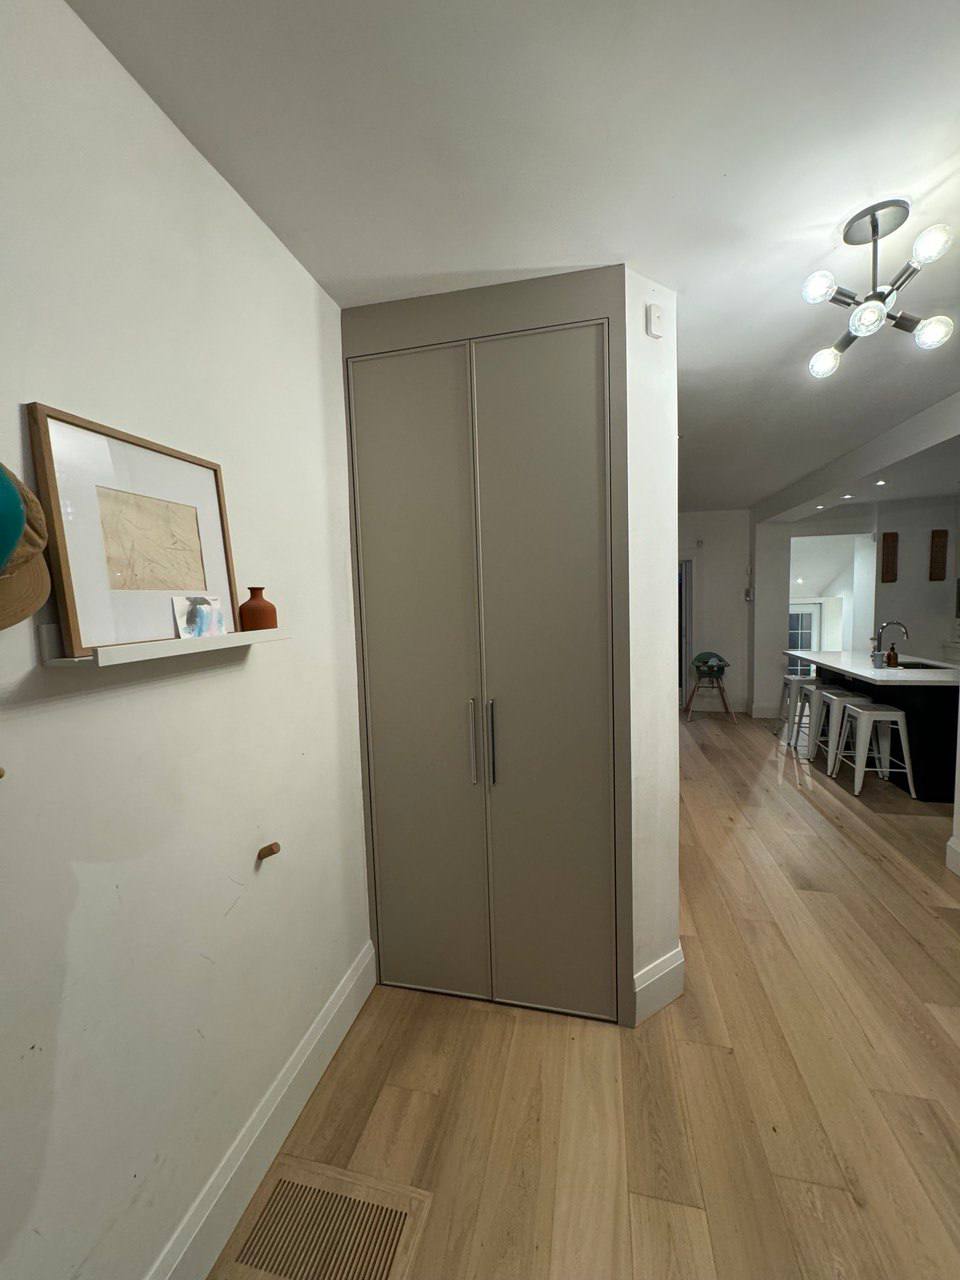
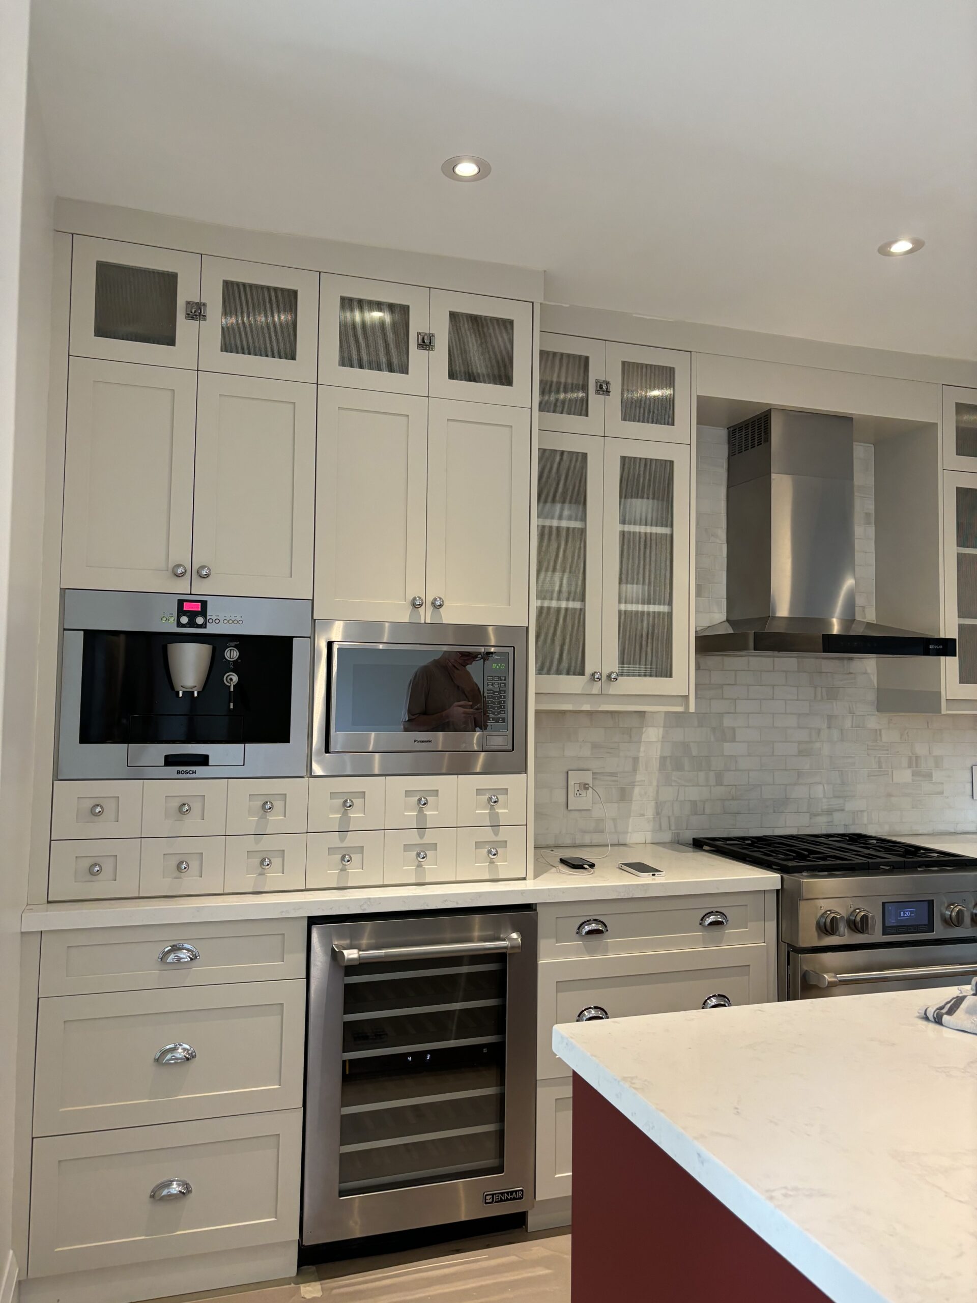
Open-concept layouts dominated the previous decade of Toronto renovation projects for good reasons. In a city where most detached homes were built between 1920 and 1970 with small individual rooms and narrow hallways, opening up the main floor genuinely changes how the home lives.
- Natural light reaches deeper into the home — front windows can light all the way to the back wall.
- Family connection — parents in the kitchen can see kids in the living room without yelling between rooms.
- Entertaining works better — hosts and guests stay in the same physical space.
- Perceived square footage increases by 15–25% compared to the same footprint with interior walls.
- Modern furniture and decor styles are designed for open layouts and read better in them.
For most Toronto detached homes and condos under 1,500 sq ft, opening up the main floor is the single highest-impact renovation decision in terms of how the home feels day-to-day.
The case for traditional layouts
Traditional layouts — separate kitchen, dining room, living room, and family room — have been quietly making a comeback in Toronto since 2020. The pandemic exposed real downsides of pure open concept that the previous decade had glossed over.
- Privacy for working from home — separate rooms enable two adults on calls simultaneously.
- Acoustic separation — kitchen noise, kids playing, and TV in the living room do not all combine into one wall of sound.
- Smell containment — cooking smells stay in the kitchen instead of saturating the entire main floor.
- Easier to hide clutter — separate rooms means a messy kitchen does not visually contaminate the living space.
- Heating efficiency — doors can close off unused rooms to reduce heating and cooling load.
Traditional layouts work especially well in homes over 2,000 sq ft where multiple zones make sense, and in family households where two adults often need separate quiet spaces during the day.
The middle ground: broken plan and partial open concept
The fastest-growing layout trend in Toronto renovations in 2026 is the "broken plan" — open enough to feel modern and spacious, but with intentional design features that define zones without closing them off completely.
- Partial walls — a half-wall or column-and-beam structure that visually separates kitchen from living without blocking sightlines.
- Glass partitions or interior windows — Crittall-style steel and glass frames are particularly popular in Toronto condos and lofts.
- Custom slat walls or millwork screens — used in several of our recent Etobicoke and Thornhill projects to define entry, living, and dining zones.
- Wide pocket doors — closed during calls or quiet time, fully open during entertaining.
- Ceiling treatments and flooring transitions — same plane height, different ceiling finish or floor pattern defines a zone visually without any physical barrier.
Broken-plan layouts cost slightly more than pure open concept because they require thoughtful design and more finished surfaces (the partial wall has two sides instead of zero), but they tend to age better than pure open concept.
When traditional is the right answer
A few signals point strongly toward keeping or even adding traditional separation rather than opening everything up:
- You work from home in noise-sensitive roles (calls, meetings, recording).
- You have multiple adults in the household with different schedules.
- Your home is in a heritage or character-preservation district where original layouts have value.
- Your home is large enough that open concept feels echoey rather than airy (often 2,500+ sq ft).
- You entertain formally rather than casually — separate dining rooms work better for plated dinners.
Resale value also shifts here: in Toronto family neighbourhoods, buyers increasingly look for at least some separation. Pure open concept is no longer the universal premium it was in 2018.
How to decide for your Toronto home renovation
A few questions to work through before committing to a layout direction:
- How many people live in the home, and how do their daily schedules overlap?
- How often do you entertain, and what style — formal dinners or casual gatherings?
- Does anyone work from home, and what kind of acoustic privacy do they need?
- What is the home's total square footage on the floor you are renovating?
- How long do you plan to stay, and what does your local resale market value?
In most cases the answer is some flavour of broken plan rather than a pure choice between open and traditional. A thoughtful renovation can give you the openness of modern design without losing the quiet, focused spaces that working from home and family life actually need.
People also ask
Is open concept still popular in Toronto in 2026?
How much does it cost to convert a Toronto home to open concept?
Are open-concept layouts good for resale in Toronto?
What are the downsides of an open-concept layout?
Can you do a partial open-concept renovation?
Next step
Discuss your layout with a renovation designer
Reach out today for a free, no-pressure in-home estimate — and a clear, written project plan.