Renovation Guide
Open Concept Renovation Ideas for Mississauga Homes
Mississauga's housing stock spans 1960s bungalows to modern 2-storey builds, and what makes sense for an open-concept home renovation depends heavily on which one you own. This guide covers which walls typically come down easily in each era, realistic cost ranges, and where a broken-plan layout beats a fully open one.
Start with what kind of Mississauga home you actually have
Open-concept advice that works for a 1970s Applewood bungalow does not automatically work for a 2-storey Erin Mills home built in the 1990s. The construction era and floor plan determine what is realistic before you pick a single finish.
- Mississauga Valleys and Applewood bungalows: single-storey, often a straightforward non-load-bearing wall between kitchen and living room — usually the easiest and cheapest conversion in the city.
- Streetsville and Erin Mills 2-storey homes: the main-floor wall between kitchen and family room is more often load-bearing, since it typically carries the second floor — expect an engineered beam.
- Port Credit and Lorne Park larger homes: sometimes multiple walls separating kitchen, dining, and living — a full open-concept here can be a bigger project, and a broken-plan approach often reads better in a larger footprint.
We start every open-concept quote in Mississauga with a site visit specifically to identify which walls are structural — it is the single input that determines your budget more than any finish choice.
Full open concept vs broken plan
Not every home benefits from removing a wall entirely. The choice between full open concept and a broken-plan layout comes down to how the space is actually used day to day.
- Full open concept: best for smaller-footprint Mississauga homes (under 1,800 sq ft) where every square foot needs to work double duty and separate rooms feel cramped.
- Broken plan: a half-wall, a wide archway, or a partial partition instead of full removal — keeps some sound separation for households with a home office or shift workers who sleep during the day.
- A kitchen island or peninsula in place of the removed wall gives you the openness plus a defined boundary — useful in larger Mississauga homes where a fully open plan can feel like one oversized room.
Cost ranges and what drives them
The cost of an open-concept renovation in Mississauga is driven almost entirely by whether the wall is load-bearing, not by finishes.
- Non-load-bearing wall removal: $2,500–$5,000, including patching the floor, ceiling, and any relocated electrical or lighting.
- Load-bearing wall with a flush beam: $9,000–$18,000, including engineering drawings, the beam itself, and finishing.
- Load-bearing wall with an exposed or boxed beam (visible wood or steel): $6,000–$12,000, generally cheaper than a flush beam since less ceiling needs to be opened.
- HVAC and electrical relocation, if ductwork or wiring runs through the wall: add $1,500–$4,000 depending on complexity.
Ask for a firm quote after the site inspection, not before — a phone estimate for wall removal in an unseen Mississauga home is rarely accurate once the actual framing is exposed.
What to do about the kitchen once the wall is gone
Opening the wall is only half the project. The kitchen usually needs some rework to actually function as the new visual centre of an open floor plan.
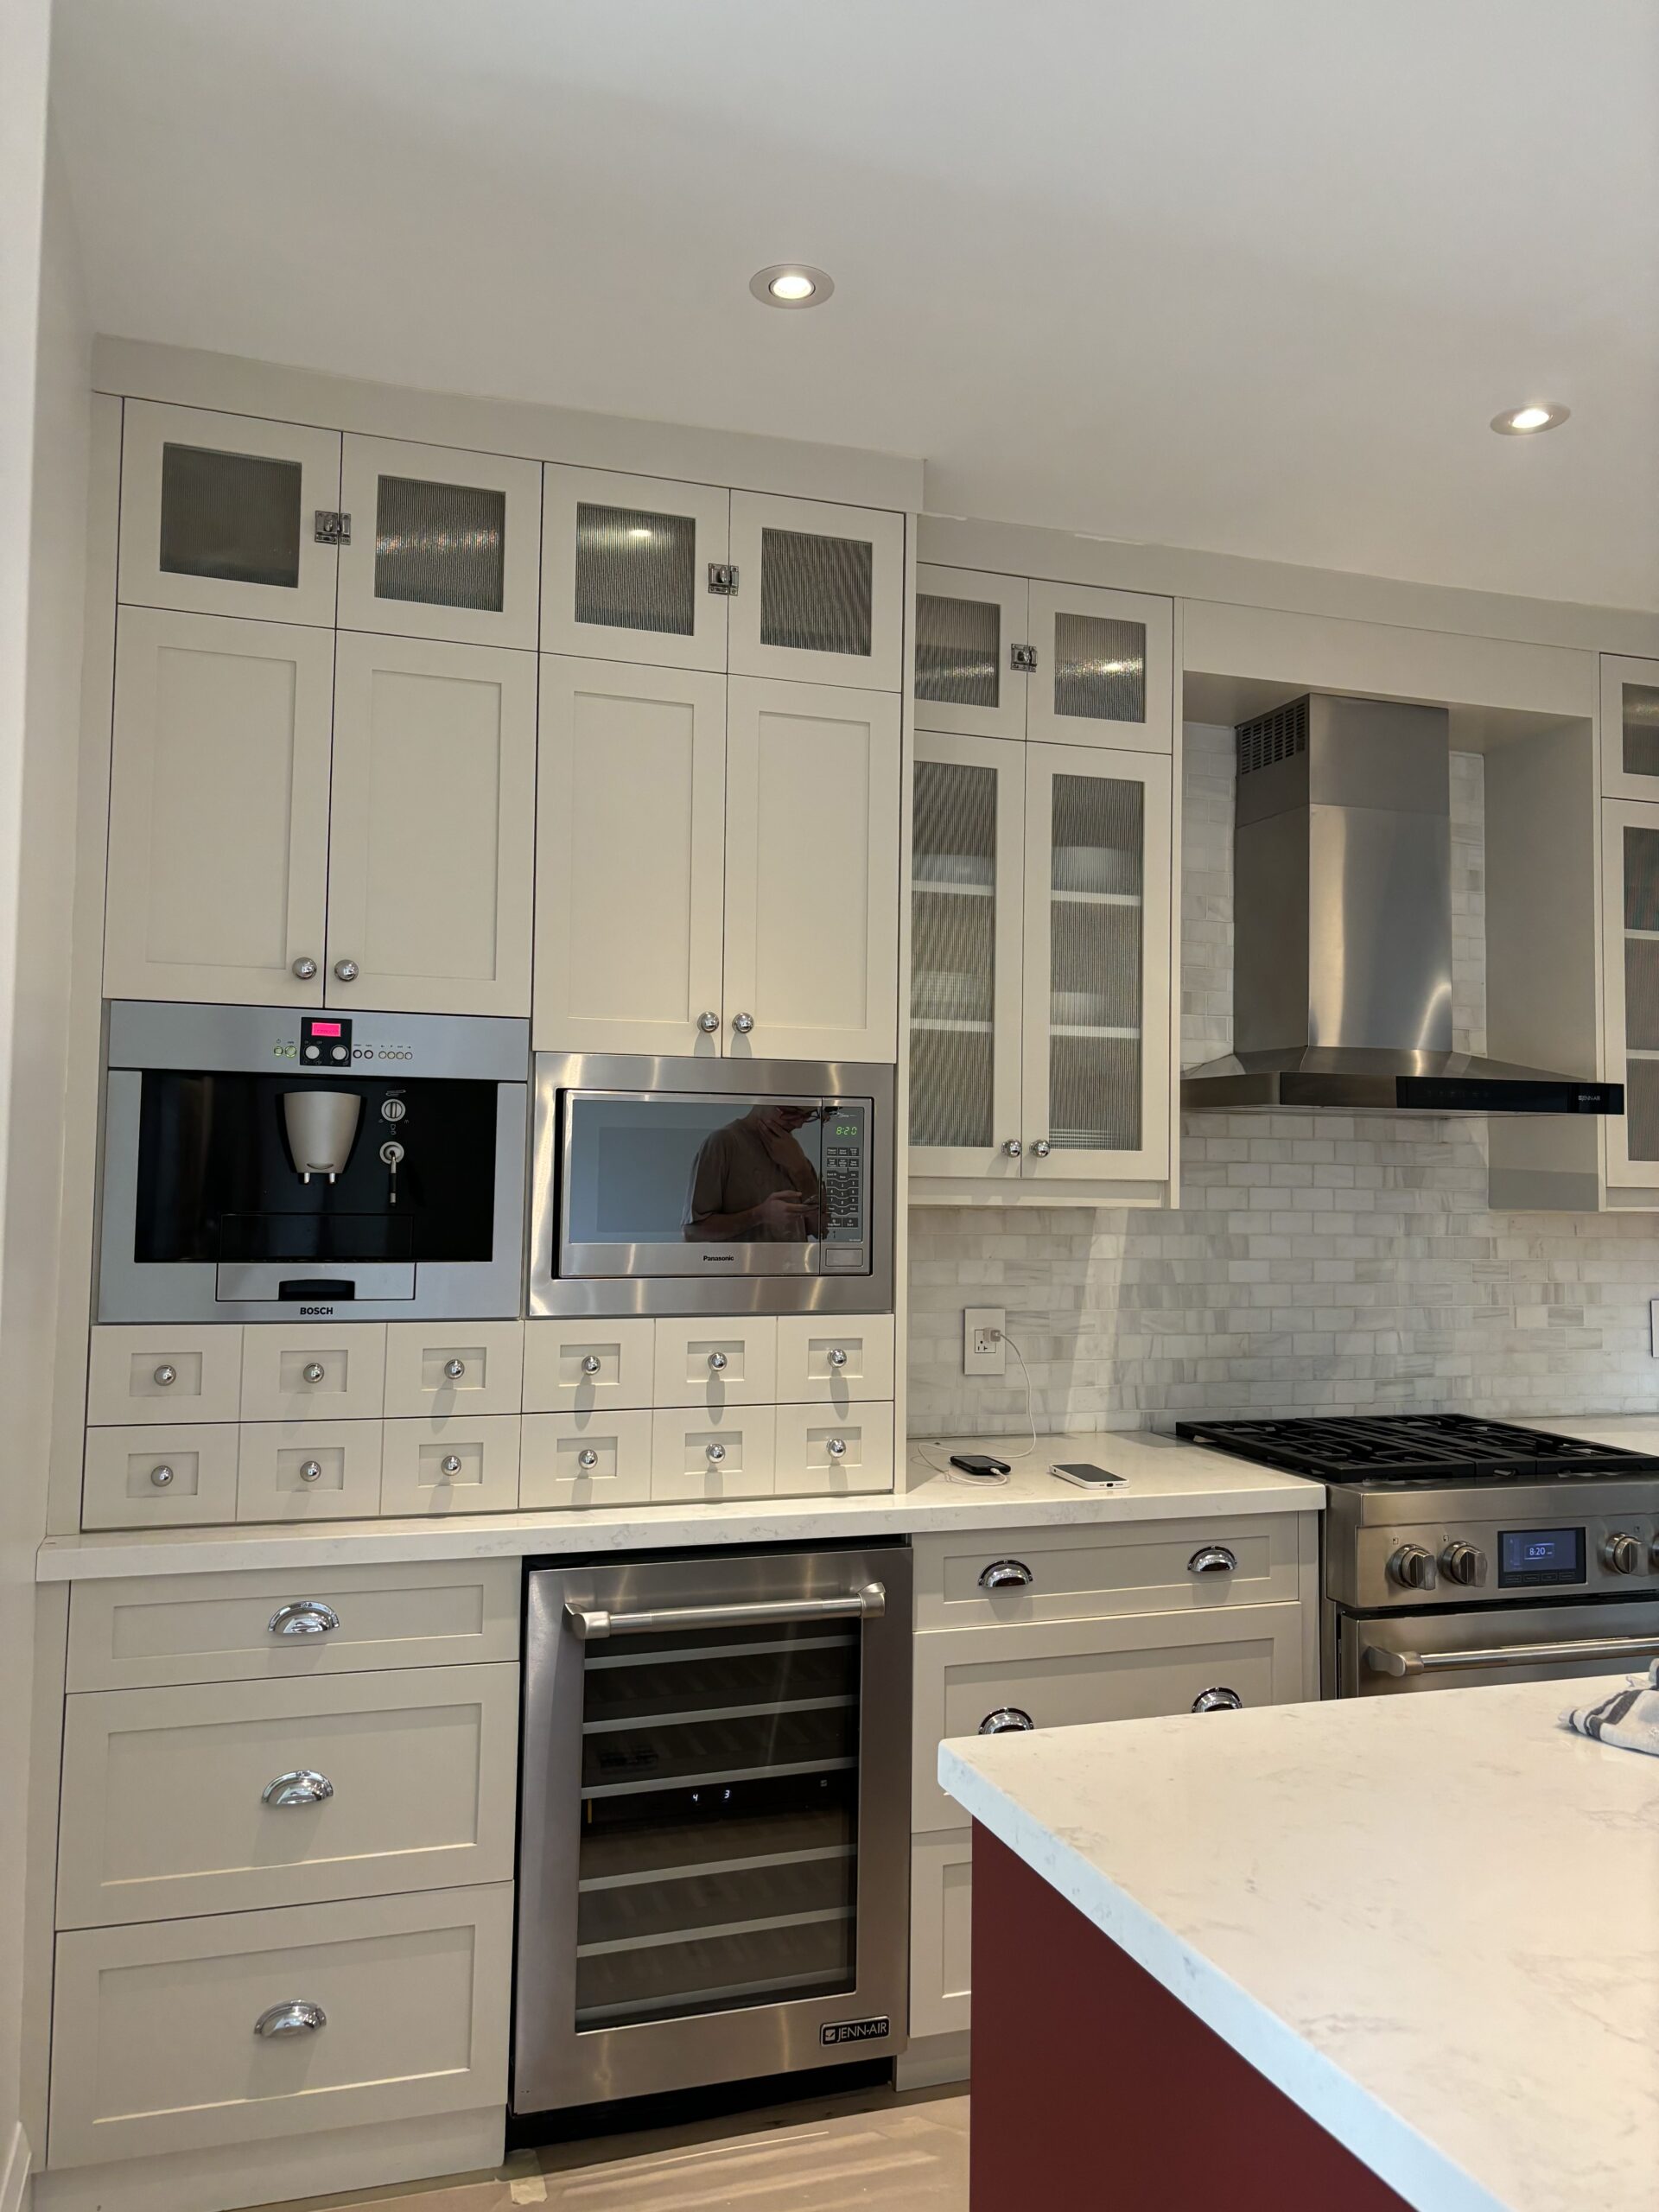
- Extend or reface cabinetry toward the new opening so the kitchen reads as part of the design, not like a room that got a hole cut in its wall.
- Match or transition flooring at the former wall line — a clean transition strip or continuous flooring both work, but a mismatched seam is the most common giveaway of a rushed open-concept job.
- Reposition light switches and outlets that were on the removed wall before drywall goes up — an easy step to forget until the wall is already closed.
For a deeper comparison of open-concept and traditional layouts generally, see our guide on open concept vs traditional layout — the trade-offs there apply across the GTA, this piece is specifically about what to expect in Mississauga's housing stock.
People also ask
Are Mississauga bungalows easy to open up?
How much does it cost to open up a wall in a Mississauga home?
What is a broken-plan layout and does it work for Mississauga homes?
Do I need a permit to remove a wall in Mississauga?
Will opening up my kitchen and living room hurt resale value in Mississauga?
Next step
Considering an open concept renovation in Mississauga?
Reach out today for a free, no-pressure in-home estimate — and a clear, written project plan.