Renovation Guide
Small Condo Renovation Ideas: Kitchen, Living, and Storage for Toronto Condos
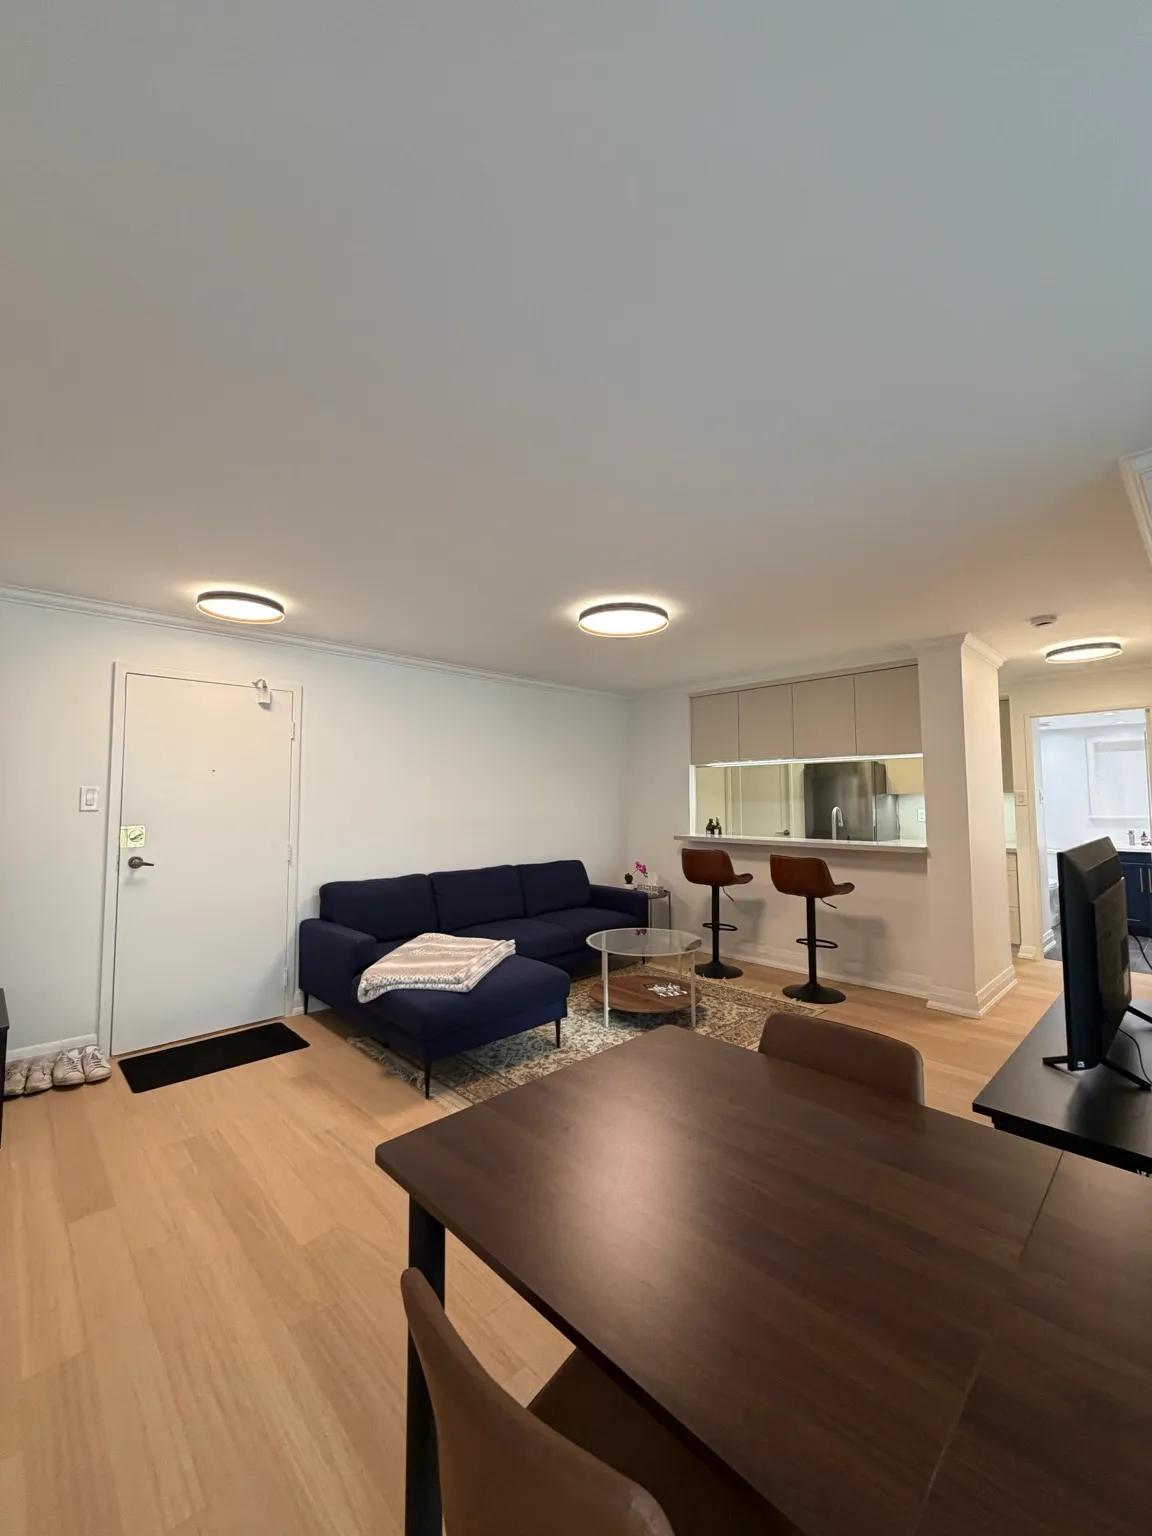
Most Toronto condos are 500–800 sq ft. That is not a design problem, it is a planning one. This guide covers the whole unit — kitchen, living and dining, storage, laundry, and lighting — the moves that make a small condo renovation live noticeably larger. If you are renovating specifically a small condo bathroom, see our small condo bathroom renovation ideas guide instead — this one covers everything else.
Start with the kitchen — it sets the ceiling on the whole unit
In a 550–750 sq ft Toronto condo, the kitchen usually touches the living room, the dining spot, and sometimes the front hall all at once. Change the kitchen and you change how the whole unit reads.
Two paths, two very different budgets.
- Reface and upgrade: keep the existing cabinet boxes, replace doors and drawer fronts, add soft-close hinges, swap the countertop for quartz, new hardware and a tile backsplash. $8,000–$14,000, 5–7 working days, no plumbing or electrical touched.
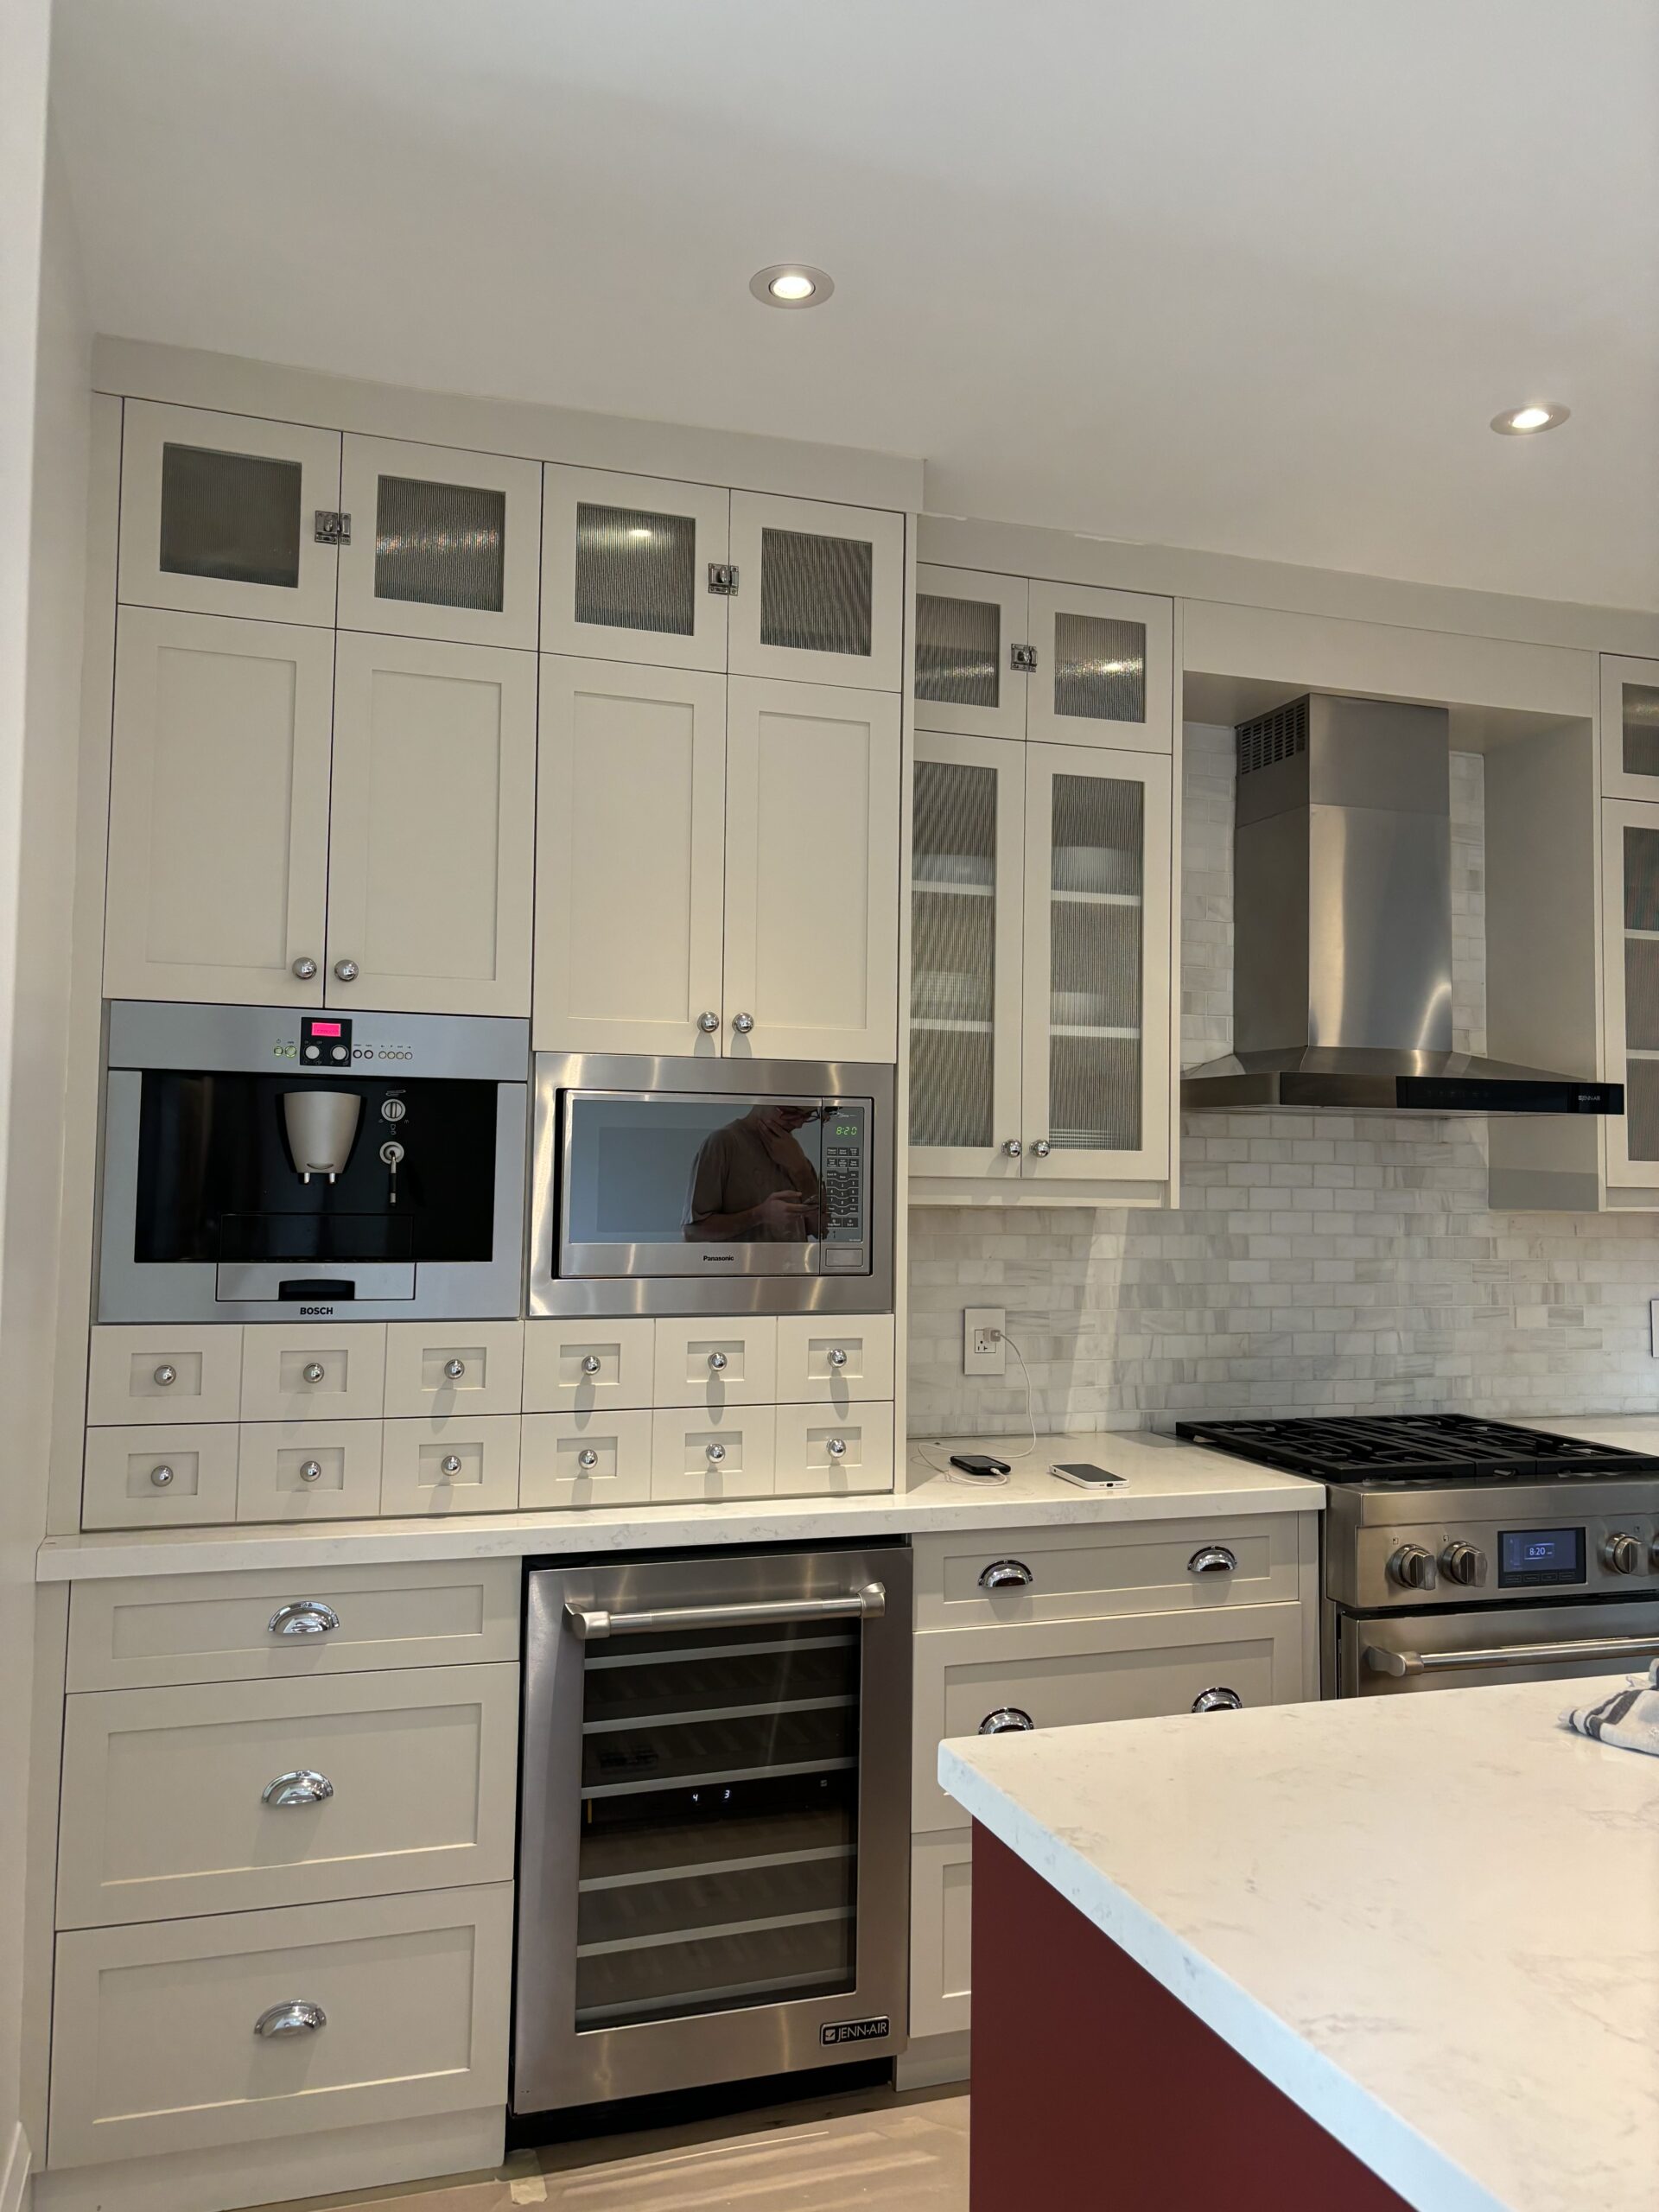
- Full rebuild: new cabinet boxes to the ceiling, relocated appliances, an integrated fridge panel, under-cabinet lighting, and a peninsula or breakfast bar where layout allows. $22,000–$38,000, 3–5 weeks, plumbing and electrical permits usually required.
We install white oak and matte-lacquer cabinetry most often in downtown Toronto and Midtown units — light finishes read larger under condo ceiling heights, which run 8–9 ft in most buildings built after 2005.
Living and dining: fix the flow before you fix the finishes
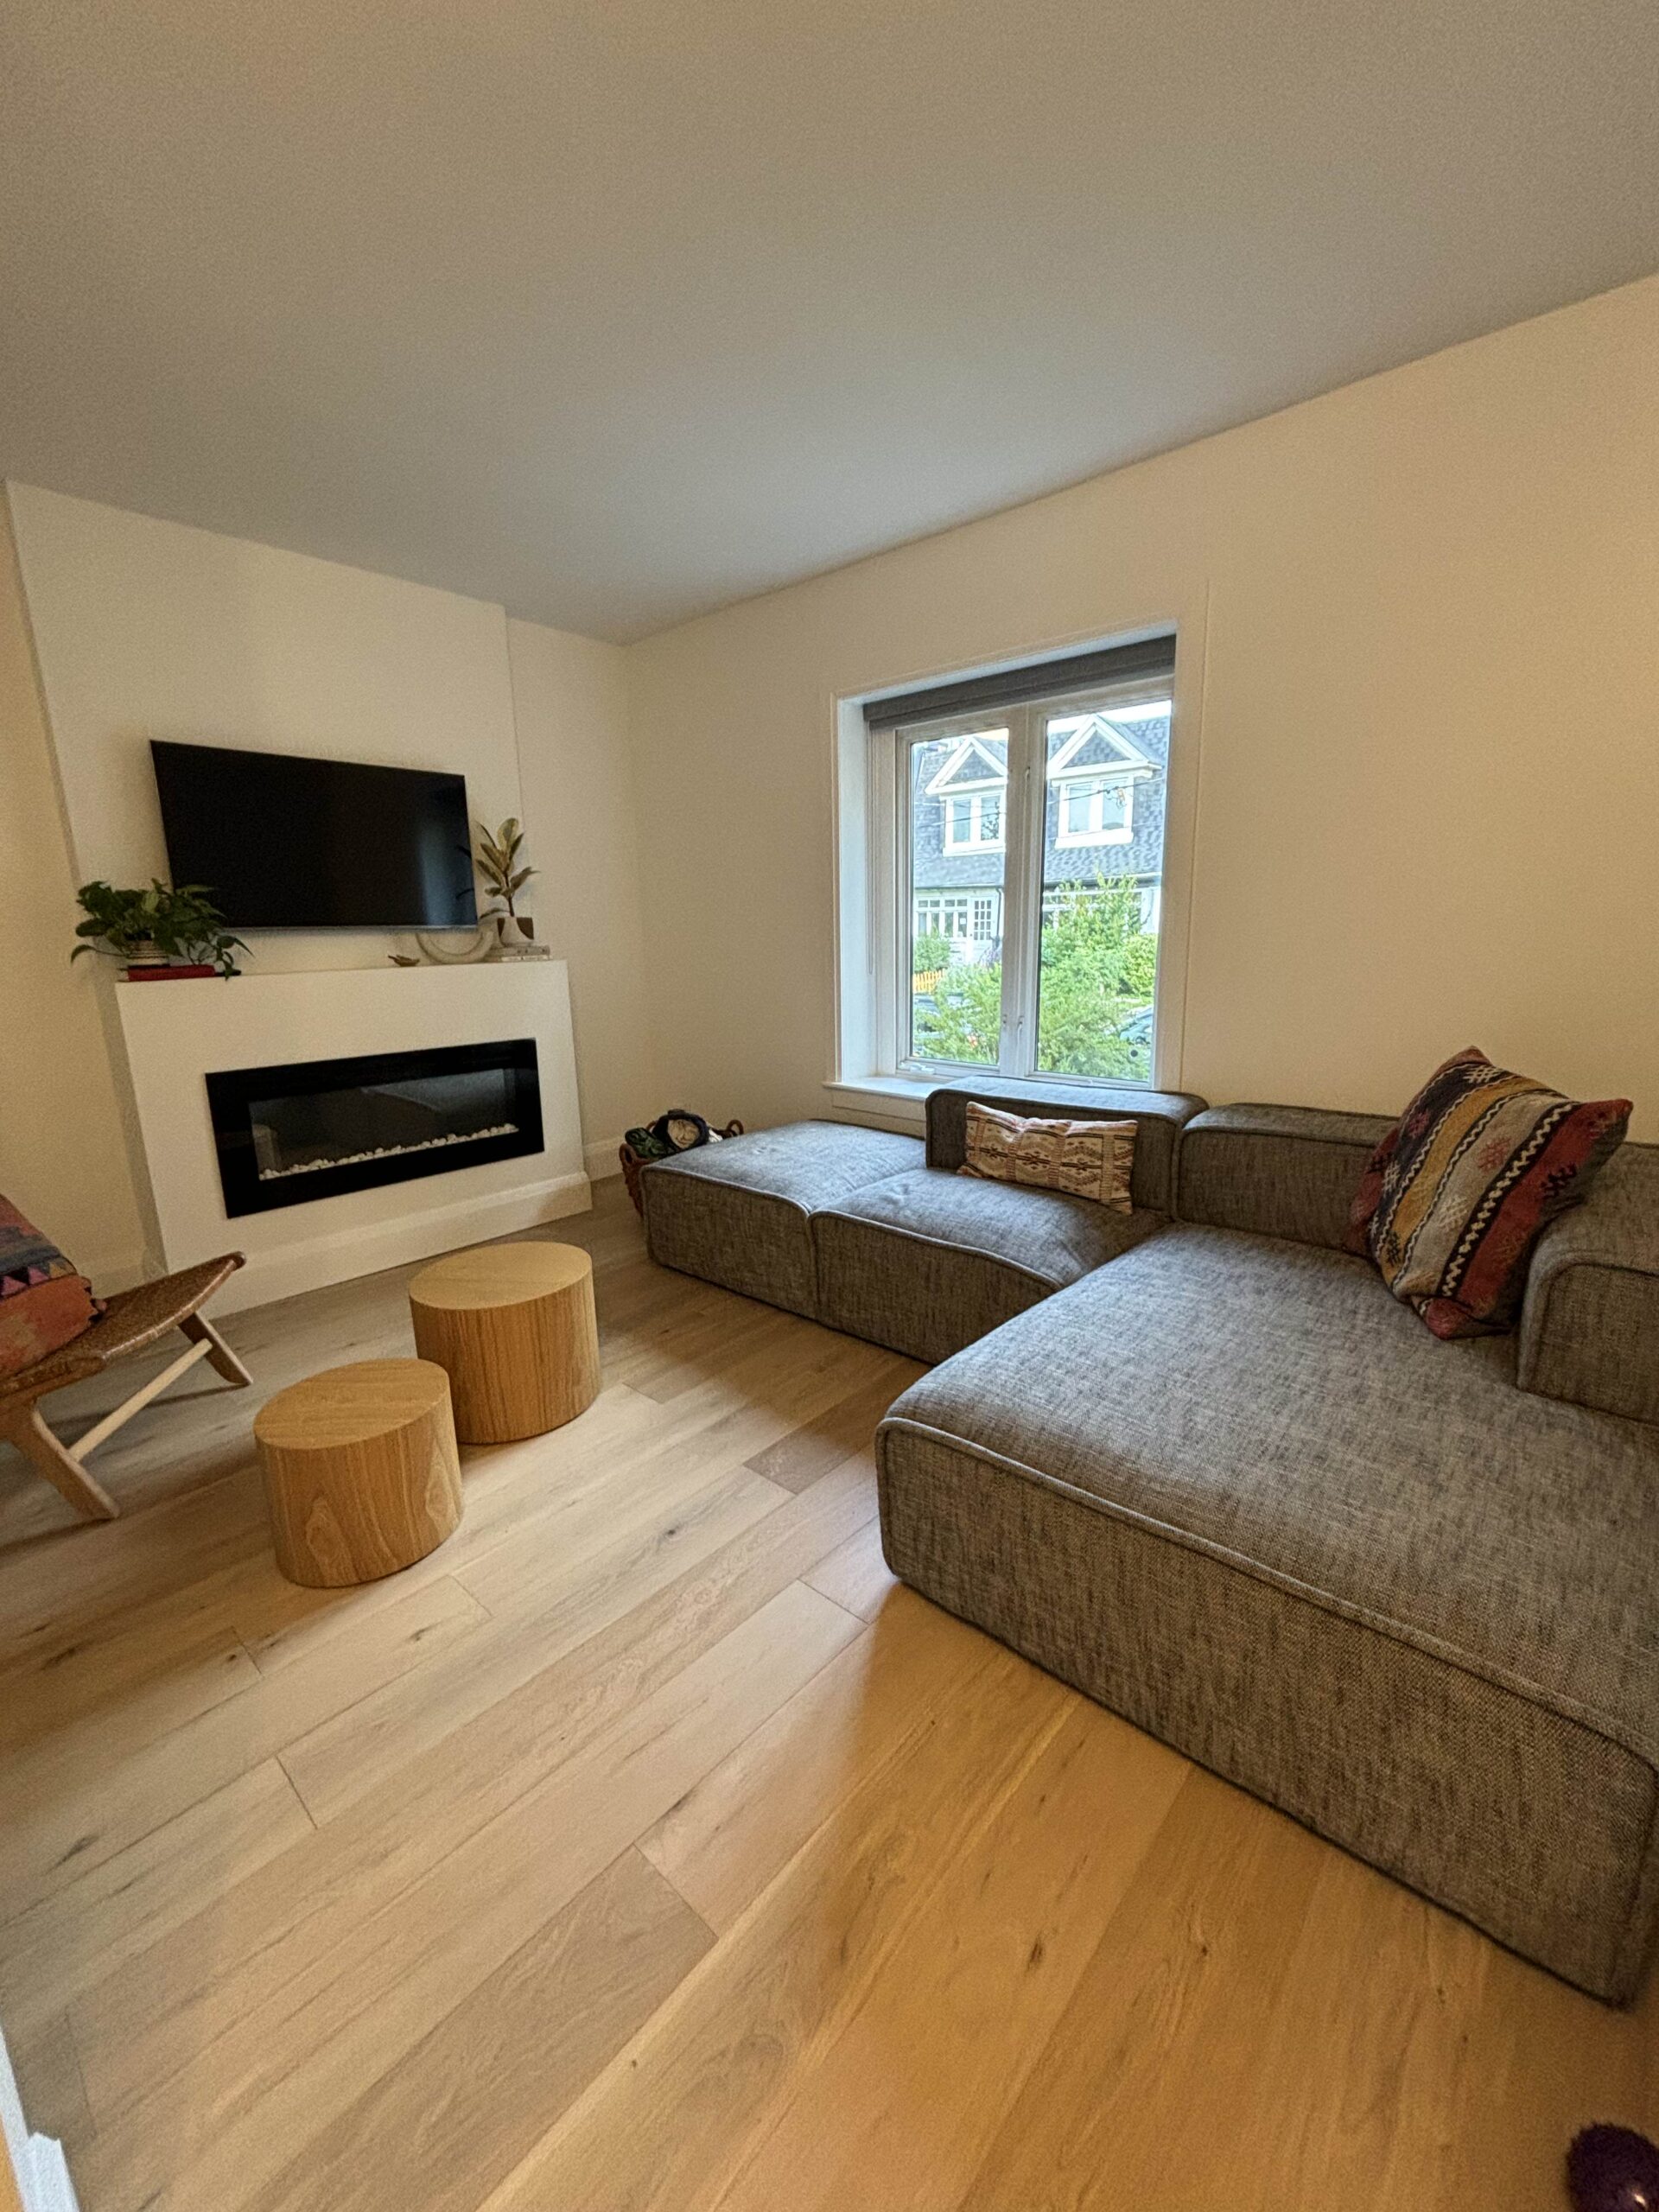
Most condo living/dining problems are not about square footage — they are about furniture fighting the traffic path from the front door to the balcony. Before picking paint or flooring, walk the actual path you take through the space 20 times a day.
- Float furniture away from walls in rooms under 200 sq ft — a sofa pulled 8–10" off the wall with a slim console behind it reads bigger than one pushed flush.
- Replace a bulky dining set with a drop-leaf or extendable table (36" closed, 60" open) for units that entertain occasionally but live compact daily.
- Swap a floor lamp and side table combo for a wall-mounted swing-arm light — frees an entire floor zone.
- Continuous flooring from kitchen through living/dining (same plank, same direction) removes the visual break that makes a 300 sq ft combined space feel like two cramped rooms.
For a full comparison of open versus separated layouts, see our guide on open-concept vs traditional layouts — the same broken-plan principles apply at condo scale, just with lower cost because there is less wall to move.
Storage: go vertical before you go custom
Toronto condos rarely lack storage because of unit size — they lack it because builder-standard cabinetry stops 12–18" short of the ceiling and closets use single-rod hanging instead of a real system.
- Ceiling-height kitchen uppers with a pull-down shelf for the top row — recovers 15–25% more dry storage in the same footprint.
- Built-in bench seating with drawers underneath at a window or entry — doubles as seating and hides bulky items (out-of-season gear, luggage).
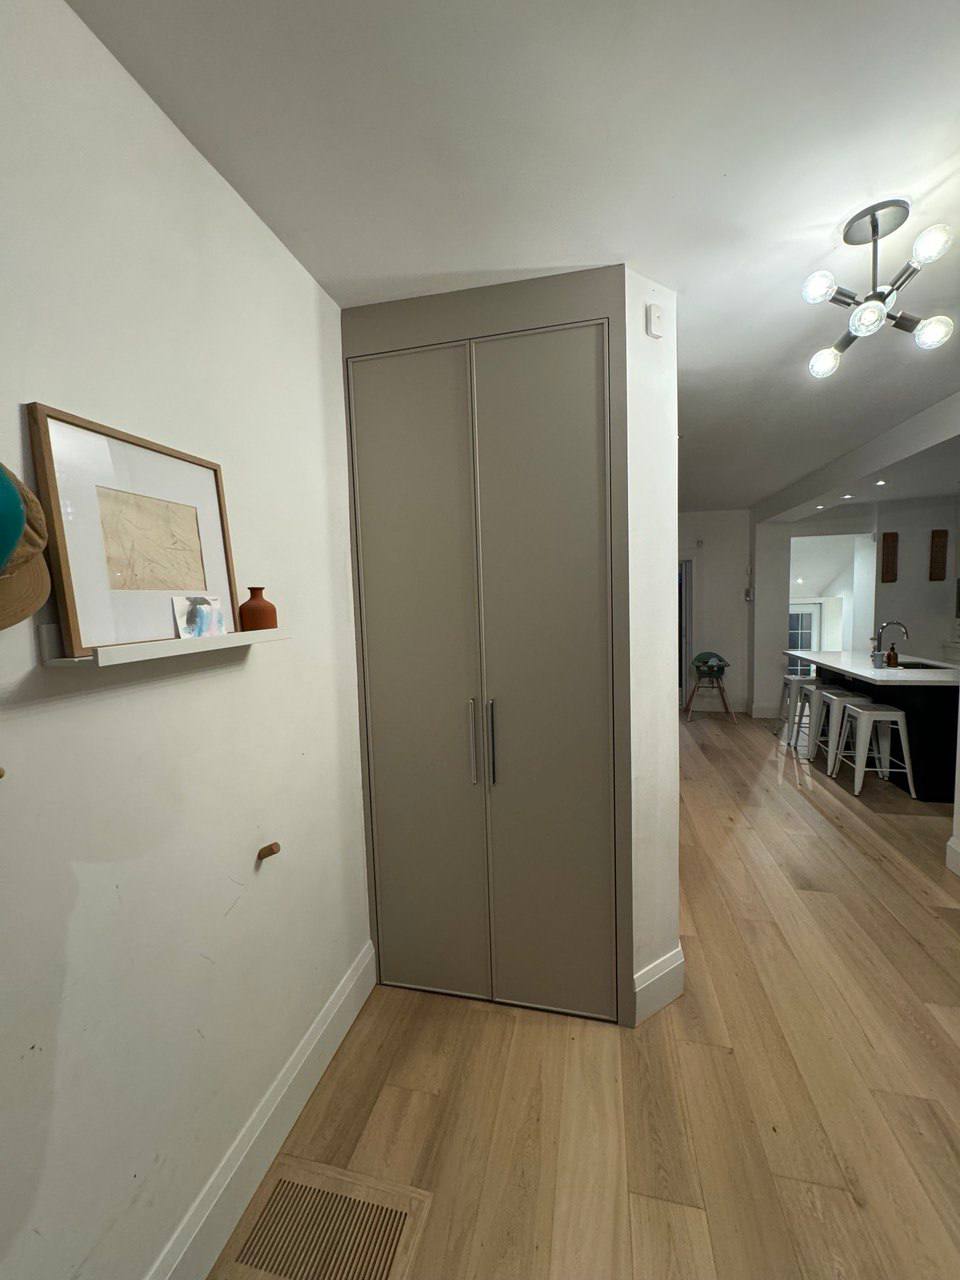
- Slim pull-out pantry (6"–10" wide) beside the fridge — the single highest storage-per-inch return in a condo kitchen.
- Closet system with double-hang rods, shelving, and a shoe rack instead of one rod and a shelf — typically adds 40% more usable closet volume for $600–$1,200 per closet.
None of this requires condo board sign-off beyond a standard renovation approval, since it stays inside your unit's existing footprint.
In-unit laundry: the upgrade that changes daily life the most
A surprising number of pre-2010 Toronto condos were built without in-suite laundry, or with a stacked unit crammed into a closet too small for a real washer. Adding or upgrading in-unit laundry is one of the highest-satisfaction renovations we do, but it has real plumbing and ventilation requirements.
- Confirm your unit has (or can access) a laundry stack — not every condo floor plan has one, and retrofitting a new drain line usually requires board and sometimes engineering approval.
- Stacked 24" washer/dryer combos fit in a 27"x30" closet footprint and vent through the existing exhaust path in most towers built after 2000.
- Budget $4,500–$8,000 installed, including any drain, water supply, and dryer vent work, plus condo board approval time.
- Ventless heat-pump dryers are worth the premium ($300–$600 more than a vented unit) in units where running a new exterior vent is difficult or against building rules.
Check your condo declaration and building rules before committing to a budget — some Toronto towers restrict laundry additions to specific floors or require a licensed plumber's sign-off before the board will approve.
Lighting: the cheapest square-footage you will ever buy
Builder-standard condo lighting is almost always a single ceiling fixture per room. Layered lighting costs a fraction of any structural change and does more to make a small condo feel finished.
- Recessed pot lights on a dimmer replacing the single central fixture — 4–6 lights typically covers a living/dining combo.
- Under-cabinet LED strips in the kitchen — task lighting that also acts as a soft night light.
- A statement pendant over the dining spot or peninsula — the one place in a small condo where a bold fixture reads as intentional rather than cluttered.
- Warm-white (2700K–3000K) bulbs throughout — cool white light makes small spaces feel clinical, not larger.
A full lighting upgrade across a 600–750 sq ft unit typically runs $2,000–$4,500 installed, including electrician time for any new pot light wiring.
People also ask
What is the most cost-effective condo renovation upgrade in Toronto?
Can I remove a wall in my condo to open up the kitchen?
How much storage can you realistically add to a small Toronto condo?
Do I need condo board approval for a full condo renovation in Toronto?
How long does a full small condo renovation take in Toronto?
Next step
Renovating a small condo in Toronto?
Reach out today for a free, no-pressure in-home estimate — and a clear, written project plan.