Kitchen Renovation Service
Kitchen Renovationin Toronto & GTA
Custom cabinetry, quartz counters, and a layout that finally works
- 3–5 week timelines
- 5-yr warranty
- Free estimate
Where the money and the time go
Kitchens are a cabinetry and sequencing problem
Cabinetry and counters are usually 55–65% of a kitchen budget, and both are lead-time items — which is why the schedule lives or dies on when the order is placed, not on how fast the crew demolishes. We order cabinets first, template counters only after the boxes are set and levelled, and keep the plumber and electrician booked around those two dates. See what a kitchen renovation costs in 2026. For Toronto housing stock, drain stacks, and City of Toronto permits, use kitchen renovation by Toronto neighbourhood, or read how our renovation process works. Opening the kitchen into the dining room? Start with open-concept vs traditional layout.
Recent work
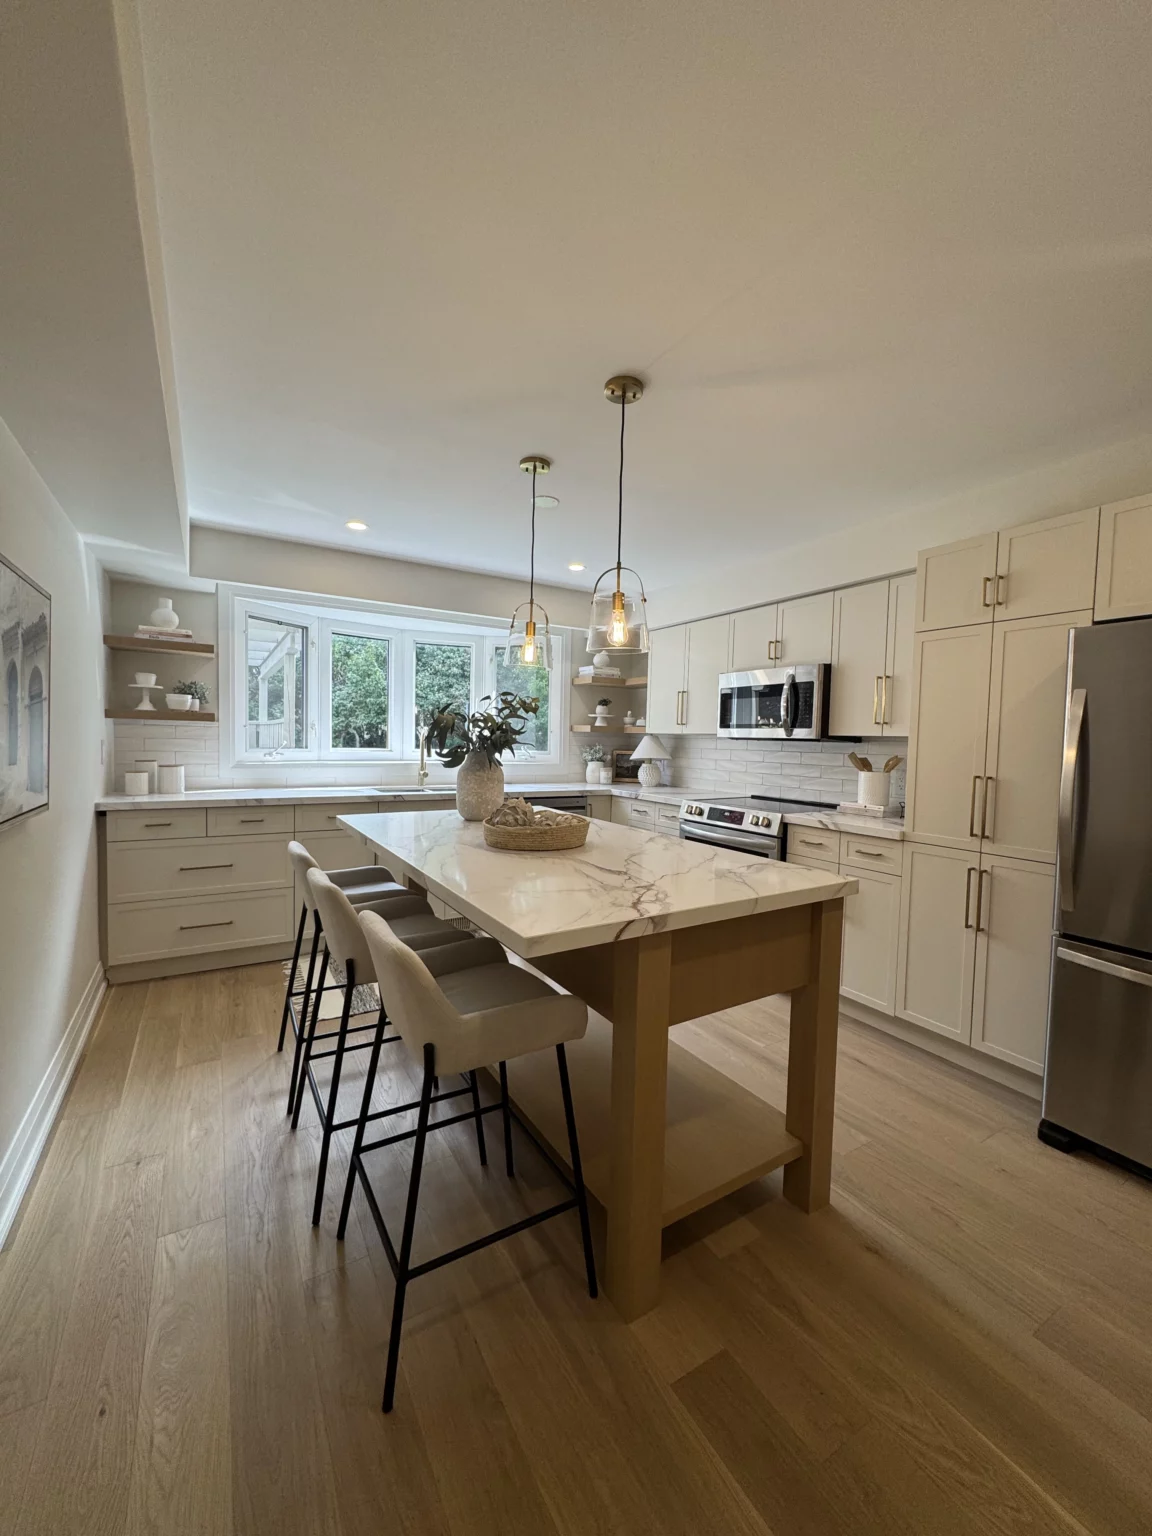
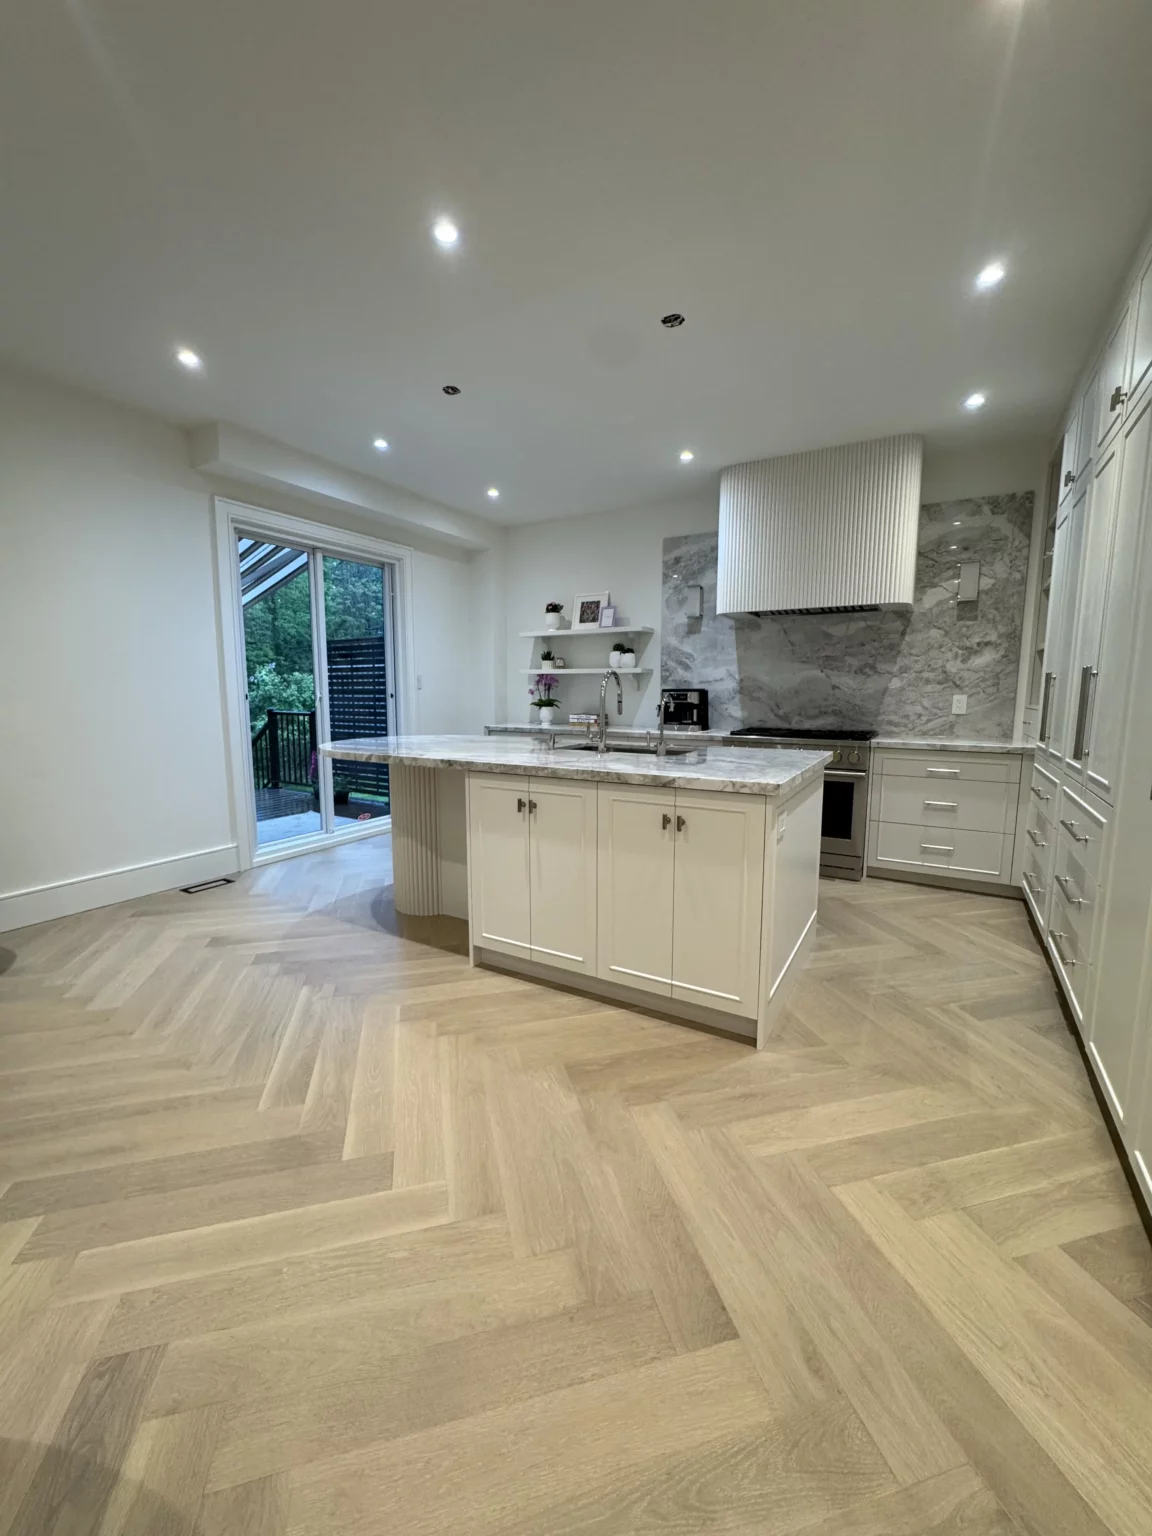
Kitchen Renovation Projects
Kitchen renovation cost & timeline (2026)
Four scope tiers we quote most often across Toronto and the GTA. Projects above $50,000 are typically beyond our usual scope.
| Scope tier | Cost range | Timeline | Typical inclusions |
|---|---|---|---|
| Cabinet & counter refresh | $18,000–$28,000 | 2–3 weeks | New cabinetry in the existing footprint, quartz counters, backsplash, sink and faucet, under-cabinet lighting, paint. Nothing moves, so no permit. |
| Full rebuild, same footprint | $25,000–$40,000 | 3–4 weeks | Strip to studs, new cabinetry and counters, tile or slab backsplash, flooring, pot lights, dedicated circuits, ducted range hood, appliance install. |
| Full rebuild + layout change | $35,000–$50,000 | 4–5 weeks | Everything above plus an island added or moved and the sink or dishwasher relocated — new plumbing rough-in, electrical, permit, and inspections. |
| Add open-concept wall removal | +$15,000–$35,000 | +1–3 weeks | Load-bearing wall opened with an engineered LVL or steel beam, stamped engineer drawings, permit, and floor patching across the new opening. |
Ranges reflect our own 2026 quotes across Toronto, Mississauga, Etobicoke, Oakville, and North York. Your number depends on cabinet construction, slab choice, and whether anything moves. We measure on site and quote a fixed price before work starts. Full breakdown: kitchen renovation cost.
Make the Right Choice
Why homeowners chooseOsoba Renos Osoba Renos & Design
Home Remodeling Contractor in Toronto & GTA — clear pricing, in-house crew, and a guaranteed timeline.
Clear Pricing
Full transparency. After your free estimate we share a detailed proposal based on precise measurements — no hidden costs, no last-minute surprises.
5-Year Warranty
Our quality commitment, in writing. For up to 5 years after we deliver your project, our workmanship is covered — no exceptions.
In-House Crew
Full-time carpenters, tilers, and finishers — not a rotating cast of subs. Licensed trades handle plumbing, electrical, and HVAC.
Meet the teamDedicated Project Manager
One point of contact who runs the whole project on your behalf and resolves anything that comes up — quickly, without you chasing.
Meet the teamGuaranteed Timeline
A structured schedule with clear milestones, planned around every phase — so your project finishes on the date we set together.
What's included
Kitchen Renovation Scope
Custom Cabinetry
Cabinets built to your layout — full-height uppers, deep drawers, pull-outs, and soft-close hardware throughout.
Quartz & Porcelain Countertops
Templated and installed by our fabricator, with undermount sink cut-outs and waterfall or mitred edges.
Islands & Breakfast Bars
Islands with seating, hidden storage, and — where the plumbing allows — a relocated sink or prep zone.
Tile & Slab Backsplashes
Full-height slab, large-format porcelain, or classic tile, cut around outlets and under-cabinet lighting.
Electrical & Lighting Updates
Pot lights, under-cabinet strips, pendants over the island, and the dedicated circuits code now requires.
Plumbing Relocations
Moving the sink or dishwasher when the layout calls for it, with permits pulled and rough-ins inspected.
Appliance Integration
Panelled fridge and dishwasher fronts, built-in wall ovens, and proper make-up air for high-CFM hoods.
Range Hoods & Ventilation
Ducted hoods vented to the exterior — not recirculating — sized to the range beneath them.
Flooring
Engineered hardwood, large-format porcelain, or luxury vinyl plank, levelled and transitioned to adjacent rooms.
Open-Concept Wall Removal
Load-bearing walls opened with an engineered LVL or steel beam, drawings stamped and permitted.
Pantry & Storage Millwork
Walk-in or cabinet pantries, coffee stations, and banquette seating built into the cabinetry run.
Paint & Finishing
Trim, crown, baseboards, and a full paint finish so the kitchen reads as part of the rest of the floor.
People also ask
Kitchen renovation questions - Toronto and GTA
How much does a kitchen renovation cost in Toronto and GTA?
Kitchen renovations typically run $25,000–$50,000. A cabinet-and-counter refresh in the existing footprint starts around $18,000; a full rebuild with a relocated sink and a new island lands at the top of the range. Cabinetry is usually 40-50% of the total, which is why the box construction matters more than the door style - plywood carcasses with soft-close hardware outlast particleboard by a decade and the price gap is smaller than most people expect. Moving the sink is the single most expensive change you can make to a layout, because it means opening the floor for drain and vent. Projects above $50,000 are typically beyond our usual scope.
How long does a kitchen renovation take?
Most kitchens are finished in three to five weeks on site. Cabinetry is the long lead - custom orders run 4-8 weeks from the day you sign off on the drawings, so we order early and demolish only once the boxes have a confirmed delivery date. That way your kitchen is not sitting gutted while you wait on a factory. Build in a buffer for the two items that slip most often: appliance backorders, which is why we confirm your actual model numbers before the cabinet drawings are finalised, and counter fabrication, which cannot begin until the cabinets are installed and levelled.
Do I need a permit for a kitchen renovation?
A like-for-like cabinet and counter replacement does not need a permit. The moment the sink, dishwasher, range or electrical outlets move, you need one, and if a wall is coming out you also need stamped engineer drawings. The wall between a kitchen and living room is the one that catches people: it reads as cosmetic and is load-bearing more often than not in Toronto’s post-war housing stock. Two related things worth knowing - a modern kitchen needs dedicated circuits for the fridge, dishwasher, microwave and range, which frequently means a panel upgrade in older homes, and the range hood has to vent outside rather than recirculate if you are doing the work properly. We pull the permits and handle plan-exam comments and inspections.
Can I use my kitchen while it is being renovated?
No. The kitchen is out of service from demolition until the counters are templated and installed, which is usually the last two weeks of the schedule. Plan for three to five weeks of no kitchen and set up properly rather than improvising - fridge, microwave, kettle and a folding table in the dining room or basement, plus a plan for washing up, because the laundry tub becomes your sink. We leave the old fridge on a working circuit until the new one arrives, and we can stage the plumbing so a basement or laundry sink stays live throughout. Clients who set this up on day one cope fine. The ones who wing it are ordering takeout by week two.
Why is countertop installation always the last step?
Because a template taken off drawings will not match the cabinets as installed. Quartz and porcelain slabs are measured after the boxes are set and levelled, when the fabricator can capture the walls as they actually are - and no wall in a Toronto house built before 1980 is straight. Fabrication then takes 7-10 days. Everything downstream waits on that slab: the sink drops into it, the faucet mounts through it, and the backsplash tile sits on it. So the final week of a kitchen is counter delivery, plumbing hook-up and tile, in that order. It is also why a counter mistake is the most expensive one on the job, since a mis-cut slab means starting the 7-10 day clock again.
Do you supply the cabinets and appliances or do I?
Cabinetry, counters, backsplash tile, sink, faucet and lighting come through us. That is deliberate: when a door arrives damaged or a slab has a flaw, one party is responsible for fixing it and there is no argument about who owns the problem. Appliances are the exception - buy them yourself. Retailer sales and extended warranties beat anything we can pass through, and you keep the relationship with the retailer if a unit fails in year two. What we need from you is the actual model numbers before the cabinet drawings are finalised, because a 30-inch range and a 36-inch range are a different kitchen, and a counter-depth fridge that turns out not to be counter-depth is the sort of thing discovered on install day.
Should I reface my kitchen cabinets or replace them?
Reface when the layout already works and the boxes are solid - new doors, drawer fronts and veneer on the existing carcasses run roughly half the cost of replacement and finish in days rather than weeks. Replace when the boxes are particleboard that has swollen at the sink, when the layout has to change, or when you are moving plumbing or walls anyway and the cabinets have to come out regardless. We lay out both routes, with real numbers, in cabinet refacing vs replacing.
Do you renovate condo kitchens in Toronto?
Yes - a condo kitchen is the same build with the building wrapped around it. Elevator bookings, a shorter working day, and debris that leaves by freight elevator instead of a driveway bin usually add 10-20% over the same scope in a house. Board approval and an IIC-rated underlay spec come first. See condo renovation for how we handle the building side, and kitchen renovation ideas for layouts that work in a tight footprint.
Kitchen renovation by area
Kitchen renovations across Toronto & GTA
Our crew works out of Mississauga and is on site daily across the GTA. Find your city below.
- Toronto by neighbourhood
- Mississauga
- Etobicoke
- North York
- Scarborough
- Oakville
- Burlington
- Milton
- Brampton
- Vaughan
- Richmond Hill
- Markham
- Aurora
- Newmarket
- Pickering
- Ajax
- Whitby
- Oshawa
- Kitchen Renovation Cost
- Full Home Renovation
- Condo Renovation
- Renovation Contractors
- Kitchen Renovation Contractors Toronto
- Cabinet Refacing vs Replacing
Let’s talk
Contact Osoba Renos & Design
Planning a kitchen renovation? Book a free in-home estimate and we will measure, price, and sequence it with you.
- Phone647-562-4275
- E-mailosobarenos@gmail.com
- Service areaMississauga & GTA