Condo Renovation Cost
Condo Renovation Cost in Toronto & the GTA
$20,000–$50,000 for partial scopes · $50,000–$120,000 for a full suite gut
What a condo renovation costs, and why it is not the same as a house
A condo renovation in Toronto typically runs $20,000–$50,000 for partial and multi-room scopes, and $50,000–$120,000 for a full suite gut. A condo bathroom is $14,000–$25,000 and a condo kitchen $25,000–$50,000. Condo work runs 15–25% higher than the same scope in a freehold house because of elevator bookings, restricted working hours, common-element protection, and debris removal.
The premium is worth understanding before you compare quotes. A contractor pricing your suite like a freehold bathroom is either absorbing the logistics cost or has not planned for it — and the second one becomes a change order in week three. See condo renovation logistics for where the hours actually go.
Condo renovation cost by scope
Ranges we quote against in Toronto and the GTA. Final price is fixed after an on-site measure.
| Scope | Cost | On site | What it includes |
|---|---|---|---|
| Bathroom — compact refresh | $11,000–$16,000 | ~3 weeks | Like-for-like fixture swap, new floor and shower tile in the existing layout, new vanity, paint, board paperwork. |
| Bathroom — standard rebuild | $16,000–$22,000 | ~4 weeks | Strip to studs, Schluter-Kerdi waterproofing, walk-in or tub-shower swap, custom vanity, LED mirror, brand-name fixtures. |
| Bathroom — spa-style ensuite | $22,000–$32,000+ | 5–6 weeks | Layout tweak, large-format porcelain, niche and bench, frameless glass, heated floor, premium fixtures, designer lighting. |
| Kitchen | $25,000–$50,000 | 3–5 weeks | Cabinetry, quartz counters, backsplash, appliances, lighting, dedicated circuits. Above $50,000 is beyond our typical scope. |
| Partial / multi-room | $20,000–$50,000 | 2–5 weeks | Two or more rooms coordinated under one schedule and one set of elevator bookings — typically flooring throughout plus a bathroom or kitchen. |
| Full suite gut renovation | $50,000–$120,000 | 6–10 weeks | Every room taken back to the studs and slab — kitchen, bathrooms, flooring, doors, trim, lighting. Downtown full-unit guts run at the top of the range. |
Add 1–2 weeks before any of this for board approval, and longer where the board reviews requests monthly.
Where the 15–25% premium goes
Six cost lines with no freehold equivalent. None of them are finish upgrades.
Service elevator bookings
Booked in half- or full-day blocks, often weeks ahead and one trade at a time for the whole building. Some corporations charge per booking; all of them cost you schedule.
Restricted working hours
Noisy work confined to weekday daytime hours shortens the productive day. The same labour spread over more calendar days is the largest single component of the premium.
Common-element protection
Masonite and corner guards through the corridor, elevator blankets, lobby protection — installed and removed around every booking window rather than once.
Debris removal by elevator
No driveway means no roll-off bin. Demolition leaves in bags through the same booked elevator the material came in on, at a fixed capacity per booking.
Acoustic flooring build-up
A qualifying underlay assembly is not optional where the rules require a rating, and specifying with margin costs more than meeting the minimum exactly.
Board package and insurance
Certificate of insurance naming the corporation, current WSIB clearance, flooring specifications, and a refundable security deposit held against damage.
Recent work
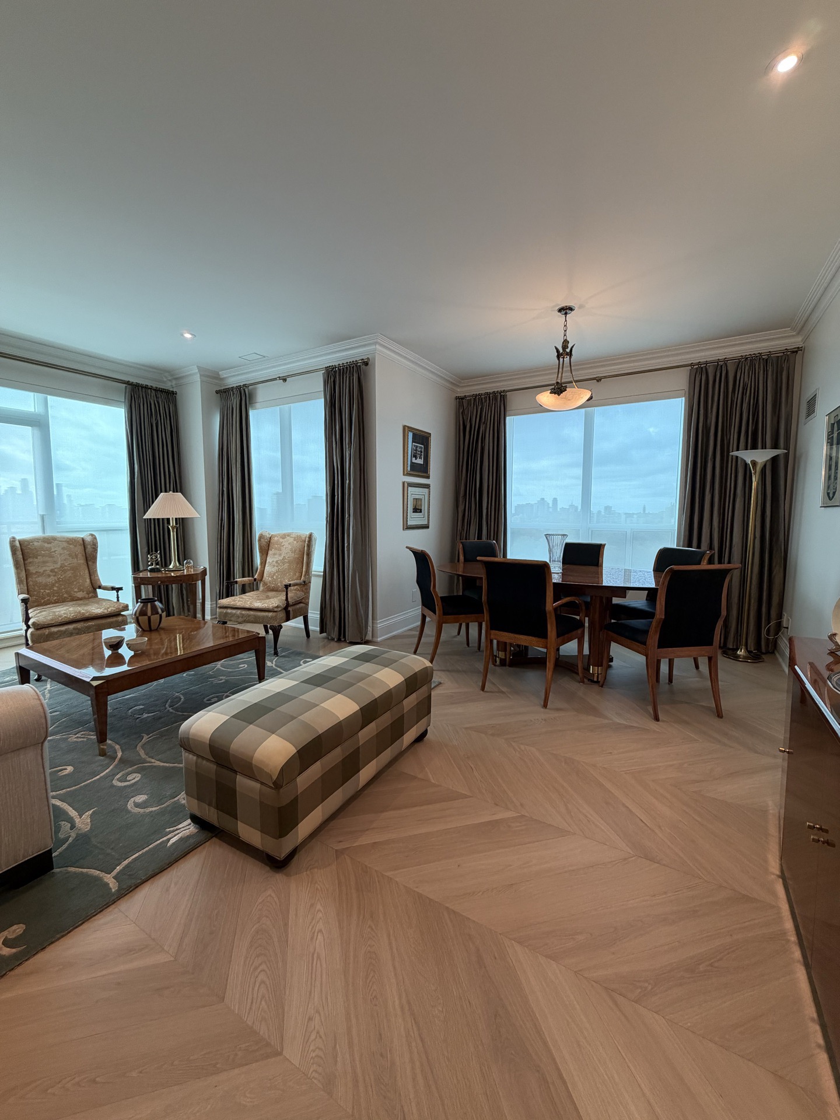
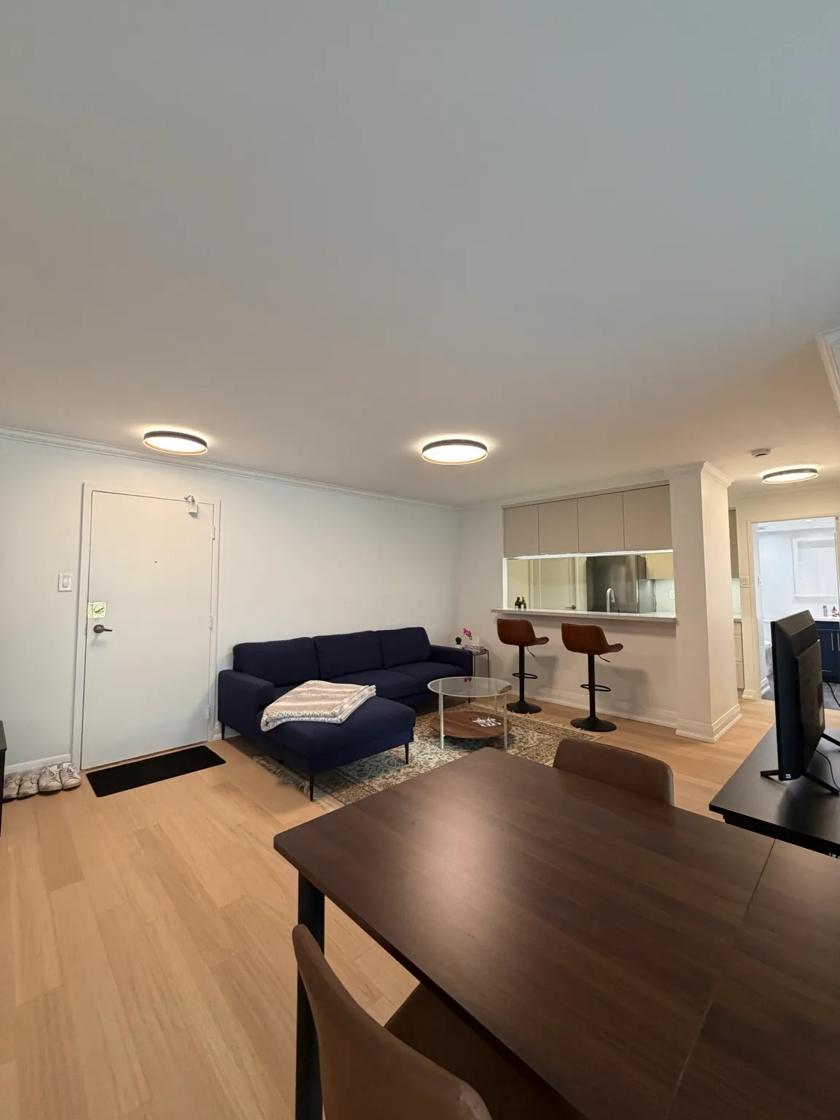
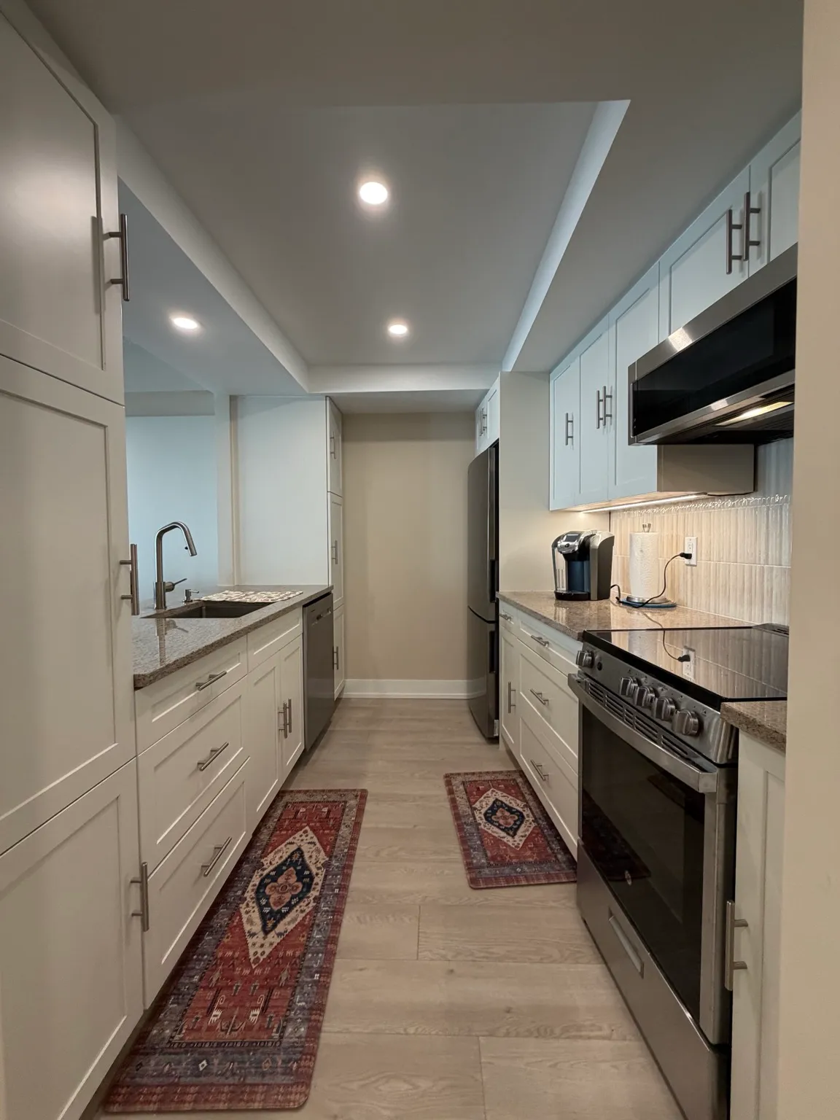
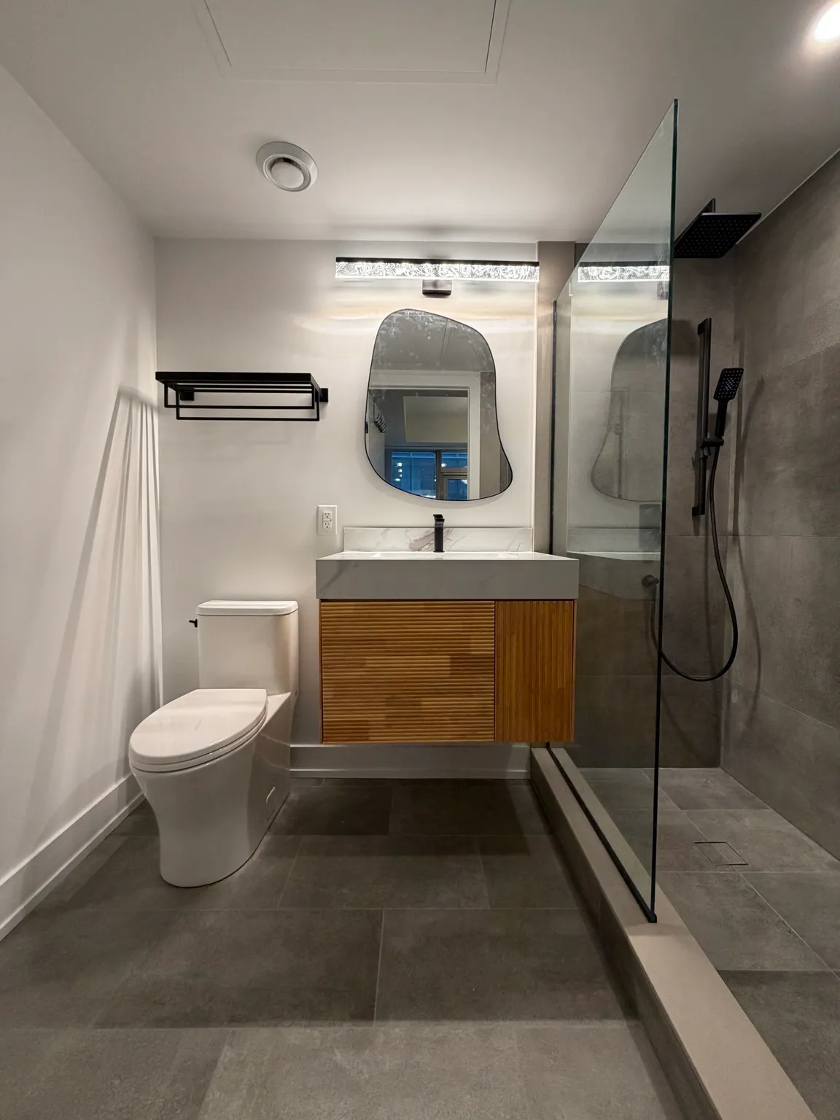
Condos We Have Renovated
Make the Right Choice
Why homeowners chooseOsoba Renos Osoba Renos & Design
Home Remodeling Contractor in Toronto & GTA — clear pricing, in-house crew, and a guaranteed timeline.
Clear Pricing
Full transparency. After your free estimate we share a detailed proposal based on precise measurements — no hidden costs, no last-minute surprises.
5-Year Warranty
Our quality commitment, in writing. For up to 5 years after we deliver your project, our workmanship is covered — no exceptions.
In-House Crew
Full-time carpenters, tilers, and finishers — not a rotating cast of subs. Licensed trades handle plumbing, electrical, and HVAC.
Meet the teamDedicated Project Manager
One point of contact who runs the whole project on your behalf and resolves anything that comes up — quickly, without you chasing.
Meet the teamGuaranteed Timeline
A structured schedule with clear milestones, planned around every phase — so your project finishes on the date we set together.
People also ask
Condo renovation cost questions - Toronto & GTA
How much does a condo renovation cost in Toronto?
Partial and multi-room scopes typically run $20,000–$50,000, and a full suite gut renovation $50,000–$120,000, with downtown full-unit projects at the top of that range. A condo bathroom on its own is $14,000–$25,000. We measure on site and give you a fixed-price proposal before work begins.
Why is a condo renovation more expensive than the same work in a house?
Roughly 15–25% more for comparable scope, and it is logistics rather than finish level: service elevator bookings, restricted working hours that stretch the same labour over more days, protection of common elements installed and removed daily, debris that leaves by elevator instead of into a bin, and the acoustic flooring build-up the rules require. See condo renovation logistics for how each one lands on the schedule.
How much does a condo bathroom renovation cost?
$14,000–$25,000 covers most condo bathrooms. A compact refresh in the existing layout starts around $11,000; a spa-style ensuite with a layout change, frameless glass and a heated floor reaches $22,000-$32,000+. Details on the condo bathroom renovation page.
Does the quote include board approval paperwork?
The contractor-side documents are included in what we do: certificate of insurance naming your corporation, current WSIB clearance, flooring acoustic specifications, and the working-hours schedule, plus coordination with your property manager on elevator and delivery bookings. The application itself and the alteration agreement stay with you as the unit owner - see condo board approval.
What drives a condo renovation to the top of the range?
Moving plumbing is the big one - relocating a toilet or a kitchen drain means opening the slab area and working with what the stack can take, and it is often refused outright. After that: layout changes needing board approval and drawings, large-format tile and slab material that has to fit the elevator, frameless glass, heated floors, and custom millwork built to a suite that has no square corners.
Do you offer a fixed price?
Yes. We measure on site, itemise the scope, and provide a fixed-price proposal before work begins rather than an hourly estimate. Where a building constraint is still unknown - what the stack will take, what the board will allow on a layout change - we say so and price the alternatives instead of burying an allowance.
Condo renovation
More on renovating a condo
Let’s talk
Contact Osoba Renos & Design
Tell us your building and your scope and we will come back with a fixed-price proposal, board paperwork included.
- Phone647-562-4275
- E-mailosobarenos@gmail.com
- Service areaMississauga & GTA