Renovation Guide
Converting a Powder Room to a Full Bathroom: What It Actually Takes
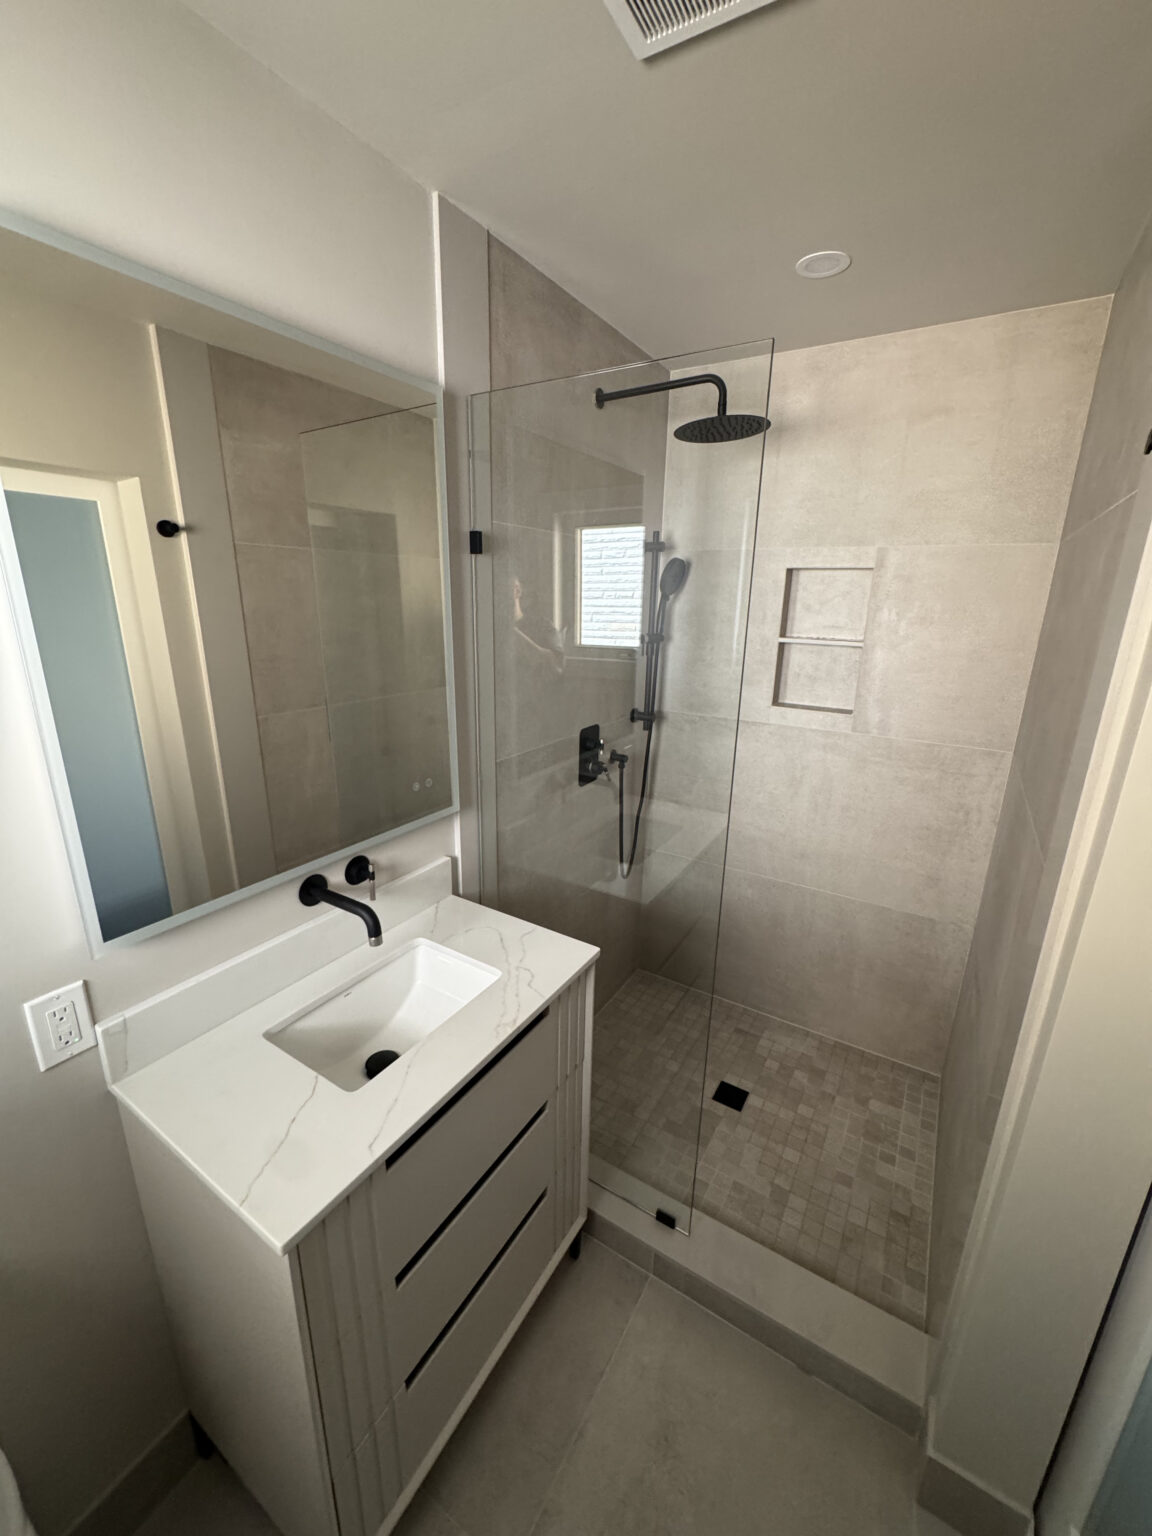
A powder room only has a toilet and a sink — no shower or tub, which is what makes it a "half bath." Turning it into a full (or at least three-piece) bathroom means adding a shower, and that means new plumbing, ventilation, and in most cases a bathroom renovation permit. Here is what determines whether that is a straightforward job or a major one.
The first question is not design — it is what is behind the wall
A powder room conversion lives or dies on plumbing access, not on tile choice. Before any design conversation, we open an inspection point (or check the original house plans) to confirm where the nearest drain and vent stack actually run.
- Powder rooms backing onto a kitchen wall, laundry room, or existing bathroom usually share a wall cavity with an active stack — the easiest and cheapest conversion scenario.
- Powder rooms on an exterior wall or isolated from other plumbing need a new drain run, which usually means opening the basement ceiling below or trenching the slab, depending on the home's foundation type.
- Homes built before 1980 in Toronto and Etobicoke sometimes have cast iron stacks that are due for replacement anyway — worth assessing at the same time if you are already opening the wall.
This is the single biggest cost swing in the whole project, and it is knowable before you commit to a budget — insist your contractor confirms stack location before quoting, not after.
Fitting a shower into a 3x5 footprint
Most powder rooms do not have room for a shower without borrowing space from somewhere. Where that space comes from shapes the whole project.
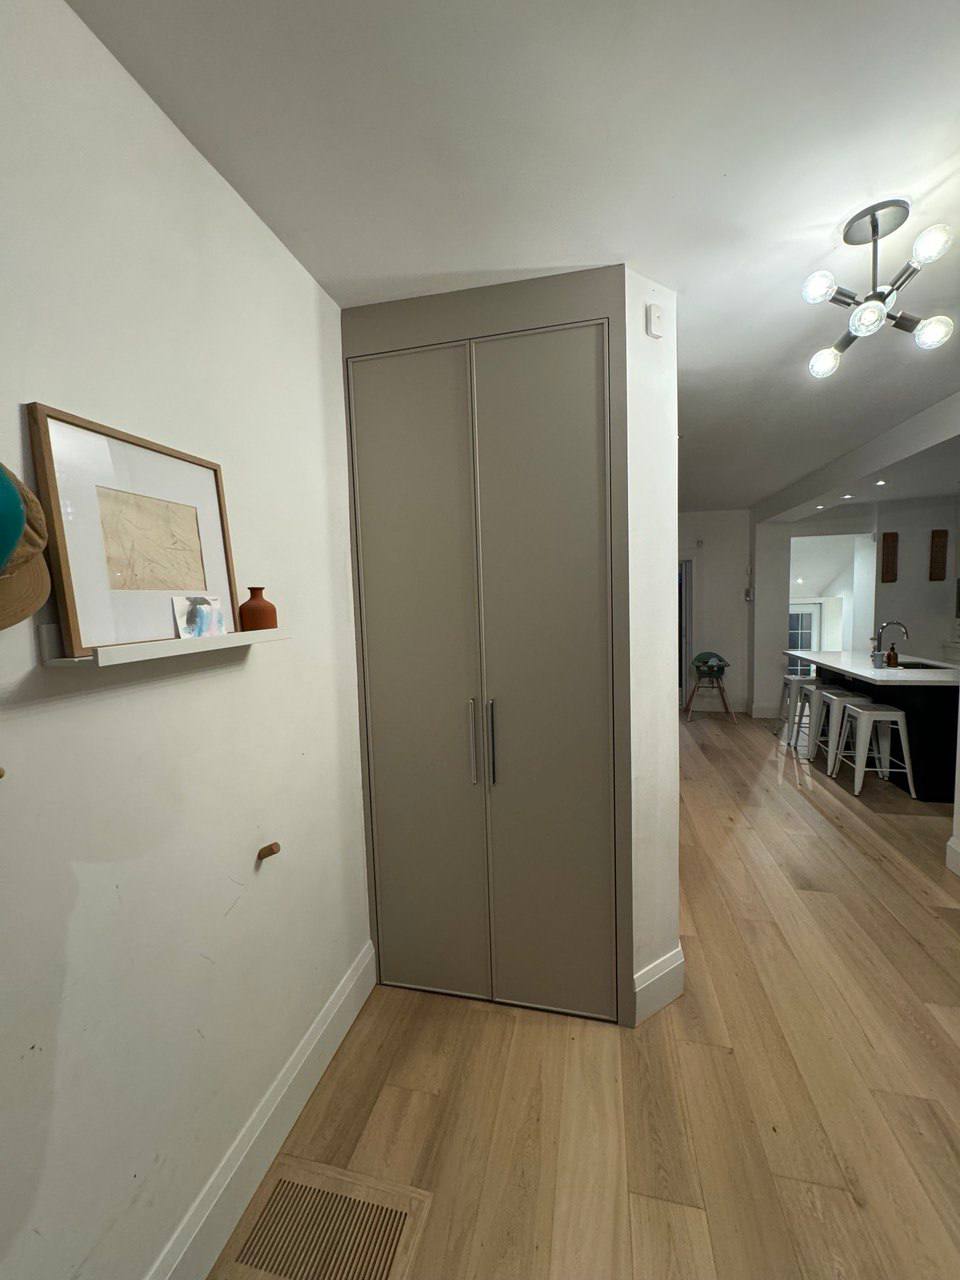
- An adjacent linen or coat closet is the most common donor — reclaiming 3x3 ft from a closet usually adds a shower without touching a load-bearing wall.
- A neoprene or acrylic shower base rated for tight spaces (32"x32" or 36"x36") fits where a standard tub/shower combo will not.
- A pocket door instead of a swinging door recovers 6–10 sq ft of usable floor space in a room this size — often the difference between a shower fitting or not.
- Where no adjacent space exists, some homeowners shift the interior wall 12–18" into a hallway — a bigger job requiring a contractor to confirm the wall is non-structural first.
Ventilation and code requirements you cannot skip
Adding a shower changes a powder room from a dry fixture room to a wet one under Ontario building code, which changes what is required for ventilation and electrical.
- A mechanical exhaust fan becomes mandatory if the room has no operable window — most converted powder rooms need one added.
- GFCI-protected outlets and any lighting within the shower zone need to meet wet-location code — existing powder room electrical is rarely already compliant.
- Waterproof membrane behind the tile (not just the tile itself) is required in the shower zone — this is the step most likely to get shortcut by unlicensed contractors, and the one most expensive to fix after the fact.
Your permit application will flag most of this automatically — one more reason to pull a permit rather than treat this as a weekend project.
Permits, timeline, and what to expect
A powder room to full bathroom conversion is not a cosmetic renovation in the eyes of the City — it needs a building permit before demolition starts.
- Plan for 2–6 weeks of permit review before construction, depending on whether the project needs a wall move or just plumbing and electrical.
- Construction itself typically runs 3–5 weeks once permits are in hand — longer if a new drain run under the slab is involved.
- Our guide on Etobicoke home renovation permits covers the fee schedule and review timelines in more detail, and the process is the same across the City of Toronto and most GTA municipalities.
People also ask
Can any powder room be converted into a full bathroom?
How much space do I need to add a shower to a powder room?
Do I need a permit to convert a powder room to a full bathroom?
What does converting a powder room to a full bathroom cost?
Does adding a shower to a powder room increase resale value?
Next step
Thinking about a powder room conversion?
Reach out today for a free, no-pressure in-home estimate — and a clear, written project plan.