Home Renovation Service
Home Renovation in Lorne Park
Lorne Park Estates · Lorne Park Road · Indian Road · Watersedge
Lorne Park: big wooded lots and houses from every decade since the 1950s
Lorne Park is a few minutes from our shop. The lots are large and heavily treed, and the houses range from 1950s bungalows and 1960s and 70s two-storeys to custom homes built in the last twenty years. Many of the older ones have been added onto at least once, so a single house can hold a 1955 core, a 1980s family-room wing, and a 2000s ensuite. Older houses here usually get a full interior renovation: kitchen opened to the family room, primary ensuite, new bathrooms, and a basement finished as a rec room or in-law suite. Newer custom homes are mostly kitchen and ensuite refreshes on cabinetry and stone that has aged. Driveways are long and the houses sit back from the road, which makes deliveries and a disposal bin easy to place. Parking for the crew is rarely a problem, unlike most of the city.
Price ranges: Mississauga · cost guide
Proof of work
Recent projects in Mississauga, near Lorne Park
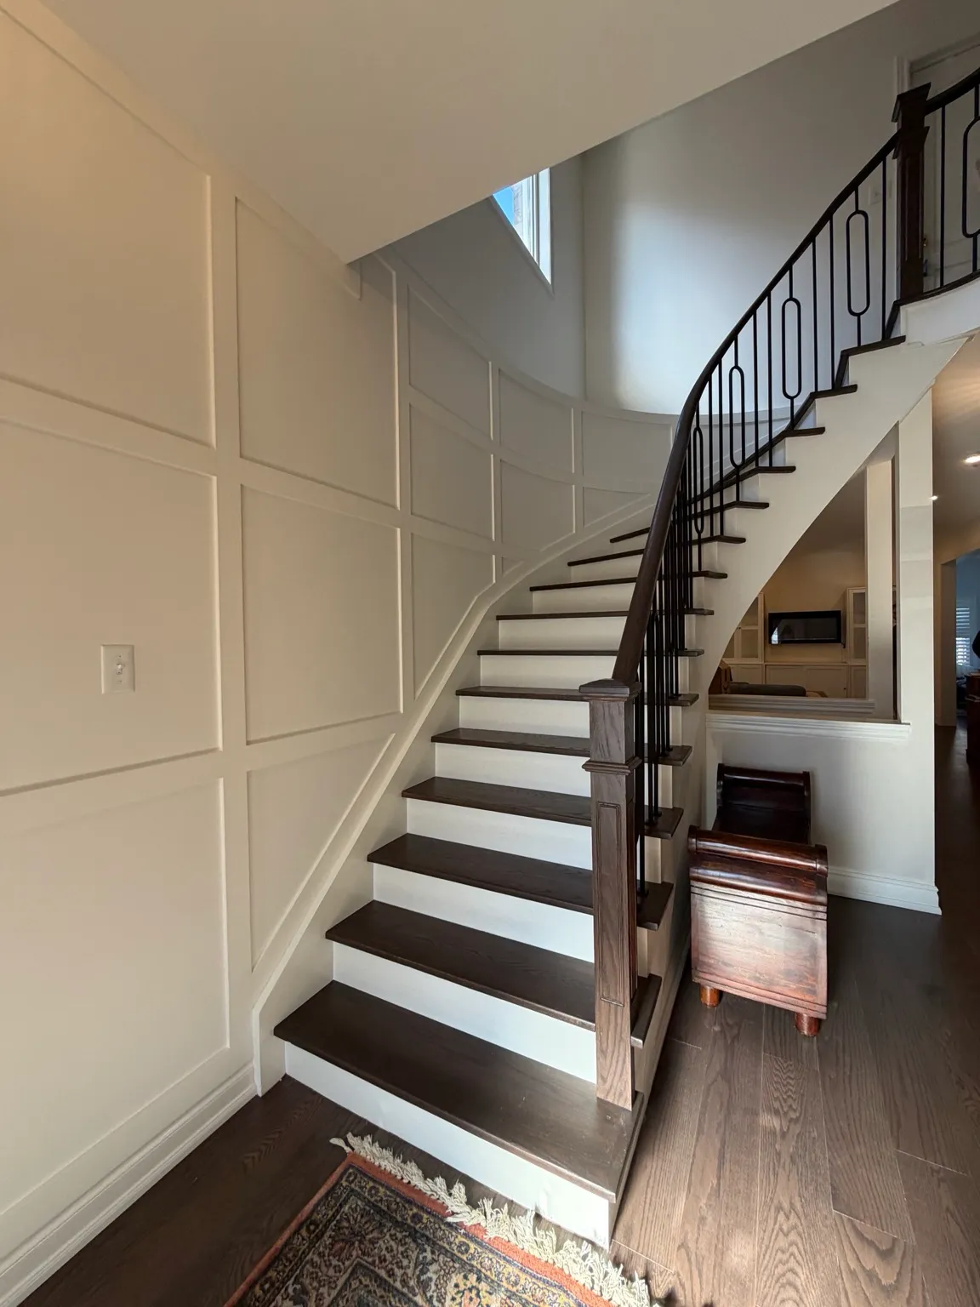
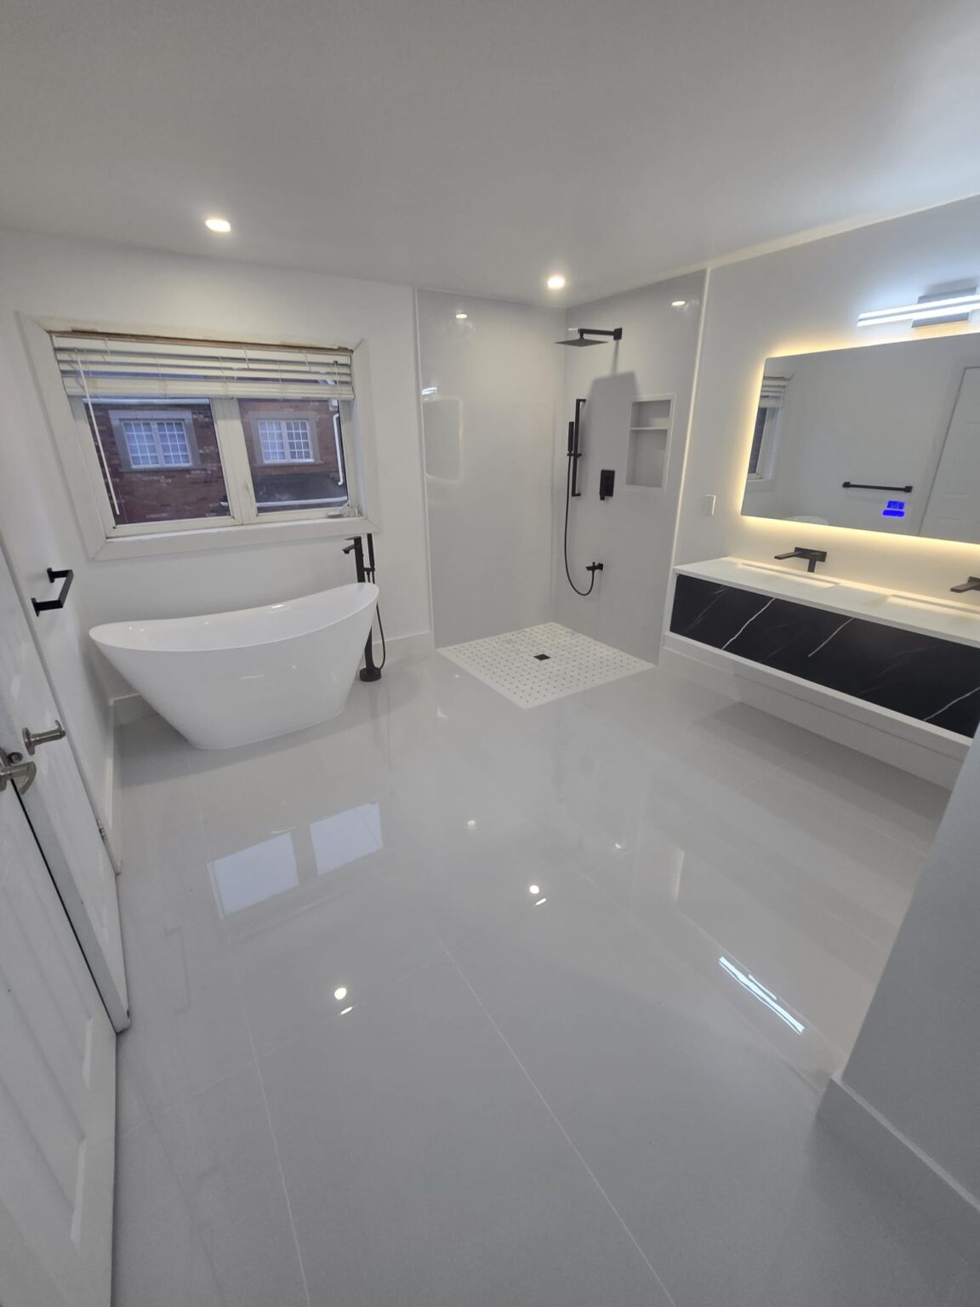
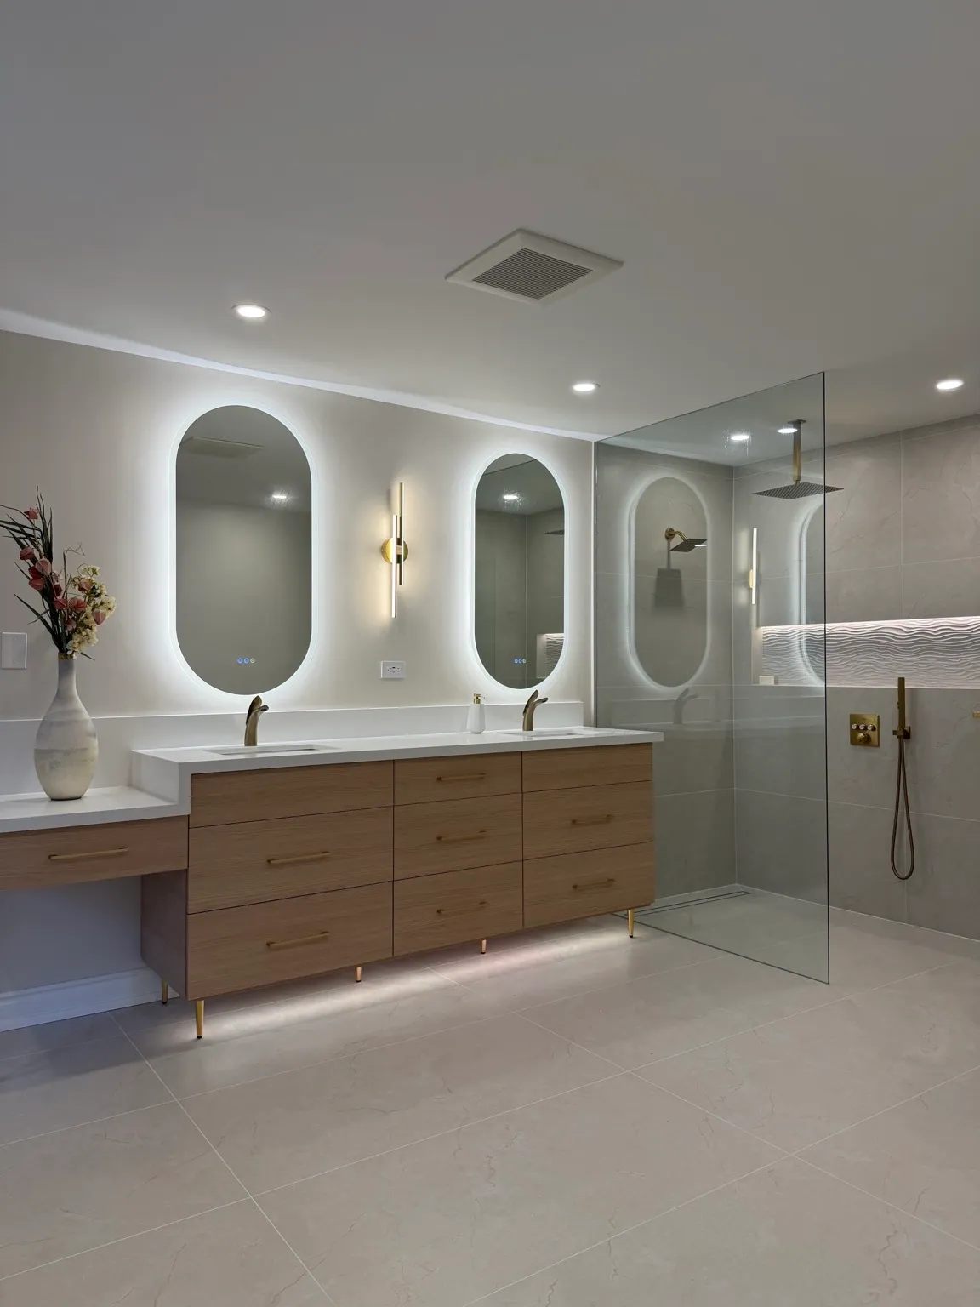
We have not yet published a project in Lorne Park itself. Below are 3 of the 6 projects we completed in Mississauga, the city Lorne Park sits in — the same crew, the same drive. See all Mississauga projects.
Lorne Park pockets, from the Estates to the ravine lots
Lorne Park Estates
Older homes on private, wooded lots near the lake, inside a community with its own roads and association. Interior renovations work around original features such as fireplaces and built-ins, and we plan access carefully: narrow lanes, mature trees close to the house, and where a delivery truck can turn around.
Lorne Park Road & Indian Road
1960s and 70s two-storey houses and side-splits on deep lots. The kitchen usually sits at the back, closed off from a sunken family room. We level and open that floor, rebuild the ensuite, and finish the basement, which here is often half above grade with good windows.
Watersedge & Birchwood
Larger custom homes, many built or rebuilt since the 1990s. Cabinetry from that era has dated faster than the structure, so the work is a new kitchen, a primary ensuite with a curbless shower, and a lower level updated with a wet bar, gym, or guest suite.
Original post-war bungalows
Post-war bungalows that have not been replaced yet. These get a whole-house interior: the attic insulated, the panel upgraded, the main floor reworked into one kitchen and living space, and a lower level with a second bathroom. Owners usually compare this against a teardown before calling us.
Ravine and creek lots
Houses backing onto the wooded valleys that run down toward the lake. Inside, it is the same work as the rest of Lorne Park. Outside, Credit Valley Conservation regulates the slope, so we keep the scope interior or line up the approvals before a walkout door or deck is drawn.
A Lorne Park side-split, reworked over one summer
The house we see most here is a 1970s side-split with a closed kitchen, a sunken family room three steps down, and a 1990s ensuite with a corner tub. Demolition takes the kitchen, the half-wall at the steps, and the ensuite down to studs. A structural engineer sizes a beam where the kitchen wall carries the upper level, and the City of Mississauga permit goes in with those drawings. Then rough plumbing for a relocated sink and island, a new subpanel, pot lights cut into the old stipple ceiling, and hardwood laid across both levels so the change in height reads as a step, not a seam. The surprise is usually an earlier owner’s wiring in the family-room wing. The tub becomes a walk-in shower with a linear drain. Plan on 12 to 16 weeks with the family living upstairs.
People also ask
Home Renovation questions - Lorne Park
What drives the cost of a home renovation in Lorne Park?
Lot and house size. Lorne Park homes are bigger than the Mississauga average, so the same scope covers more square footage: more cabinet run, more tile, more flooring. Older houses add rewiring and plumbing lines, because a 1950s bungalow that grew a wing in the 1980s often has two generations of wiring. Tree permits and Credit Valley Conservation rules only come in for work outside, such as additions and decks.
How is this different from your luxury Mississauga page?
That page covers premium-finish projects anywhere in Mississauga, from condos to custom homes. This one is about Lorne Park houses specifically: the side-splits with sunken family rooms, the bungalows with several additions, the wooded lots, and the work they usually need. Many Lorne Park projects fit both, and the crew, pricing, and warranty are the same. Read the luxury page for finish levels and this one for what we expect to find inside your house.
Do trees on my Lorne Park lot affect an interior renovation?
Not the interior. Additions, decks, and anything that digs near a large tree may need a City of Mississauga tree permit, and some lots near creeks fall under Credit Valley Conservation. We check before designing anything outside. The trees do affect logistics: we protect root zones where the disposal bin and material deliveries go, and we keep trucks off the lawn when the ground is soft in spring.
Let’s talk
Contact Osoba Renos & Design
Planning a home renovation in Lorne Park? Book a free in-home estimate.
- Phone647-562-4275
- E-mailosobarenos@gmail.com
- Service areaMississauga & GTA