Home Renovation Service
Home Renovation in Fairview
Fairview Road West · Mavis Road · Burnhamthorpe Road West · Hurontario corridor
Fairview: modest houses close to the core, asked to hold more people
Fairview sits just southwest of the City Centre, west of Hurontario, and its streets are quieter and older than the towers a few blocks away. The houses come from several decades: semis, small detached two-storeys and back-splits from roughly the 1960s through the 1980s, townhouse complexes, and newer infill where an older lot was redeveloped. Few are large. What Fairview owners usually need is more usable space inside the same walls: an extra bedroom, a second bathroom, a lower level a parent or grown child can live in, or a legal unit that helps with the mortgage. Being close to Square One, transit on Hurontario and the 403 makes those spaces easy to fill. The work is about getting value from every square metre, and getting the permit right when a second household moves in.
Price ranges: Mississauga · cost guide
Proof of work
Recent projects in Mississauga, near Fairview
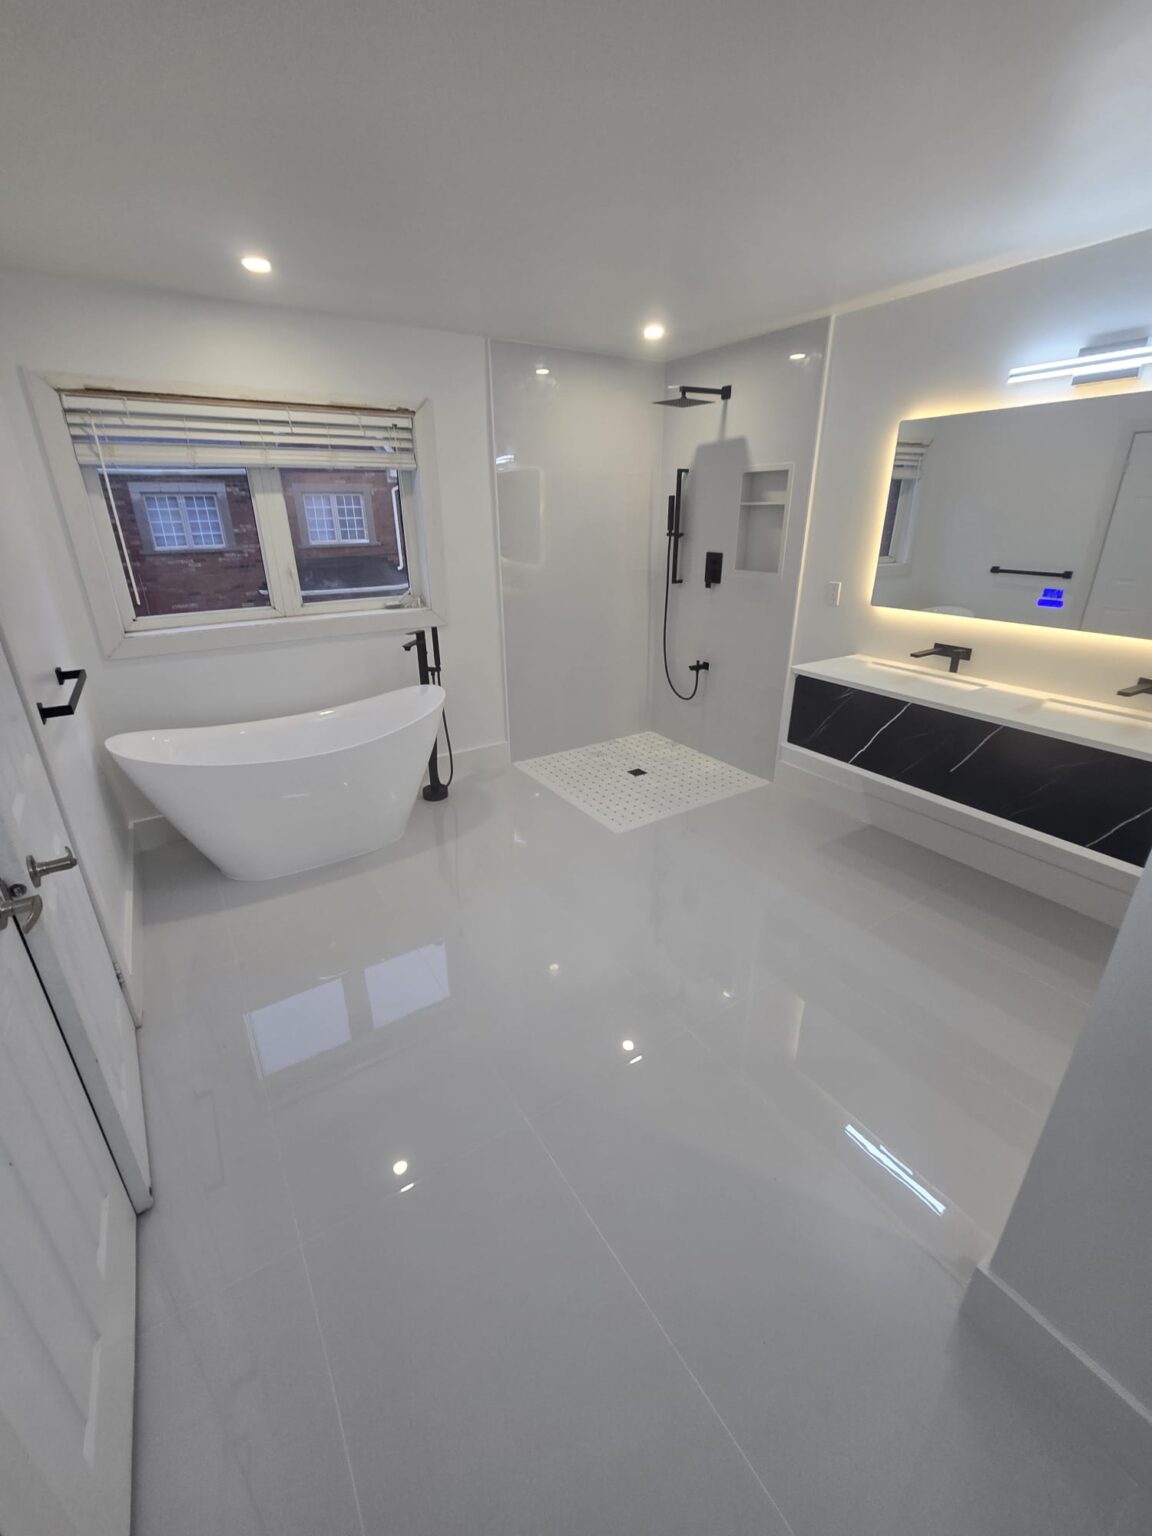
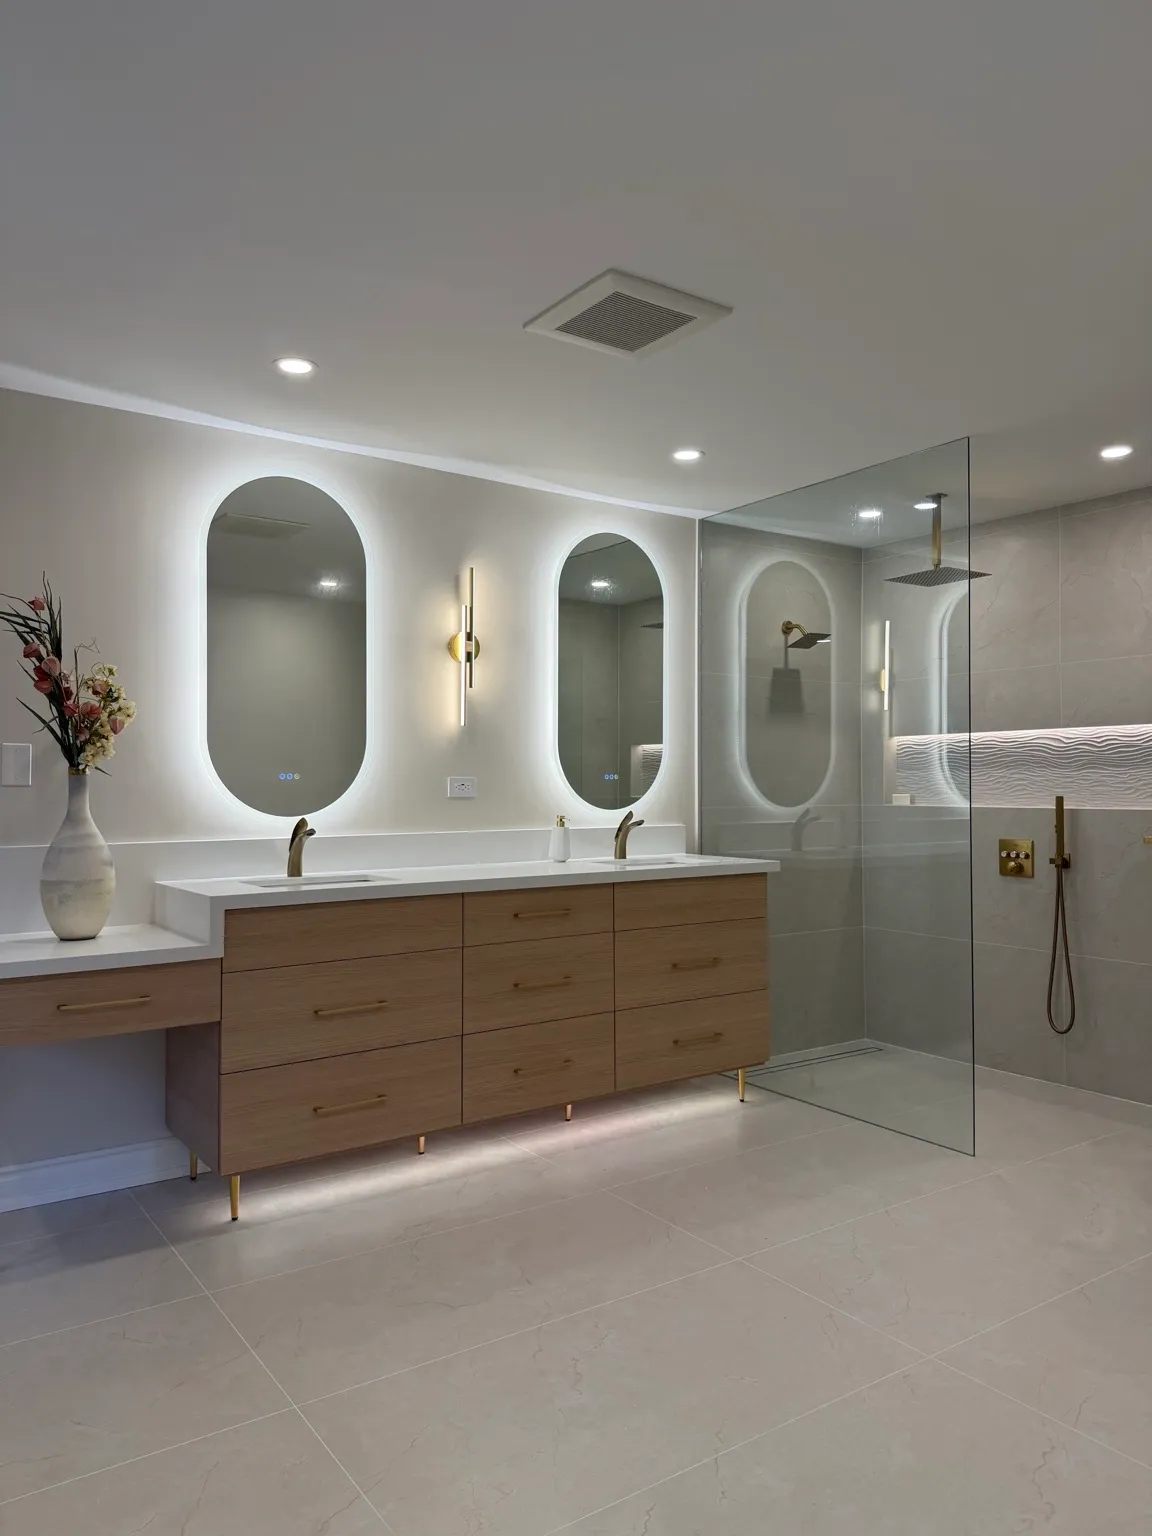
We have not yet published a project in Fairview itself. Below are 3 of the 6 projects we completed in Mississauga, the city Fairview sits in — the same crew, the same drive. See all Mississauga projects.
Fairview house types and how each gains space
Semi-detached houses
Three bedrooms over a living room and kitchen, with a basement taken up by the furnace and laundry. We move laundry into an upstairs closet where plumbing allows, which frees the basement for a bedroom and bath. Party walls stay intact and get sound insulation wherever we open our side.
Back-splits with two lower levels
The lower family room and the basement beneath it give two separate levels to work with. One can become a self-contained suite with its own door while the other stays with the main house. We check ceiling height on each before promising either.
Small detached two-storeys
Kitchen at the back, often with a door to the yard and very little counter. We reorganise rather than enlarge: a corner pantry, a peninsula instead of a table, the fridge moved out of the walkway. A powder room can sometimes fit under the stair landing.
Townhouse complexes
Condominium townhouses with small private yards. Kitchens, bathrooms and stairs are the scope, inside rules set by the corporation. Basement rental units are often restricted by the declaration, so we read it before anyone plans one.
Infill on redeveloped lots
Newer houses where an older home came down. Their structure is current, so the work is limited to the lower level, a better primary bathroom, and replacing finishes chosen for resale. We work from the original permit drawings where we can get them.
A Fairview basement turned into a registered second unit
We first confirm the house qualifies: zoning, parking, ceiling height, and a route to an exit, often an existing side door. If a new below-grade entrance is needed, that excavation is another trade’s work, scheduled around ours. With drawings approved and the permit issued, the basement is stripped to the foundation. Walls get insulation and framing, the ceiling gets fire-rated drywall, and doors between the units become rated assemblies with closers. The electrician adds interconnected smoke and CO alarms across both floors. A kitchenette goes on the wall nearest the stack, with a three-piece bathroom beside it. Flooring is vinyl plank over an insulated subfloor. The usual surprise is ductwork, since shared heating needs specific treatment. Ten to fourteen weeks, including permit time.
People also ask
Home Renovation questions - Fairview
What drives the cost of a home renovation in Fairview?
Whether the plan adds a unit. Fairview houses are modest in size, so owners who need more room usually look down, not out. A basement rec room is a straightforward finish. A registered second unit adds a separate exit, fire-rated ceilings, interconnected alarms and rules for shared heating, and those items often outweigh the finishes. Upstairs, the main expense is reworking a small kitchen and one bathroom without wasting a square metre.
Can I add a legal basement unit to my Fairview house?
Often, yes. Mississauga allows a second unit in most detached and semi-detached houses and in some townhouses, subject to zoning, parking and building code rules. The unit needs a building permit, a separate exit, fire separation between units, alarms connected across both, and minimum ceiling height. We visit, measure, check the zoning on your lot, and tell you plainly whether it works before you pay for drawings.
How do I fit a second bathroom into a small Fairview semi?
Look for space near the existing stack first, because drains need slope. Common spots are a closet beside the main bathroom, a corner of the basement directly under it, or a powder room tucked beneath the stair. A bathroom in our $12,000 to $20,000 range is realistic when it stays close to existing plumbing. A long drain run across the house or a pump-up system adds cost.
Let’s talk
Contact Osoba Renos & Design
Planning a home renovation in Fairview? Book a free in-home estimate.
- Phone647-562-4275
- E-mailosobarenos@gmail.com
- Service areaMississauga & GTA