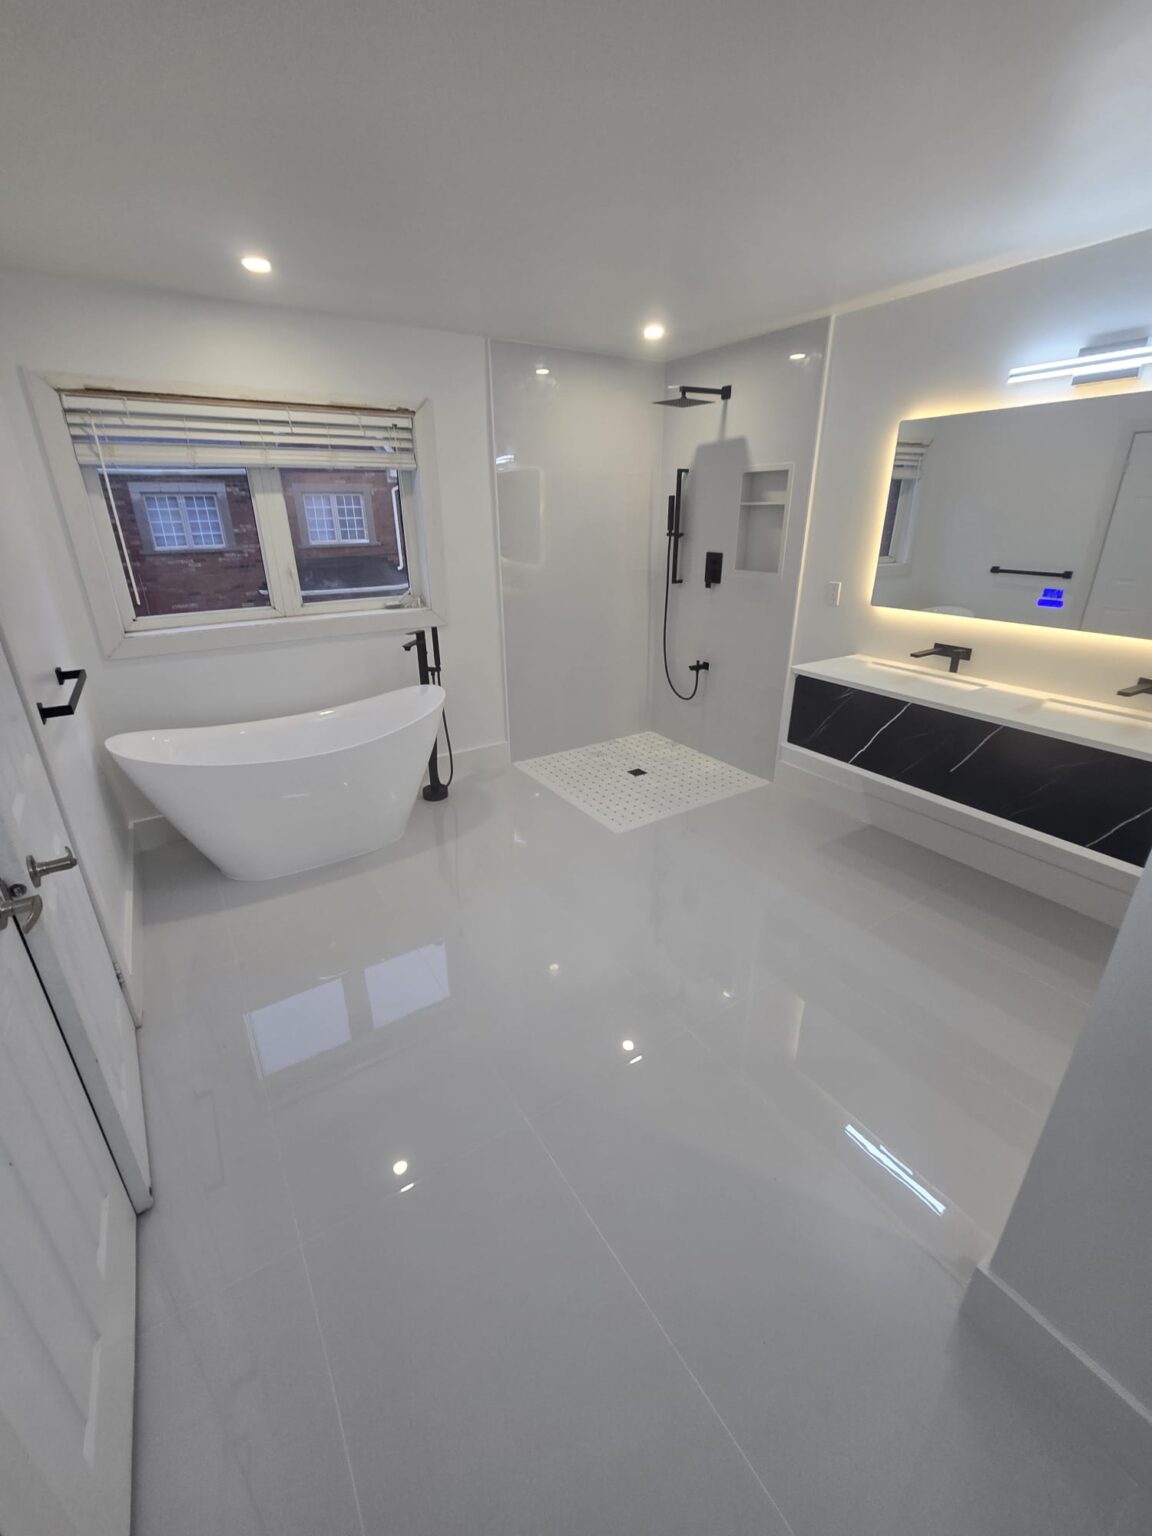
Home Renovation Service
Home Renovation in East Credit
Terry Fox Way · Bristol Road West · Creditview Road · Heartland edge
East Credit: 1990s two-storeys with tall foyers and long oak stairs
East Credit filled in mostly from the late 1980s through the 1990s, on land between the Credit River and Mavis Road, across the river from Streetsville. It is a neighbourhood of detached two-storeys and semis on regular suburban lots, with townhouse rows near the main roads and Heartland Town Centre close by to the east. The houses carry that decade’s design features: a two-storey foyer, a family room with a vaulted or open-to-above ceiling, a curved or flared oak staircase, arched openings, and a kitchen with an eat-in nook under a bay window. They were built well enough that structure is rarely our concern. What owners want is to lose the dated parts, the honey oak, the arches, the carpeted stairs, the almond ensuite, and keep the volume. East Credit is 10 to 20 minutes from our Lisgar shop.
Price ranges: Mississauga · cost guide
Proof of work
Recent projects in Mississauga, near East Credit
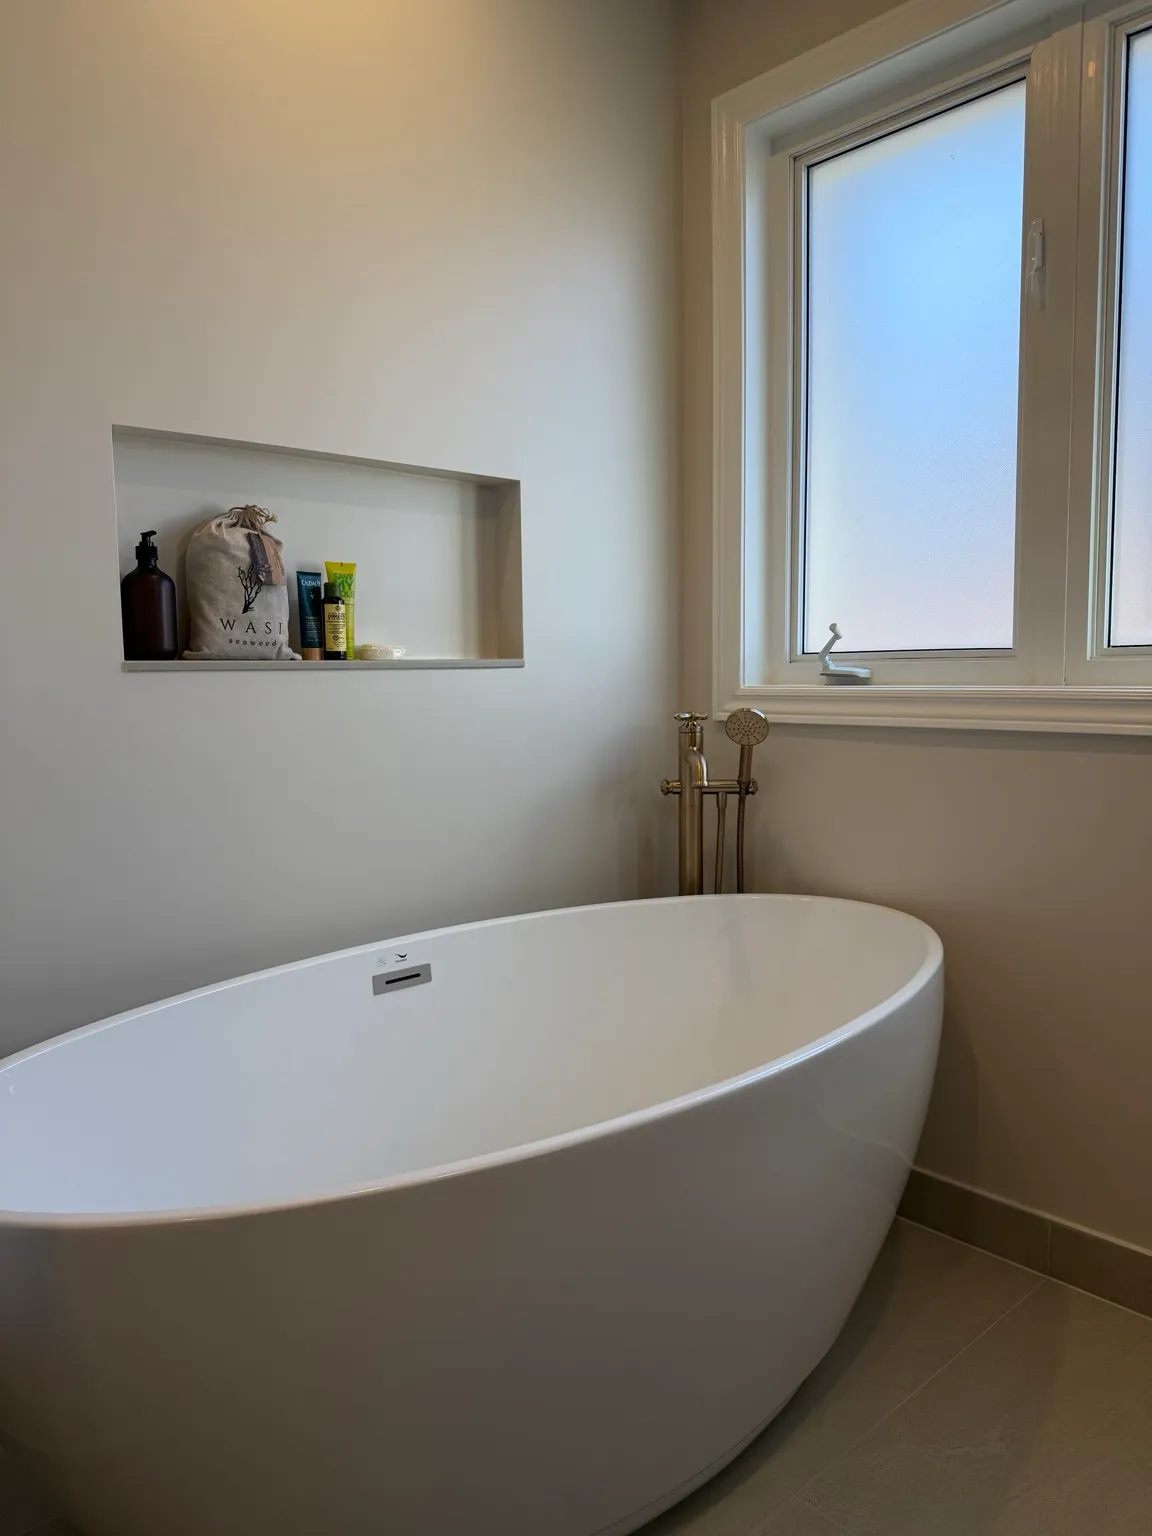
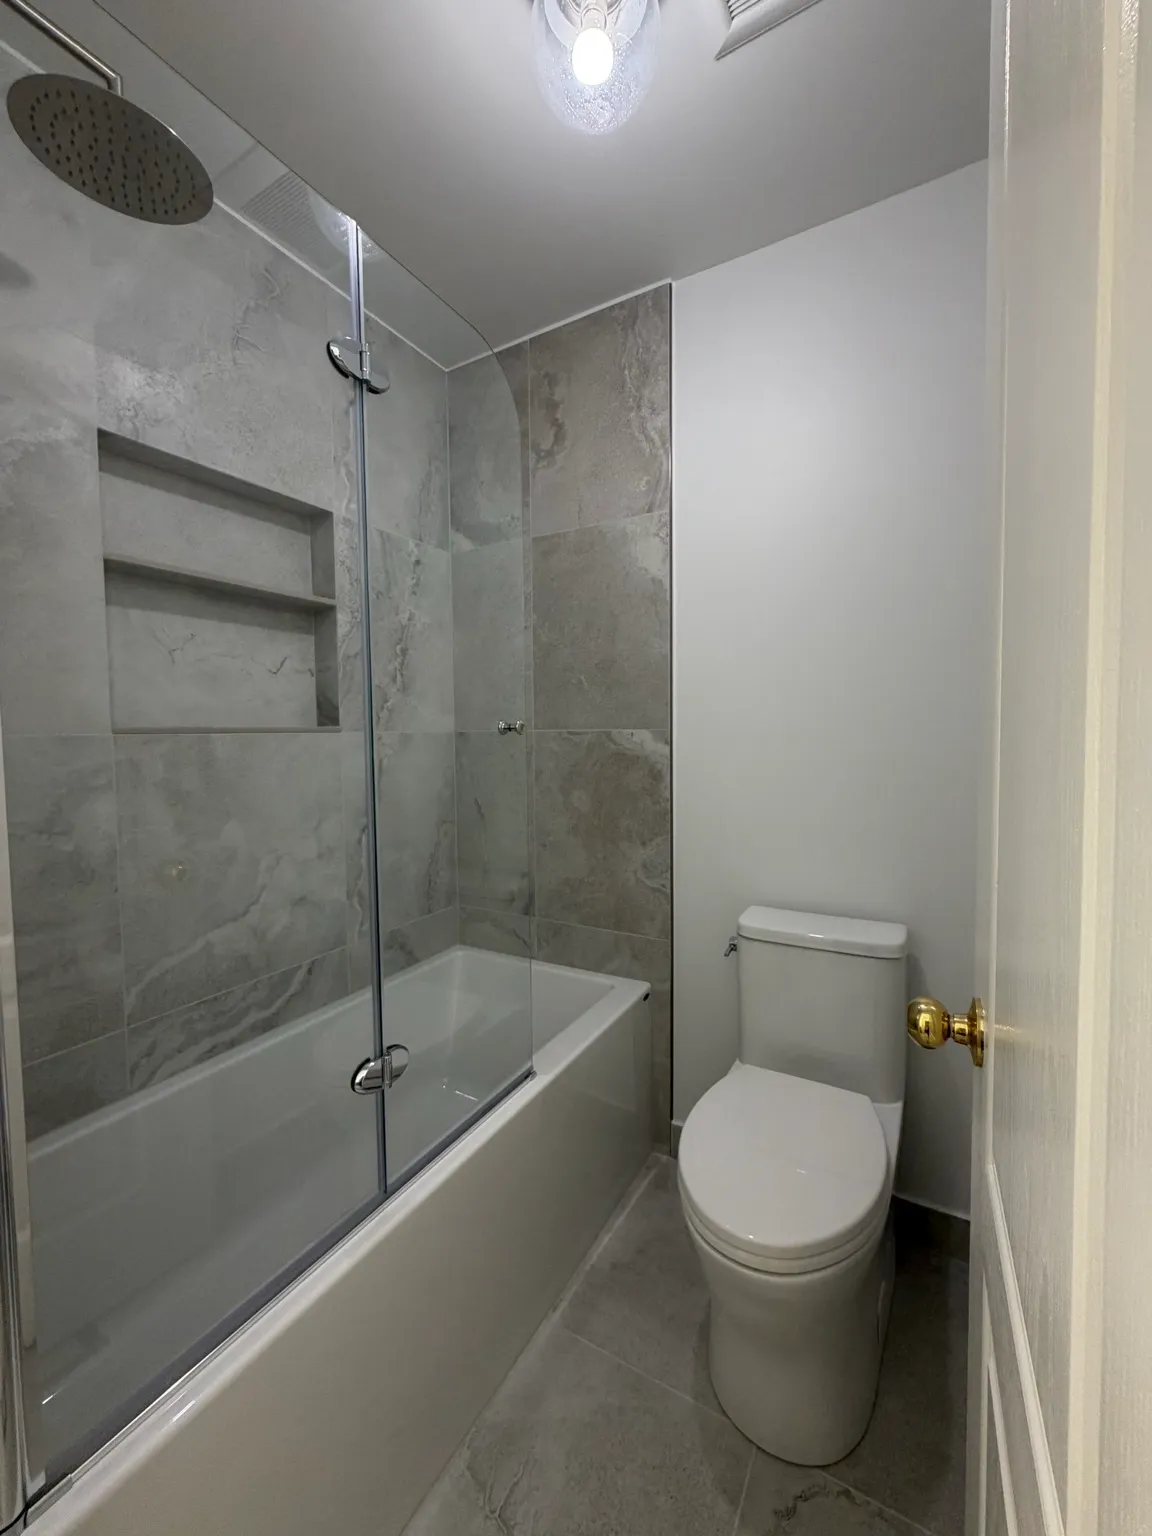
We have not yet published a project in East Credit itself. Below are 3 of the 6 projects we completed in Mississauga, the city East Credit sits in — the same crew, the same drive. See all Mississauga projects.
East Credit streets and the 1990s details we update
Two-storey foyers and family rooms
Tall spaces that look dramatic and are awkward to work in. Repainting, swapping a chandelier or adding pot lights means scaffolding or a lift for a day or two. We group all the high work into one visit so the rig comes once.
Curved and flared oak stairs
The most common change here. Carpet and oak spindles come off; hardwood treads, painted risers and metal or square wood pickets go on. Curved stringers take more templating than straight ones, and the new railing has to meet current height rules at the landing.
Kitchens with a bay-window nook
Original cabinets in oak or white thermofoil, a small island or none, a laminate top. We usually keep the plumbing wall, extend cabinets into the nook or build a banquette there, and add an island sized to the room rather than the catalogue.
Semis and townhouse rows
Smaller footprints with the same 1990s finishes. Owners focus on the kitchen and the stairs, and sometimes a basement finished for rental income. When we open a shared wall in a semi for wiring, we fill it with acoustic insulation before closing it.
Ensuites with a corner soaker
An almond or white acrylic tub on a tiled platform, a narrow shower with a sliding door, one sink. We remove the platform, build a bigger tiled shower, add a second sink, and fit a fan that actually clears the steam.
Stairs, kitchen and ensuite in an East Credit two-storey
We usually begin with the stairs, because they connect everything and make the most dust. The carpet and old railing come off; we cap or replace treads, paint the risers, and install new pickets and a handrail. Then the kitchen: cabinets and counters out, the bay nook fitted with a built-in bench or new base cabinets, an island added where traffic allows, and flooring laid through the main level so it matches the stair treads. The tall foyer gets its paint and lighting while the scaffolding is up for the stair. Upstairs, the ensuite loses the soaker deck and gains a larger shower. Most of these houses are in good shape behind the drywall, so surprises are small: a squeaky subfloor, a disconnected duct. Eight to eleven weeks.
People also ask
Home Renovation questions - East Credit
What drives the cost of a home renovation in East Credit?
Ceiling height and stair shape. Many East Credit houses have an open-to-above foyer or a family room two storeys tall, and any drywall, paint or lighting work up there needs scaffolding. Curved or flared oak stairs cost more to re-tread than a straight run, because each piece is templated. Beyond that, these are roughly thirty-year-old houses in sound shape, so the budget mostly follows how many bathrooms and how much flooring you replace.
How much does it cost to redo the ensuite in my East Credit house?
Our bathroom range is $12,000 to $20,000, and a 1990s ensuite usually lands inside it when the drains stay put. Removing a tub platform and building a larger shower with a glass panel sits in the middle. Moving the toilet, adding a freestanding tub with a floor-mounted filler, or heated floors push it toward the top. We itemise each so you can see what moves the number.
Can you replace the carpet on a curved staircase?
Yes. Curved and flared stairs are common in East Credit. The old treads are either capped with new hardwood or replaced, each piece templated to its own shape because no two curved treads are identical. Risers are painted or covered, and the railing is rebuilt to current height and spacing rules. It takes longer than a straight stair, typically about a week.
Let’s talk
Contact Osoba Renos & Design
Planning a home renovation in East Credit? Book a free in-home estimate.
- Phone647-562-4275
- E-mailosobarenos@gmail.com
- Service areaMississauga & GTA