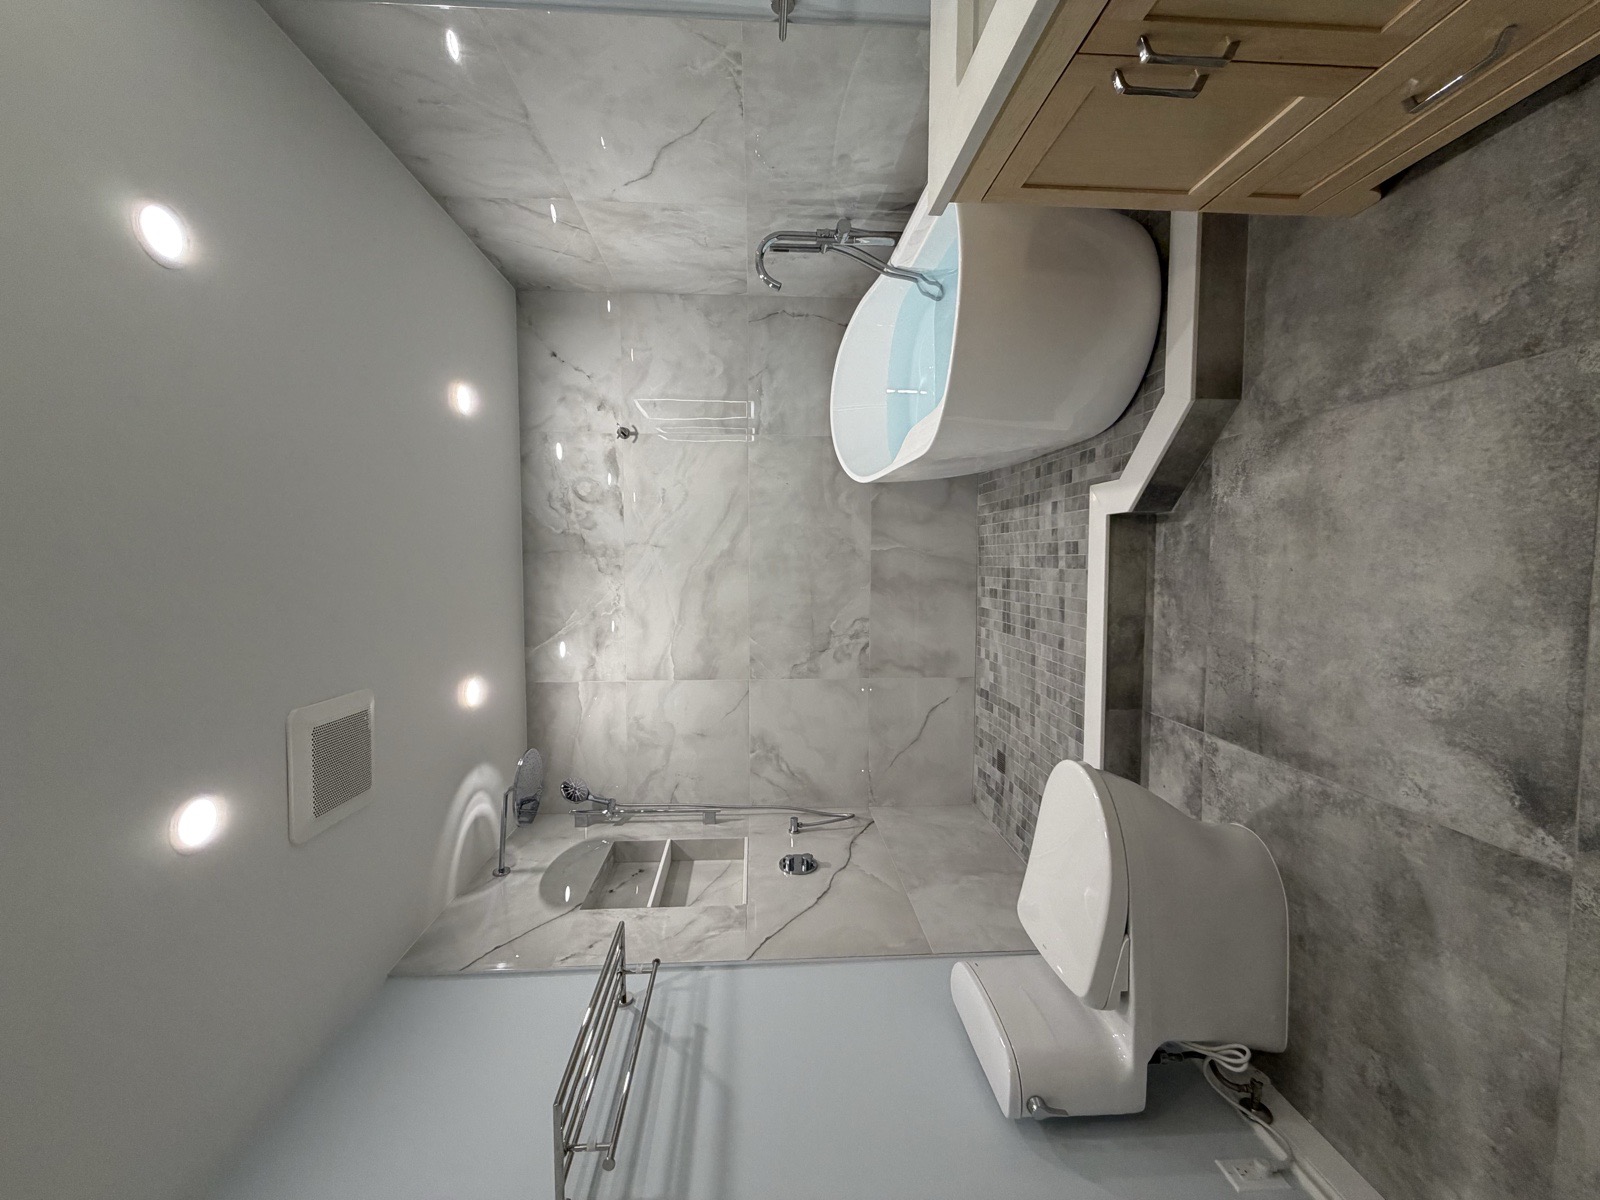
Home Renovation Service
Home Renovation in Mississauga Valleys
Mississauga Valley Boulevard · Central Parkway East · Cooksville Creek · Burnhamthorpe Road East
Mississauga Valleys: towers, townhouses and a creek running through
Mississauga Valleys sits just east of Hurontario and the City Centre, with Cooksville Creek and its parkland running down the middle. It was built mostly in the 1970s and early 1980s as a planned mix: high-rise towers, some rental and some condominium, townhouse complexes, and streets of semis and detached houses. That mix means our first question when someone calls from the Valleys is what kind of home it is, because the rules change with the answer. A condo suite needs the board. A townhouse may need the corporation for anything touching a shared wall. A detached house needs only a permit, and only for structural or plumbing changes. The interiors share one trait: they are around fifty years old, and most of what is inside dates from the first owner or one cheap refresh.
Price ranges: Mississauga · cost guide
Proof of work
Recent projects in Mississauga, near Mississauga Valleys
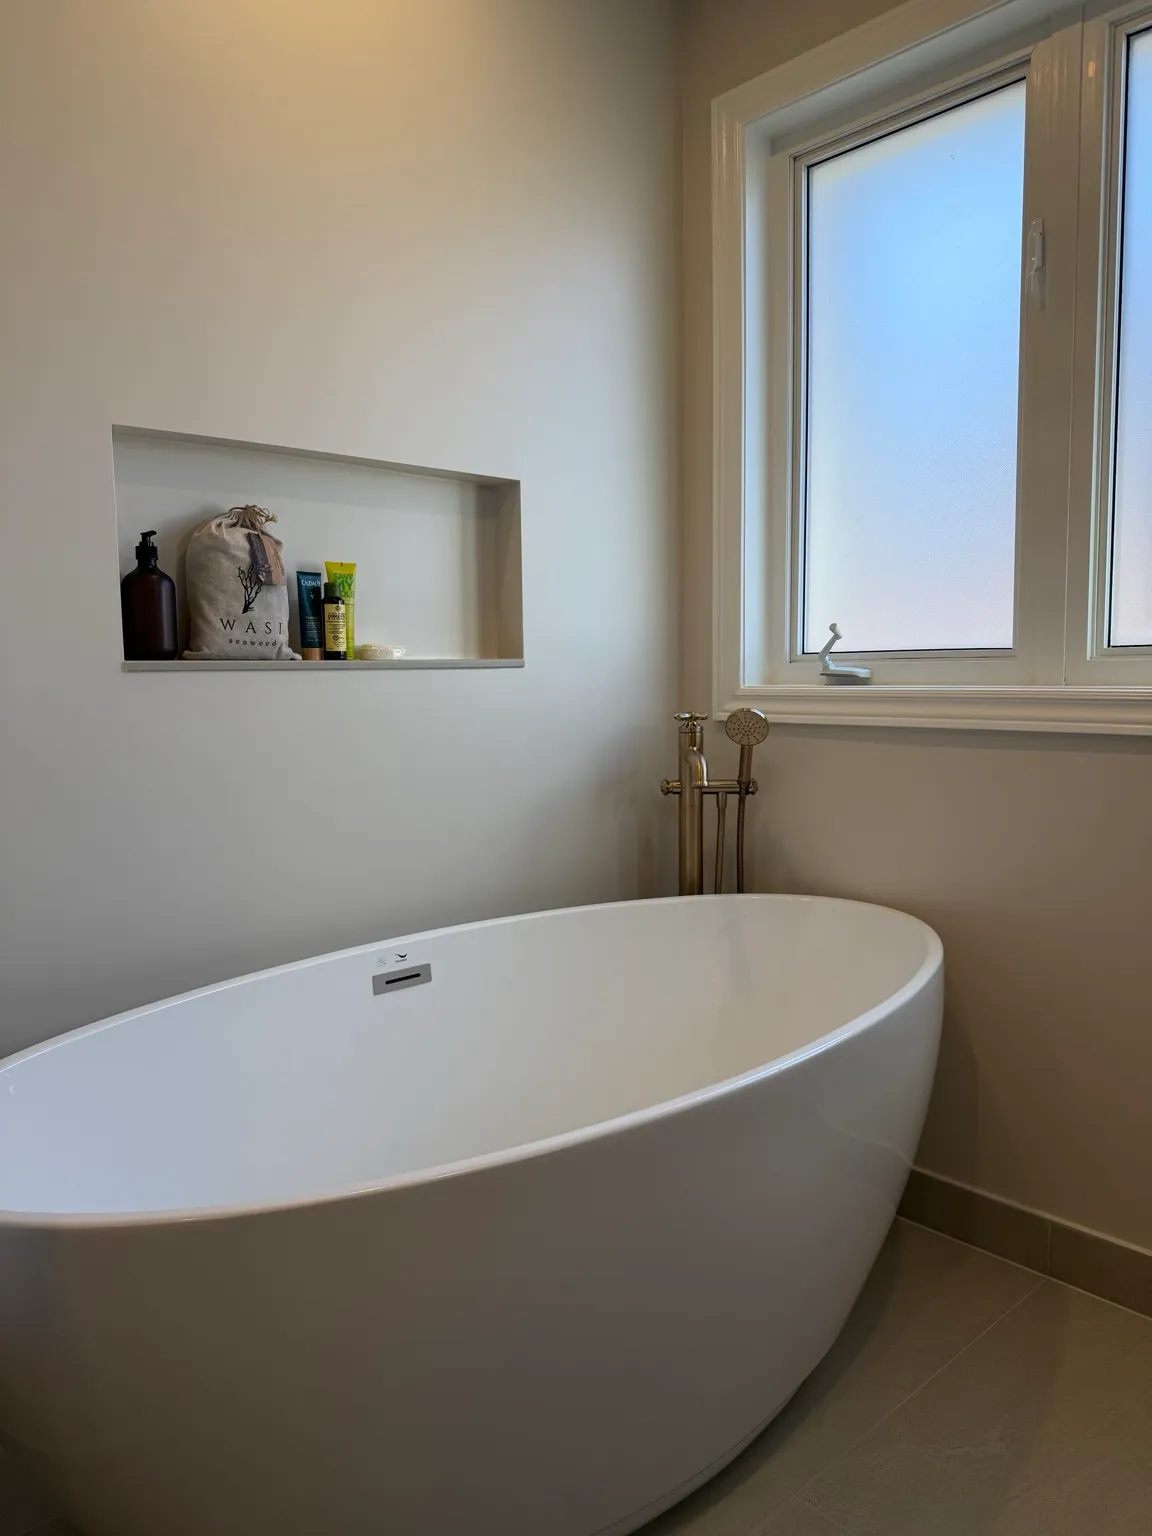
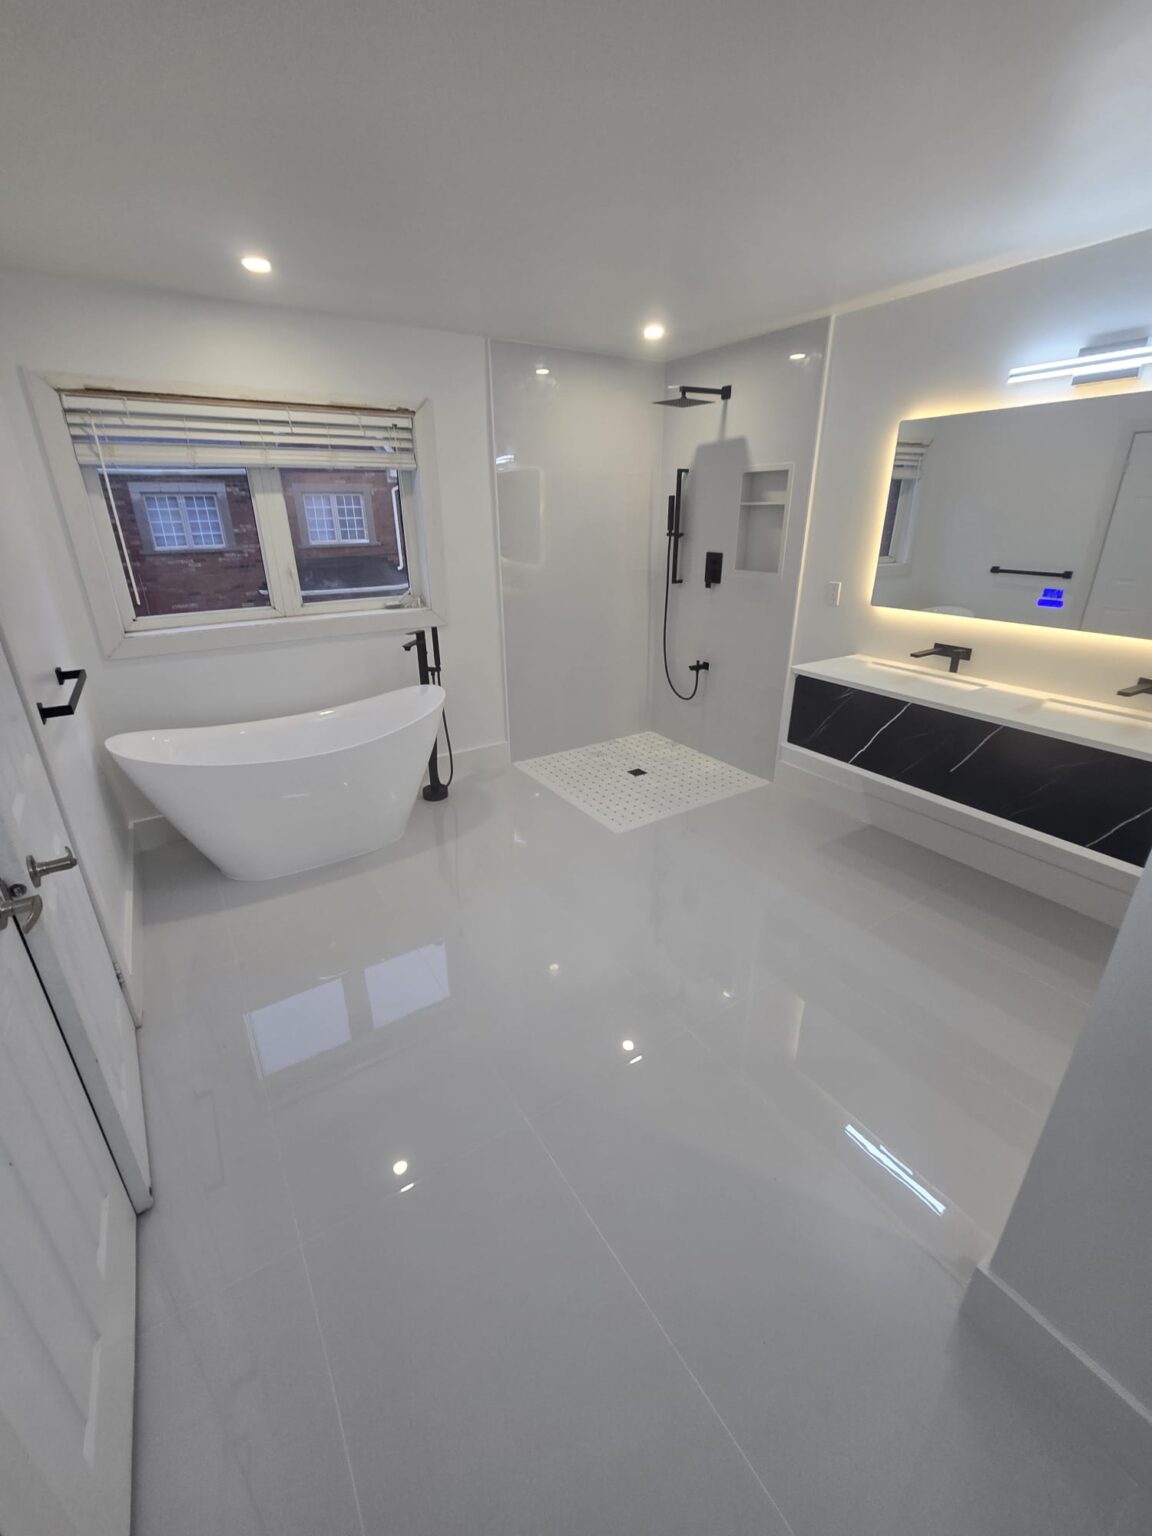
We have not yet published a project in Mississauga Valleys itself. Below are 3 of the 6 projects we completed in Mississauga, the city Mississauga Valleys sits in — the same crew, the same drive. See all Mississauga projects.
Valleys housing, from the twentieth floor down to the creek
Condo towers on Mississauga Valley Boulevard
Large suites from the 1970s and 1980s with separate dining rooms, two bathrooms and deep storage rooms. These older layouts are generous, so owners often keep the walls and spend on the kitchen and baths. Some boards run strict quiet hours, which adds a week or two to the timeline.
Suites with first-generation bathrooms
A fifty-year-old condo bathroom usually has a steel tub, wall tile set in mortar and shut-off valves that no longer close. We confirm with management which risers can be shut and when, replace the valves first, then rebuild the room with a membrane behind new tile.
Townhouse complexes
Two- and three-storey units around shared courtyards and parking. Corporations here generally allow kitchens and bathrooms with notice and want drawings for anything near a party wall. Lower levels are often finished already, poorly, and we strip and redo them.
Semis and detached houses
The house streets of the Valleys hold 1970s back-splits, two-storeys and semis. Kitchens are closed, panels are original or close to it, and some have aluminum branch wiring. We plan kitchen work around a panel check and open the room where the joists allow.
Lots along Cooksville Creek
Houses backing onto the creek valley can fall under Credit Valley Conservation regulation for outside work. Inside it is ordinary renovation, though we check lower-level walls on these lots for past moisture before covering them.
A 1970s Valleys condo suite, kept roomy and redone inside
Older Valleys suites are bigger than what gets built today, so the job is less about removing walls and more about replacing everything worn. We submit the scope to management, send the ceiling texture and old floor tile for testing, and book the elevator. Demolition removes kitchen cabinets, both bathrooms down to slab and block, and the parquet. The riser valves are often the first problem: they are original, and a few will not close. Management shuts the riser, we replace the suite valves, and the rest proceeds without soaking the neighbour below. A new kitchen goes into the old footprint, with the pass-through to the dining room widened if that wall is not structural. Two bathrooms rebuilt, flooring over an approved underlay. Eight to ten weeks.
People also ask
Home Renovation questions - Mississauga Valleys
What drives the cost of a home renovation in Mississauga Valleys?
What kind of home it is. A suite in one of the Valleys towers carries board approval, an acoustic underlay requirement and work-hour limits that stretch the schedule. Townhouses run under their own corporations, with lighter rules but shared walls. Detached and semi-detached houses are priced like any 1970s house: panel, plumbing, layout. In the older towers, popcorn ceilings and vinyl floor tile should be lab-tested before anyone removes them.
My Valleys building is from the 1970s. Is there asbestos in my suite?
There can be. Buildings from that period sometimes used asbestos in textured ceilings, vinyl floor tile, drywall compound and pipe insulation. We do not guess. Before demolition we send samples to a lab, and if anything comes back positive, a licensed abatement contractor removes it under the proper procedure before our crew starts. The test takes a few days and costs little next to the job.
Do I need my condo corporation’s approval for a townhouse kitchen?
Usually, though the paperwork is lighter than in a tower. Most townhouse corporations want notice, drawings if plumbing or walls change, the contractor’s insurance certificate and an agreement on noise hours and where the bin sits. The declaration decides what you own: in many complexes it is everything inside the unit, in some only the interior finishes. We read it with you before quoting.
Let’s talk
Contact Osoba Renos & Design
Planning a home renovation in Mississauga Valleys? Book a free in-home estimate.
- Phone647-562-4275
- E-mailosobarenos@gmail.com
- Service areaMississauga & GTA