Home Renovation Service
Home Renovation in Rockwood Village
Rockwood Mall · Dixie Road · Burnhamthorpe Road East · Etobicoke Creek
Rockwood Village: semis and townhouses where the shared wall shapes the job
Rockwood Village is in east Mississauga, east of Dixie Road around Rockwood Mall, running toward Etobicoke Creek and the Toronto border. It filled in largely through the 1970s and 1980s, with semi-detached houses and townhouses alongside detached two-storeys and back-splits. That shapes how we renovate here. In a semi, much of the house’s character comes from the wall you share: it carries noise from next door, it limits where the stair and plumbing can go, and it has a fire rating that has to survive our work. Owners typically want a quieter bedroom, a better stair and a kitchen that does more in a narrow plan. We plan Rockwood jobs around that wall first, then the rooms. It is 25 to 35 minutes from our shop, inside our regular area.
Price ranges: Mississauga · cost guide
Proof of work
Recent projects in Mississauga, near Rockwood Village
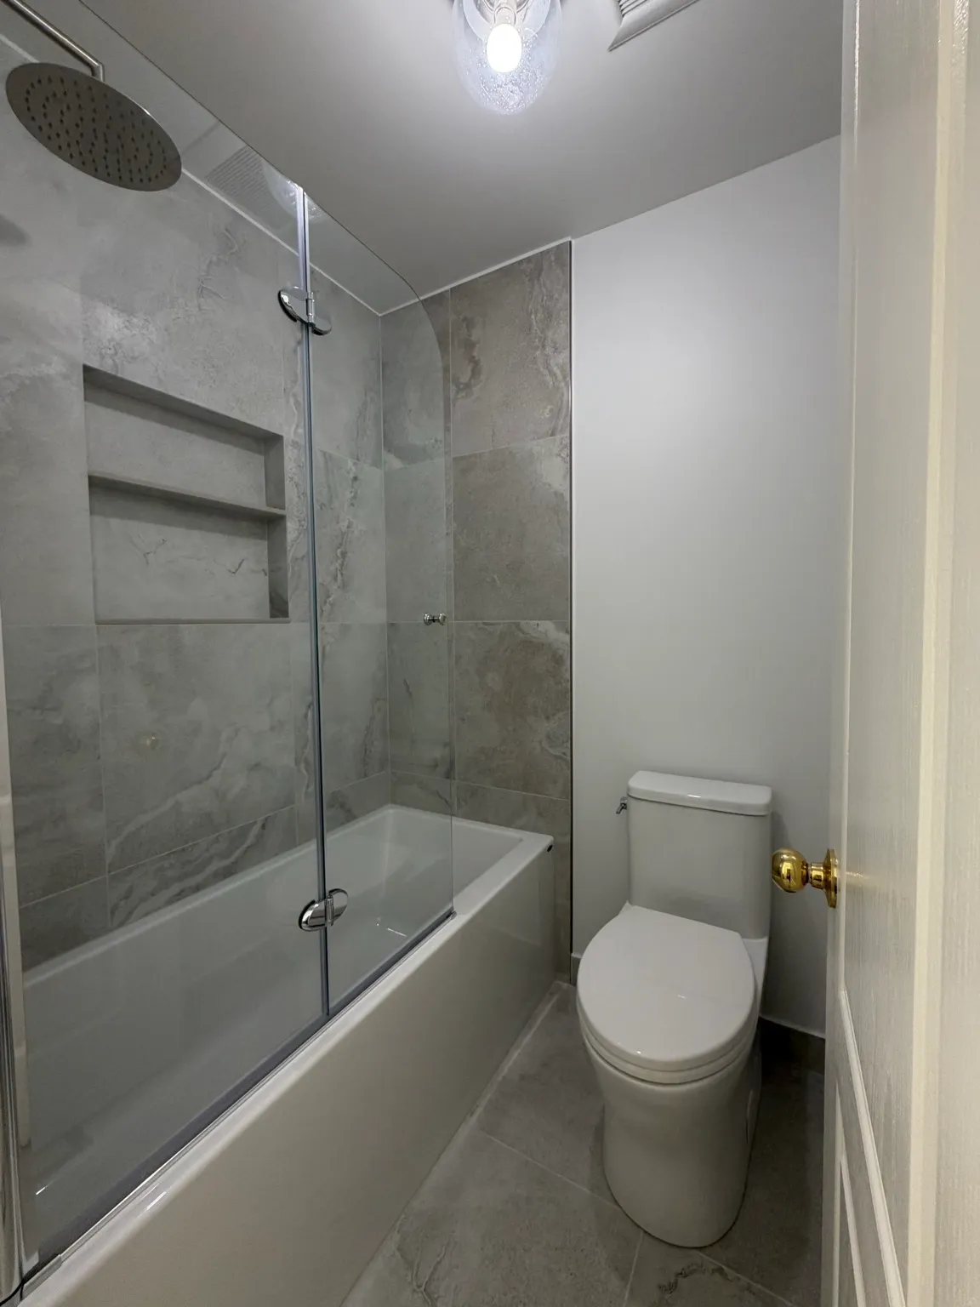
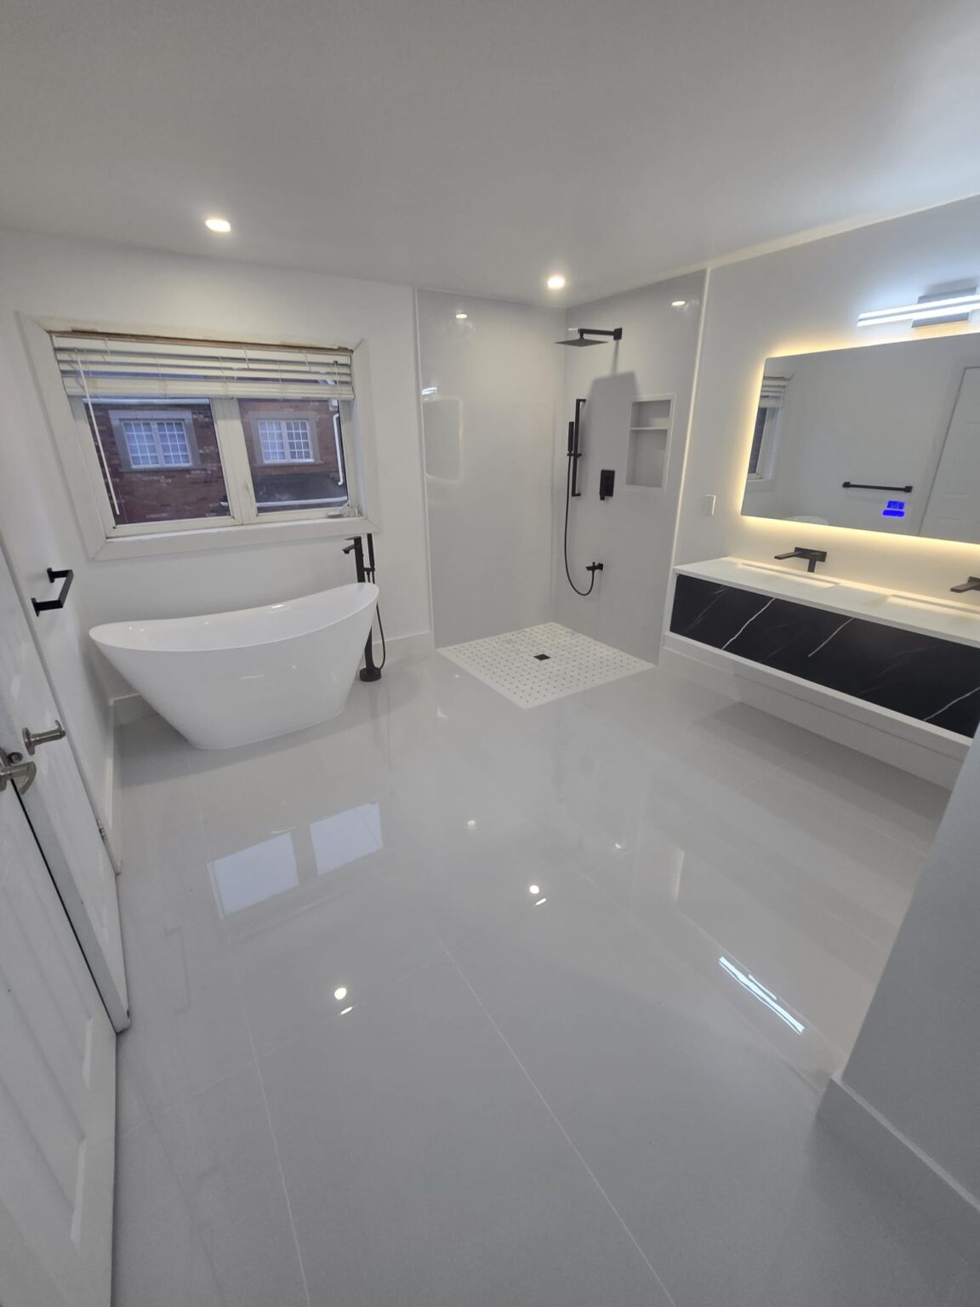
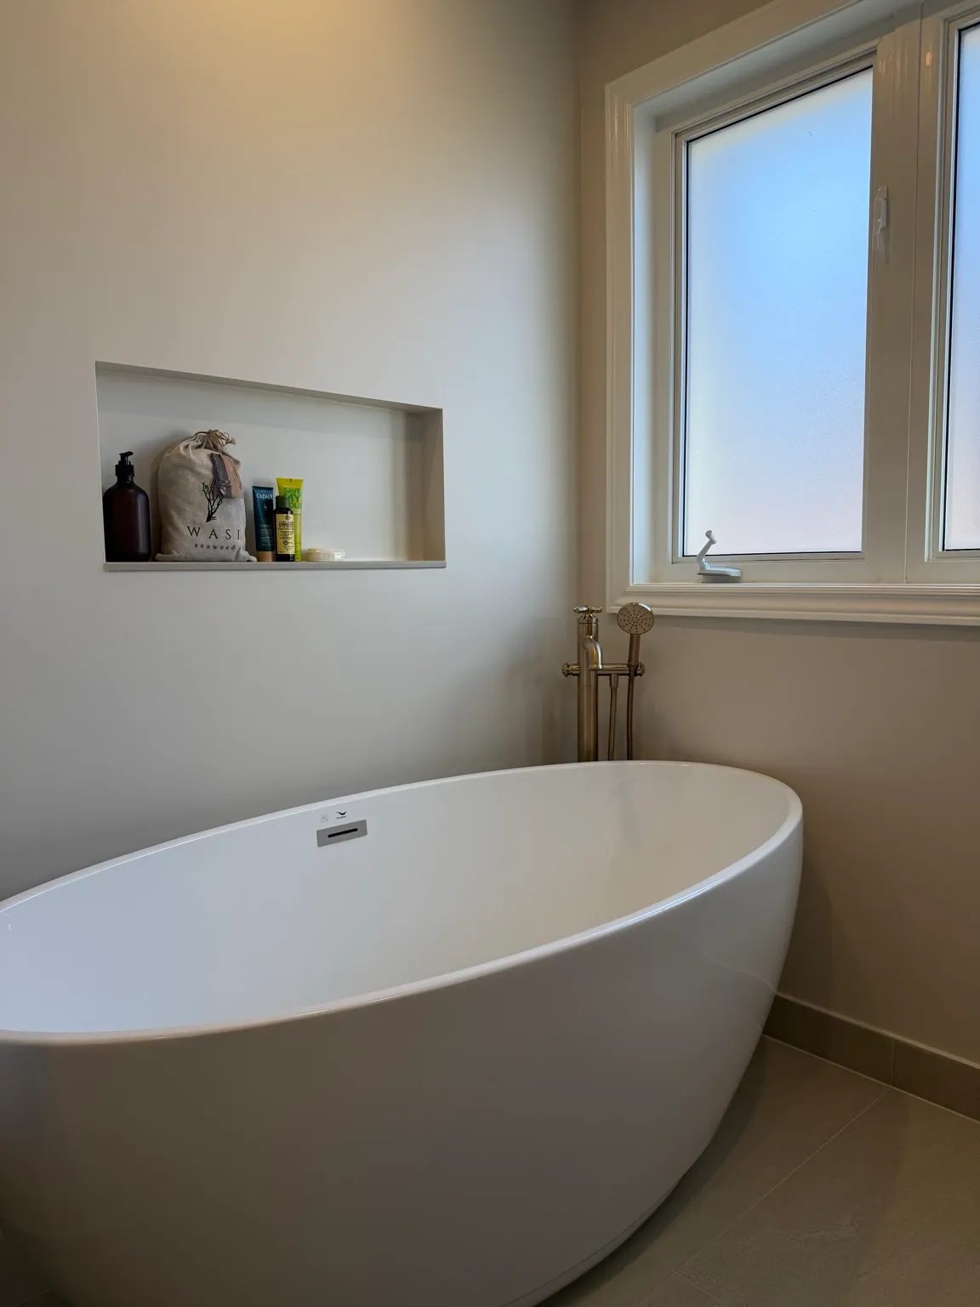
We have not yet published a project in Rockwood Village itself. Below are 3 of the 6 projects we completed in Mississauga, the city Rockwood Village sits in — the same crew, the same drive. See all Mississauga projects.
Rockwood Village homes and the walls between them
Semi-detached two-storeys
Three bedrooms upstairs, living and dining across the front, kitchen at the back, stair along the shared wall. The plan is narrow, so we keep the kitchen on one wall with a peninsula, and use deep drawers and tall pantry units instead of an island the room cannot hold.
The party wall
We never cut into the fire separation between units. To cut sound, we add resilient channel and a second layer of type X drywall on our side, with sealant at the edges and backer boxes behind outlets. It costs a few centimetres and makes bedrooms noticeably quieter.
Stairs against the shared wall
Original stairs here are often carpeted over construction-grade treads with a closed stringer on the wall side. Recapping is not always possible, so we sometimes replace treads and risers outright, then add a new handrail and pickets on the open side.
Condo townhouse rows
Rows managed by condominium corporations, with rules on hours, bins and plumbing work. We submit the scope and drawings, and plan wet-trade work around the shared stacks with the property manager so no neighbour loses water without warning.
Lots by the creek valley
Lots backing onto Etobicoke Creek may sit in TRCA’s regulated area, which affects decks and grading, not interiors. In the basement, we look at the floor drain, ask about past backups, and suggest a backwater valve if the house has none.
A Rockwood Village semi: quieter bedrooms, new stair, narrow kitchen
Upstairs comes first. Bedroom walls on the party side get resilient channel and a second layer of fire-rated drywall, with outlet boxes sealed or moved to interior walls. Ceiling fixtures get swapped while we are there. Then the stair: carpet off, treads checked, recapped where solid or replaced where they flex, risers painted, and a new rail on the open side. The kitchen follows, kept in its narrow footprint with cabinets to the ceiling, a peninsula with seating, and the sink under the window. If the half wall to the dining room is non-bearing, it goes. Flooring runs from the front door to the kitchen. The surprise in these houses is usually wiring inside the party wall that must be rerouted before we board over it. Seven to ten weeks.
People also ask
Home Renovation questions - Rockwood Village
What drives the cost of a home renovation in Rockwood Village?
Shared walls and the stair. Many Rockwood Village homes are semis or townhouses, so any work on the party wall has to keep its fire rating, and soundproofing it properly means a second layer of drywall on resilient channel, which eats a few centimetres of room. Stairs in semis run tight against that wall and often need new treads rather than recapping. Lots near Etobicoke Creek may add a moisture check before lower-level work.
Can you soundproof the wall I share with my neighbour?
We can noticeably reduce what comes through it, working from our side only. The proven approach is resilient channel or sound clips, a second layer of type X drywall, acoustic sealant at every edge and backer boxes behind outlets. It works best against voices and TV; bass and footsteps are harder. We never open the fire separation itself, because that wall protects both homes. Expect to lose a few centimetres of room width.
My Rockwood semi has a narrow kitchen. Can it hold an island?
Usually not with comfortable clearance. An island needs about a metre of walkway on each working side, and many semi kitchens here are too narrow for that. A peninsula off the end wall gives the same counter and seating without blocking the route to the back door. We draw both options to scale so you can see the clearances before deciding.
Let’s talk
Contact Osoba Renos & Design
Planning a home renovation in Rockwood Village? Book a free in-home estimate.
- Phone647-562-4275
- E-mailosobarenos@gmail.com
- Service areaMississauga & GTA