Home Renovation Service
Home Renovation in Sheridan
Sheridan Park · Dundas Street West · Erin Mills Parkway · Sheridan Creek
Sheridan’s big lots hold houses on their second or third renovation
Sheridan, in west Mississauga near the Sheridan Park research campus, was built up mainly in the 1960s and 1970s with detached houses on generous lots: ranch bungalows, side-splits and centre-hall two-storeys, many with double garages and deep rear yards under old trees. Few of these houses still have their first interiors. Most were updated at least once, often in the 1980s or 1990s, in the taste of the time: oak cabinets, brass fixtures, a whirlpool tub, ceramic tile laid on the diagonal over a thick mortar bed. So a Sheridan renovation is usually two jobs. First we remove the earlier renovation, which can take more labour than stripping original 1960s finishes. Then we build the new one on framing and wiring we have checked ourselves. These are good houses to put money into: solid, roomy, and on land newer subdivisions cannot match.
Price ranges: Mississauga · cost guide
Proof of work
Recent projects in Mississauga, near Sheridan
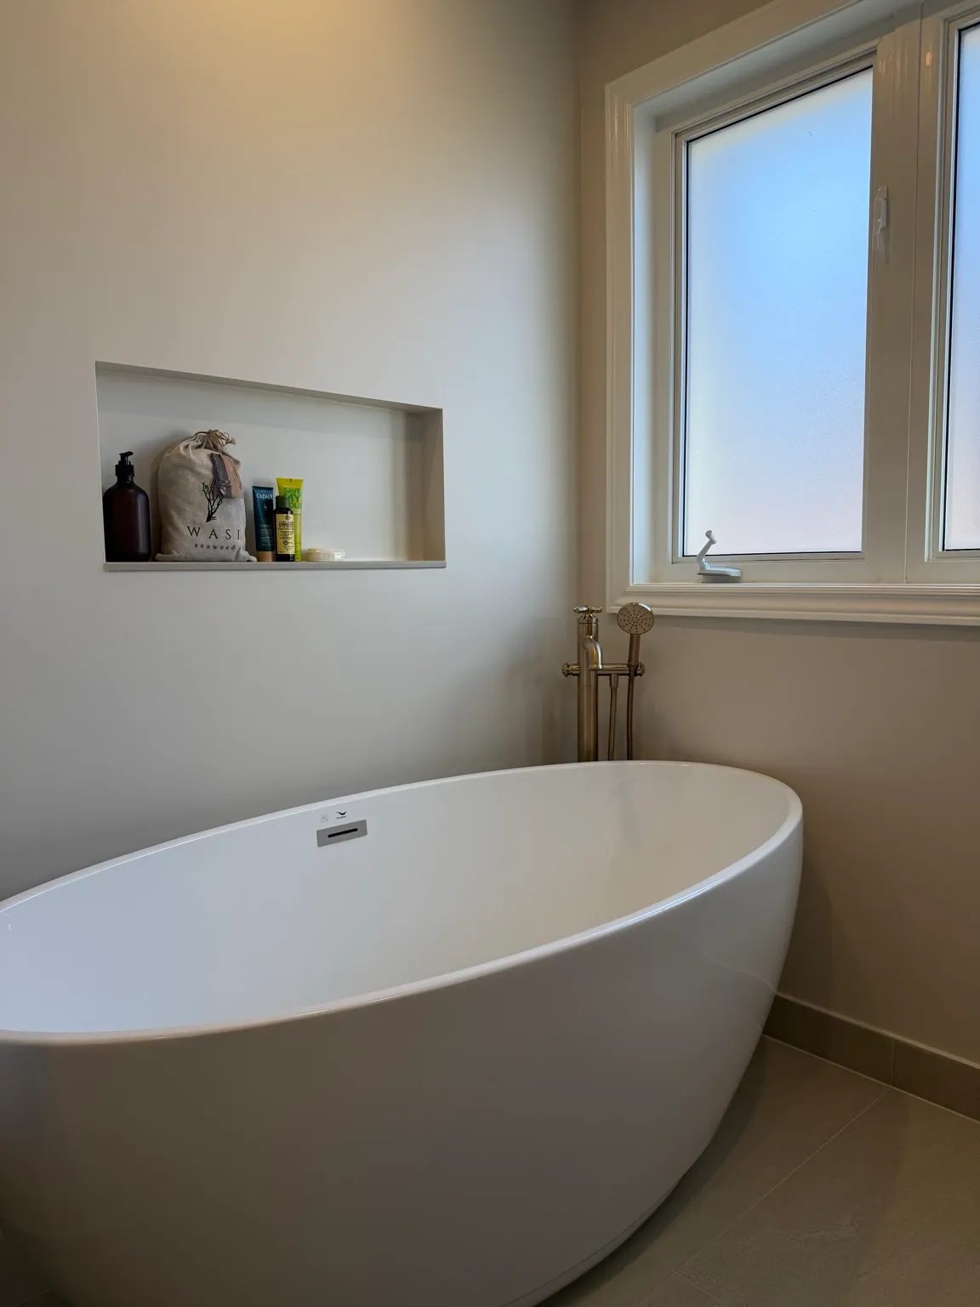
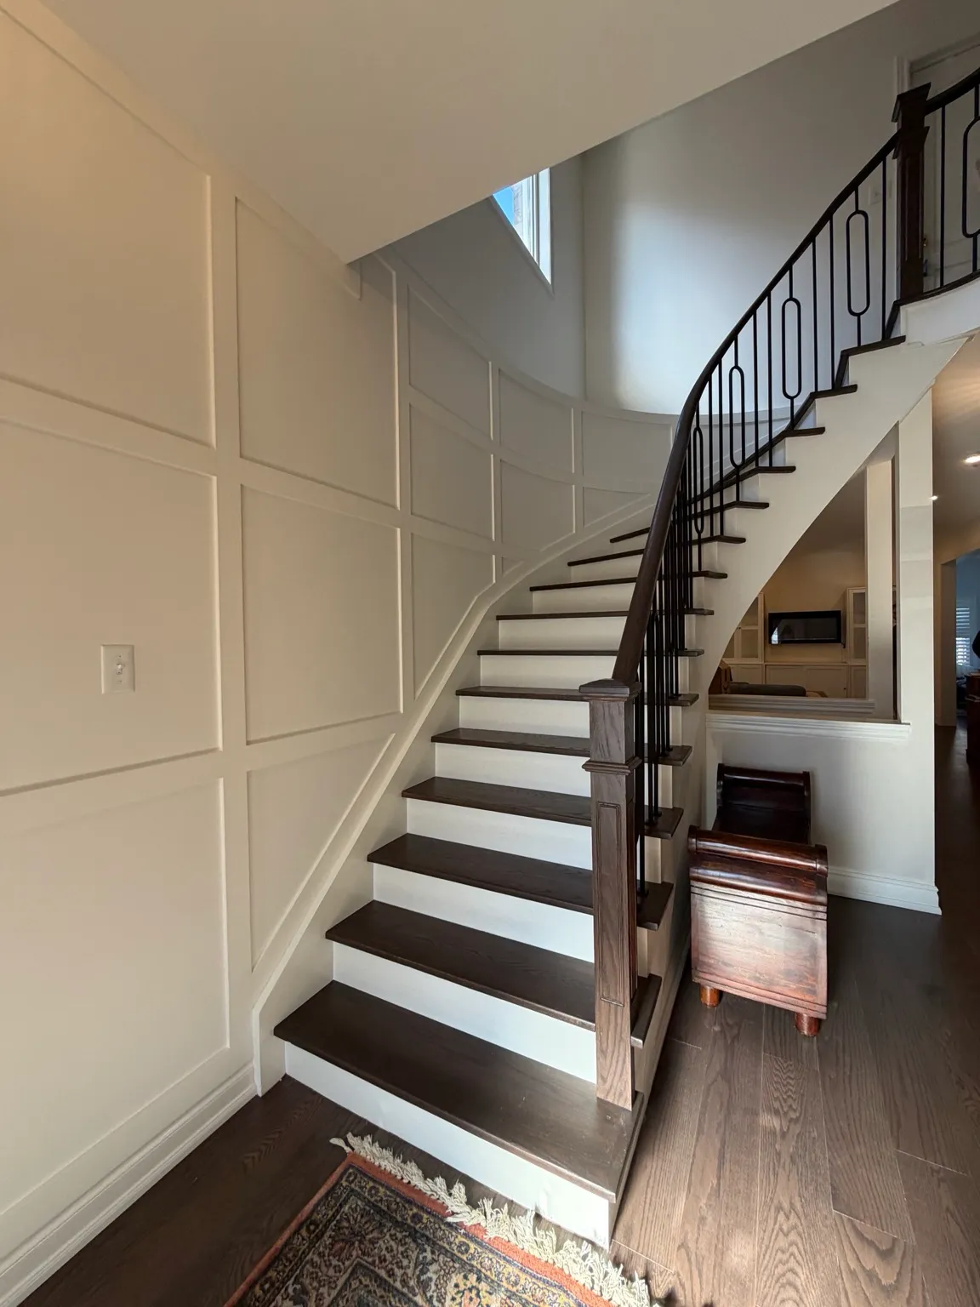
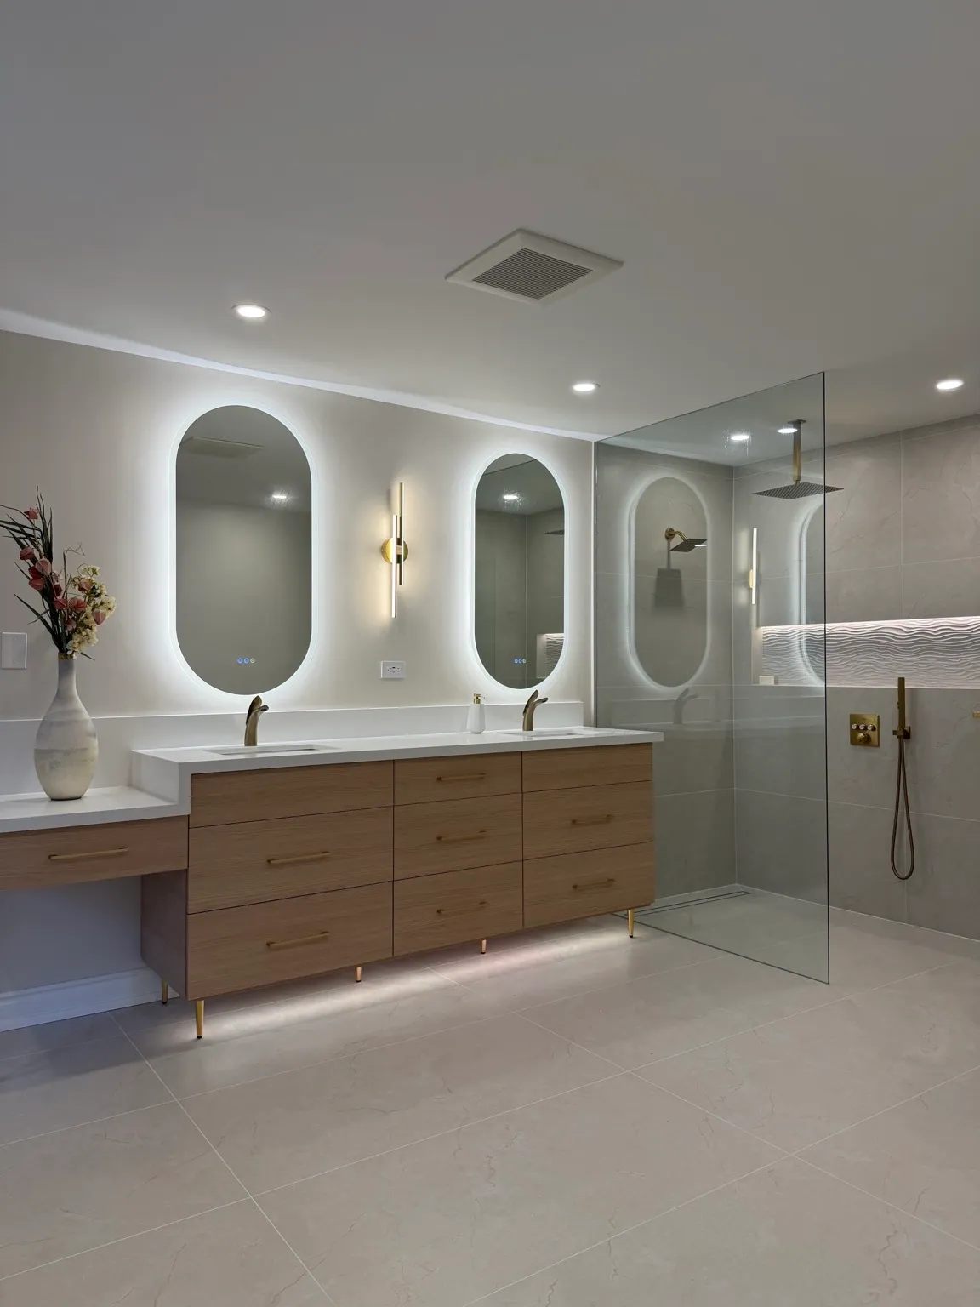
We have not yet published a project in Sheridan itself. Below are 3 of the 6 projects we completed in Mississauga, the city Sheridan sits in — the same crew, the same drive. See all Mississauga projects.
Sheridan house styles and what the last owner left behind
Ranch bungalows on wide lots
Long one-storey plans with three or four bedrooms, a formal living room at the front and a family room added at the rear by an earlier owner. We join the addition and the original house with one floor level and one finish, and move the kitchen to where it can face the yard.
Centre-hall two-storeys
Formal living and dining rooms on either side of the front hall, kitchen and family room across the back. Owners usually keep the dining room, remove the wall between kitchen and family room, and rebuild the stair with new treads and a lighter railing.
Side-splits with a sunken family room
Half a flight down from the kitchen, often with a brick fireplace and a sliding door to the yard. We take out the step-down only when the structure allows. More often we keep the level change and use it to define the room, with new flooring, lighting and the brick refaced or painted.
1990s ensuites
Large bathrooms with a corner whirlpool on a tiled deck, a small separate shower and a double vanity. We remove the tub and its deck, stretch the shower to fill the corner, and inspect the supply lines, replacing any polybutylene from that era while the walls are open.
Lower levels finished decades ago
Many basements got panelling, a wet bar and a drop ceiling long ago. We take it all back to the foundation, check insulation and moisture, then build a family room or guest suite, keeping as much ceiling height as the ductwork allows.
Undoing a 1990s update in a Sheridan two-storey
Demolition is slower here than in an untouched house. The 1990s kitchen had backsplash tile glued to drywall, cabinets screwed into a bulkhead, and ceramic floor tile on a mortar bed over the original hardwood. All of it comes out. Under it we often find the 1960s oak strip floor, sometimes worth saving. With the room open, we check the wall to the family room for load and add a beam where needed. The ensuite upstairs follows: whirlpool and deck out, supply lines inspected, a shower with a linear drain where the tub sat. Then new cabinets, quartz and lighting. Floors are either refinished oak or engineered wood laid over a levelled base. Ten to fourteen weeks for kitchen, family room and ensuite together.
People also ask
Home Renovation questions - Sheridan
What drives the cost of a home renovation in Sheridan?
Size and the previous renovation. Sheridan houses sit on larger lots and tend to be roomy, so flooring, drywall and paint cover more area. Many were updated once, in the 1980s or 1990s, and that work has to come out before ours goes in: tile set on thick mortar beds, glued-down floors, a whirlpool tub on a framed deck. Removal takes longer than people expect, so we price it as its own line rather than burying it in demolition.
The hardwood in my Sheridan house is under ceramic tile. Can it be saved?
Sometimes. It depends on how the tile went down. Tile on a plywood underlay screwed through the oak leaves rows of holes; tile bonded straight to the oak usually ruins it. We lift one tile in a closet or corner to see. If the oak is salvageable, we patch and refinish it to match the rest of the floor. If not, new engineered flooring goes over a levelled base.
Should I renovate my Sheridan house in phases or all at once?
Phases work if they follow the house. Do the work that makes dust and noise, such as wall removal, wiring and flooring, in one push, then add rooms later. Doing the kitchen this year and floors next year means pulling new baseboards and protecting new cabinets twice. A whole-home scope runs $80 to $150 per square foot, and we can split it into two stages that each finish cleanly.
Let’s talk
Contact Osoba Renos & Design
Planning a home renovation in Sheridan? Book a free in-home estimate.
- Phone647-562-4275
- E-mailosobarenos@gmail.com
- Service areaMississauga & GTA