
Home Renovation Service
Home Renovation in Riverdale
North Riverdale · South Riverdale · Playter Estates · Withrow Park
Riverdale semis: narrow lots, shared walls, deep footprints
Riverdale was built out between the 1880s and the 1920s as Victorian and Edwardian semis and row houses, with bigger detached homes in Playter Estates. Lots are commonly 15 to 20 ft wide, and the house fills most of the width, so the side path is a shoulder’s width at best. Gabled fronts, a bay window in the parlour, and a long narrow plan running back to a summer kitchen are the pattern. The usual Riverdale renovation runs front to back: clear the main floor from the bay to a new kitchen at the rear, add a bathroom on the second floor, and underpin the basement, which in many houses is under 6 ft. Most of these houses have no driveway, so permit parking and a skip bin on the street are part of the plan from the first week. We also expect brick that has moved over a century, so nothing inside is quite square.
Price ranges: Toronto · cost guide
Proof of work
Recent projects in Toronto, near Riverdale
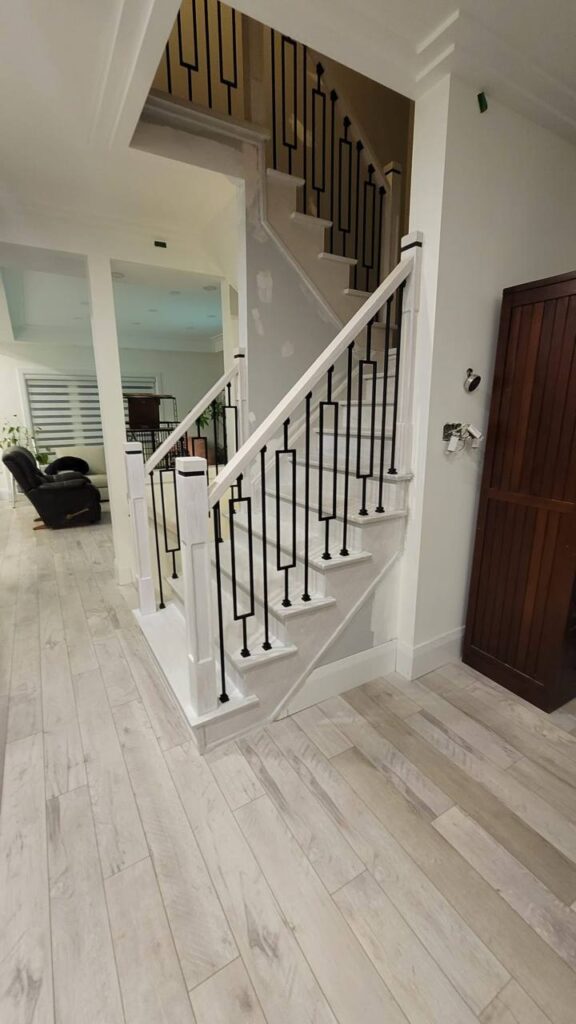

We have not yet published a project in Riverdale itself. Below are 3 of the 23 projects we completed in Toronto, the city Riverdale sits in — the same crew, the same drive. See all Toronto projects.
Riverdale pockets and the houses on them
Playter Estates
Larger detached and semi-detached houses near the Danforth, built later than the streets to the south. Original fireplaces, wide trim and a proper stair. Owners usually keep the front rooms intact and rebuild the back of the house, with a family room and kitchen across the full width.
North Riverdale
Brick semis and some detached houses between Gerrard and the Danforth. Plaster with picture rail, and kitchens squeezed into the old summer kitchen at the rear. We take out the wall between that room and the dining room and level the step that usually separates them.
Withrow Park
Semis on narrow lots around the park. Front-to-back openings with a beam, and new bathrooms stacked over the kitchen to keep plumbing runs short. Many houses here have a short laneway behind, which helps with deliveries if the garage or pad leaves room.
Riverside
Row houses and older semis near Queen and Broadview. Narrow, deep, and often heavily altered. We find framing from several eras inside one house, so we open a test area before committing to a layout and price the structural repair separately.
South Riverdale below Gerrard
Workers’ semis and row houses. Full interior gut renovations with fresh wiring and supply piping throughout, and basements dug out for headroom. Floors often slope toward the middle of the house, so we jack and sister joists before the new floor goes down.
Opening a Riverdale semi from the bay window to the yard
We start at the back. The old summer-kitchen wall and the partition between dining room and kitchen come out, with temporary shoring under the second floor. The engineer sizes a beam that spans the width of the house and lands on posts at each side, with new footings in the basement; on the shared side, the post sits inside our own wall line. Knob-and-tube in the main floor and the walls above is removed while everything is open. Then the second-floor bathroom is framed directly above the new kitchen so the drain drops straight down. Where the basement is underpinned at the same time, that phase runs first and sets the new drain lines. Finishes go in last: kitchen along the shared wall, oak floor laid from the front door through, and the stair restored. The surprise is often a floor that falls two inches over its length. Plan on five to seven months.
People also ask
Home Renovation questions - Riverdale
What drives the cost of a home renovation in Riverdale?
Access and headroom. With no driveway on most streets, bin permits, carrying material by hand, and protecting a long front hall all add labour. Basements under 6 ft need underpinning before they are worth finishing, and on a semi that work is engineered against the neighbour’s footing too. Knob-and-tube in a Victorian semi is common, and we price the rewire as its own line.
How do you get material in and out of a Riverdale house with no driveway?
Through the front door, mostly. We book a street occupancy or a bin permit from the City for the skip, protect the hall and stairs with hardboard and corner guards from day one, and plan deliveries of drywall and cabinets in small loads. On laneway lots we use the lane. It adds labour hours, and we put those hours in the quote instead of finding them later, so the price you sign is the price for the house you actually have.
Also serving
Near Riverdale
Let’s talk
Contact Osoba Renos & Design
Planning a home renovation in Riverdale? Book a free in-home estimate.
- Phone647-562-4275
- E-mailosobarenos@gmail.com
- Service areaMississauga & GTA