Home Renovation Service
Home Renovation in Regent Park
Dundas Street East · Parliament Street · River Street · the central park
Regent Park homes are new, so the work is upgrades, not repairs
The old public-housing blocks east of Parliament have been replaced, in phases since the mid-2000s, by a mix of community housing, market condominiums and townhouses built around a new central park, an aquatic centre and the Daniels Spectrum arts building. For a renovator, that means almost everything here is recent. We are not chasing knob-and-tube or rotten joists. Instead, owners call because the builder package was basic: thin laminate, a flat-pack kitchen with a short upper run, a vanity too small for two people. Many units are two-level townhouse condos with an internal stair, which opens up options a single-floor suite does not have. Work happens inside your unit only, under the condominium’s rules, with the board approving plans and the elevator or loading area booked for every delivery.
Price ranges: Toronto · cost guide
Proof of work
Recent projects in Toronto, near Regent Park
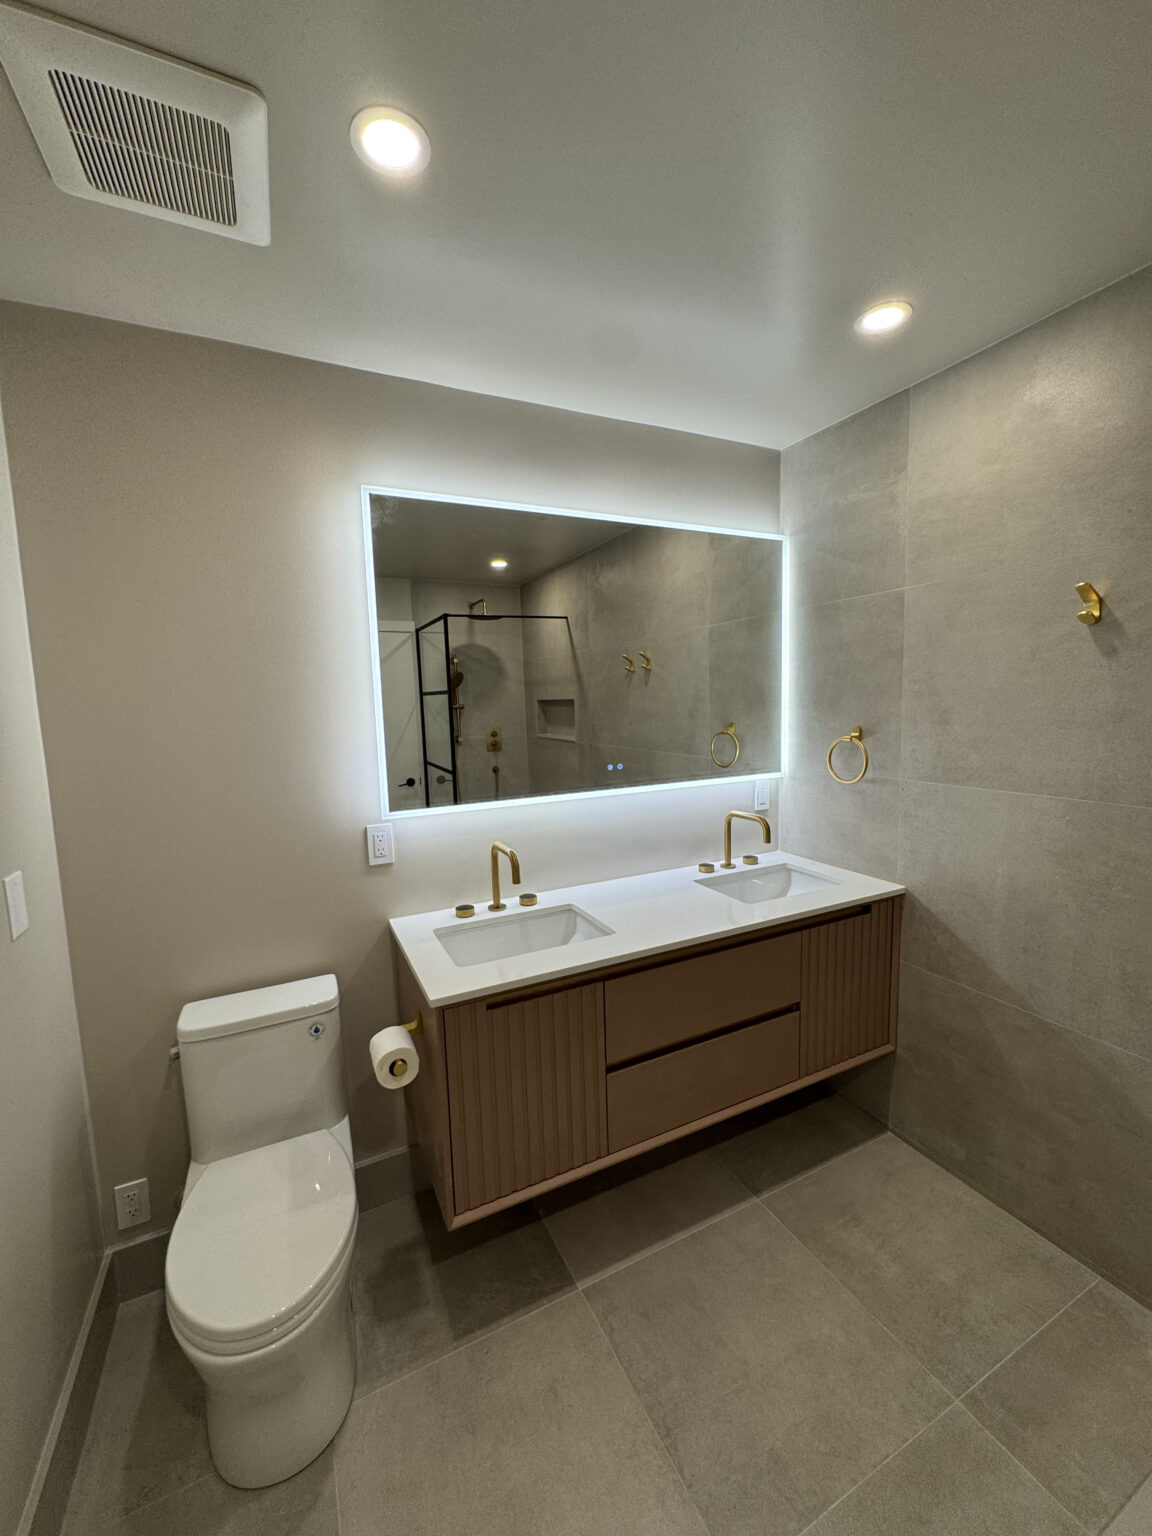
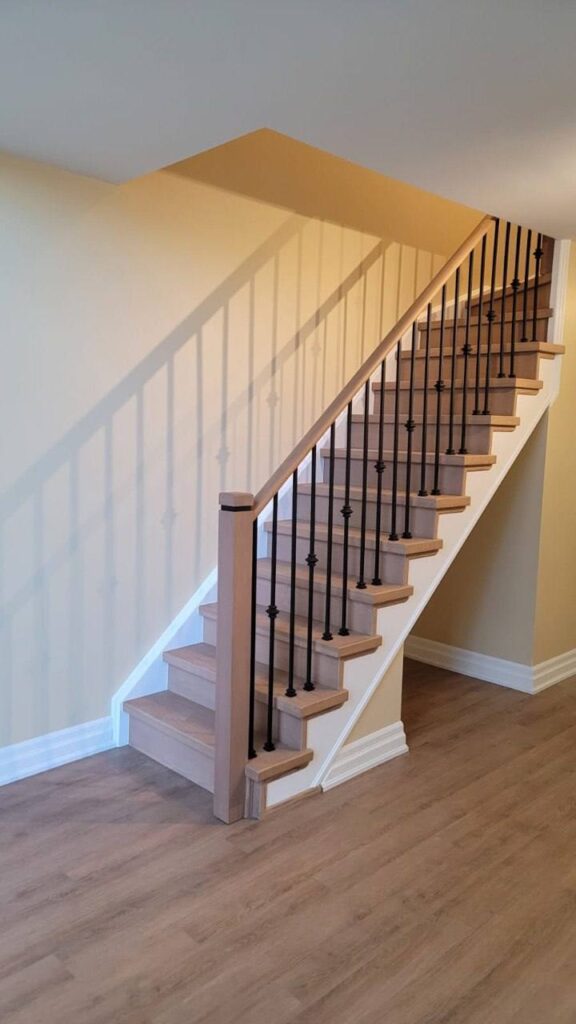
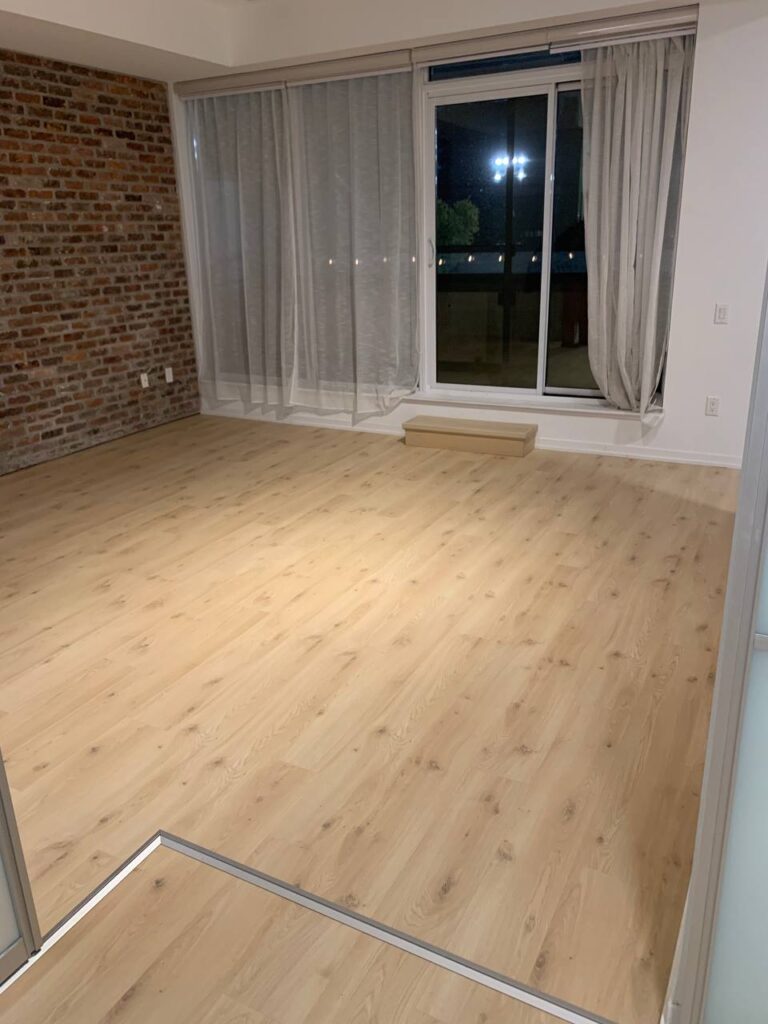
We have not yet published a project in Regent Park itself. Below are 3 of the 23 projects we completed in Toronto, the city Regent Park sits in — the same crew, the same drive. See all Toronto projects.
Building types in Regent Park and the upgrades owners ask for
Dundas Street East towers
Taller condo buildings along the main street. Units are compact one- and two-bedrooms with window walls. Kitchens run along a single wall, and the most useful change is usually full-height cabinets to the ceiling plus a narrow island on locking casters, since the floor plan rarely allows a fixed one.
Two-storey townhouse condos
Stacked and street-level townhouses with their own front doors. The internal stair is often carpet over plywood with a basic pine rail. Swapping it for solid treads and a cleaner railing changes the whole unit, and it falls inside the unit boundary on most declarations.
River Street & the east edge
Mid-rise buildings facing the Don Valley side. Larger corner suites here get more light and longer walls. Owners often add a built-in media wall or a closet system, both of which need anchoring into concrete rather than drywall, which we plan before ordering.
Around the park and the aquatic centre
Mid-rises with family-sized units overlooking the green. A second bathroom with a tub is common; parents ask to keep the tub but upgrade tile and add a proper niche. We do it without moving the drain to avoid touching the slab.
The first redevelopment phases
Buildings from the early phases, now old enough to show wear. Grout cracking at the tub, swollen laminate near the dishwasher, and cheap faucets are the usual list. These are the units most likely to want a full kitchen and bath refresh together.
A townhouse condo upgraded from builder finish
The board approves first, then the job runs top to bottom. The kitchen comes out in a day: cabinets, laminate counter, backsplash. New cabinetry goes to the ceiling, with a quartz top and an undermount sink in the same spot so the plumbing connects without changes. Laminate on both floors is replaced with engineered plank over an underlay that meets the building sound rule. The carpeted stair gets stripped, the stringers checked, and new hardwood treads and risers installed with a metal or wood railing. In the bathroom we pull the vanity and tub surround, waterproof, retile, and fit a wider vanity. Electrical changes are mostly fixture swaps and under-cabinet lights. Plan four to six weeks once approvals are in.
People also ask
Home Renovation questions - Regent Park
What drives the cost of a home renovation in Regent Park?
Because the buildings are recent, there is little hidden damage to pay for. The budget goes to what you can see: cabinetry, counters, flooring and fixtures. Townhouse-style units have stairs, which add a real line item if you change the treads or railing. Building rules limit hours and require elevator bookings, which stretches a three-week job toward five. Glass walls also limit where wall cabinets can go.
Can I renovate a Regent Park condo that is still under new-home warranty?
Yes, but be careful about what you touch. New-home warranty coverage in Ontario lasts different lengths for different items, and replacing a finish can make a later claim on it harder. Report any defects you know about before we start, and keep photos. Cosmetic upgrades like cabinets and flooring are rarely an issue once the board approves. We review your warranty documents and declaration with you before quoting.
Who owns the stairs in my Regent Park townhouse condo?
In most declarations the interior stair is part of your unit, so you can replace treads, risers and railings with board approval. Structural stringers and anything tied into the building frame may be common element. We read the unit boundary description in your declaration before quoting and confirm with management. Stair renovations usually take a week of work, during which the upper floor is reachable but not pleasant.
Let’s talk
Contact Osoba Renos & Design
Planning a home renovation in Regent Park? Book a free in-home estimate.
- Phone647-562-4275
- E-mailosobarenos@gmail.com
- Service areaMississauga & GTA