Home Renovation Service
Home Renovation in Little Portugal
Dundas West · Gladstone & Brock · Sheridan & St Clarens · Lansdowne edge
Small houses, Portuguese-era finishes, and a lot of tile to take off
Little Portugal runs along Dundas Street West and the side streets north and south of it, roughly from Ossington toward Lansdowne. The houses are among the smallest in the old west end: workers’ cottages, semis and short rows from the late 1800s and early 1900s, some only one and a half storeys. Portuguese immigrants bought most of this housing from the 1950s on and maintained it with real care, which is why so many still carry that period’s choices. Tiled front steps and wrought-iron railings outside. Inside, wall-to-wall ceramic in the kitchen, a basement kitchen used for daily cooking, wood panelling, and sometimes a staircase clad in terrazzo or marble-look tile. Our job is usually to bring the inside forward without fighting the small footprint: a kitchen that works in nine feet of width, one good bathroom, and a basement that stays dry.
Price ranges: Toronto · cost guide
Proof of work
Recent projects in Toronto, near Little Portugal
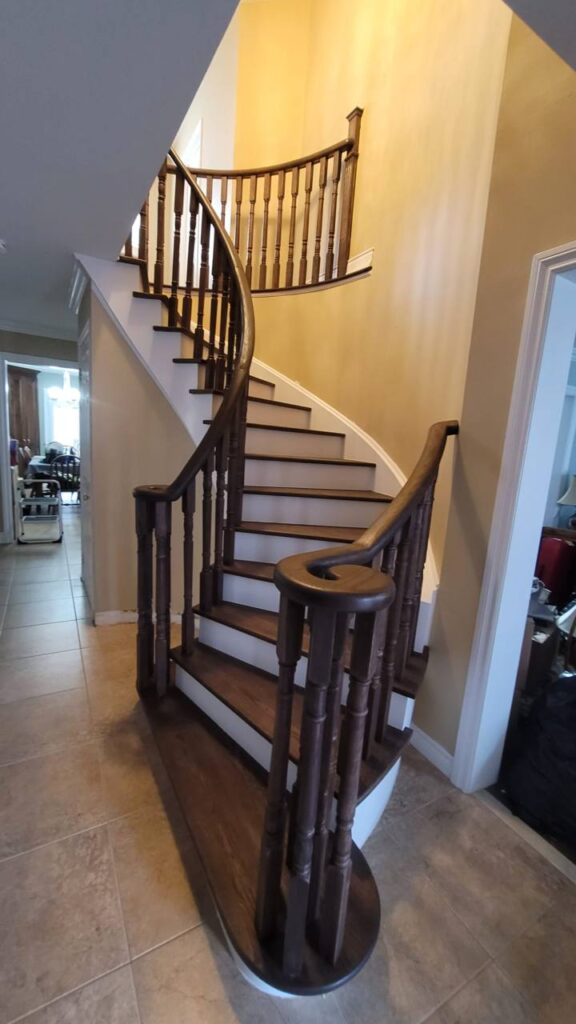
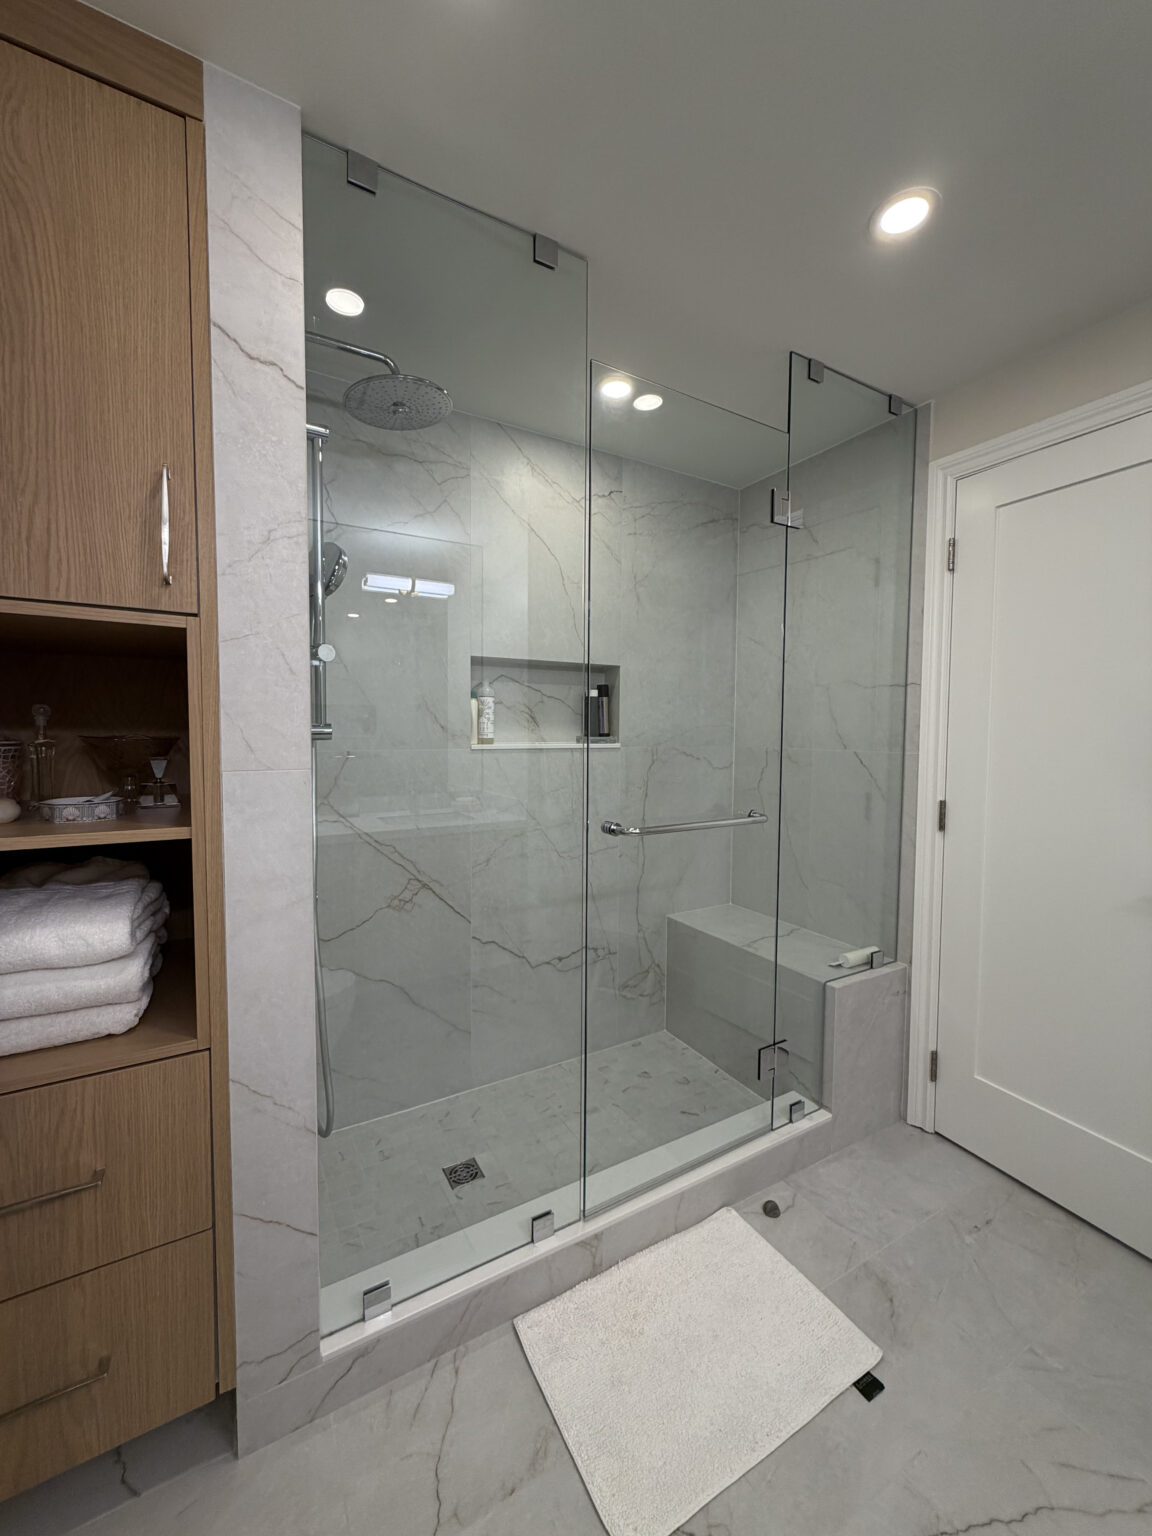
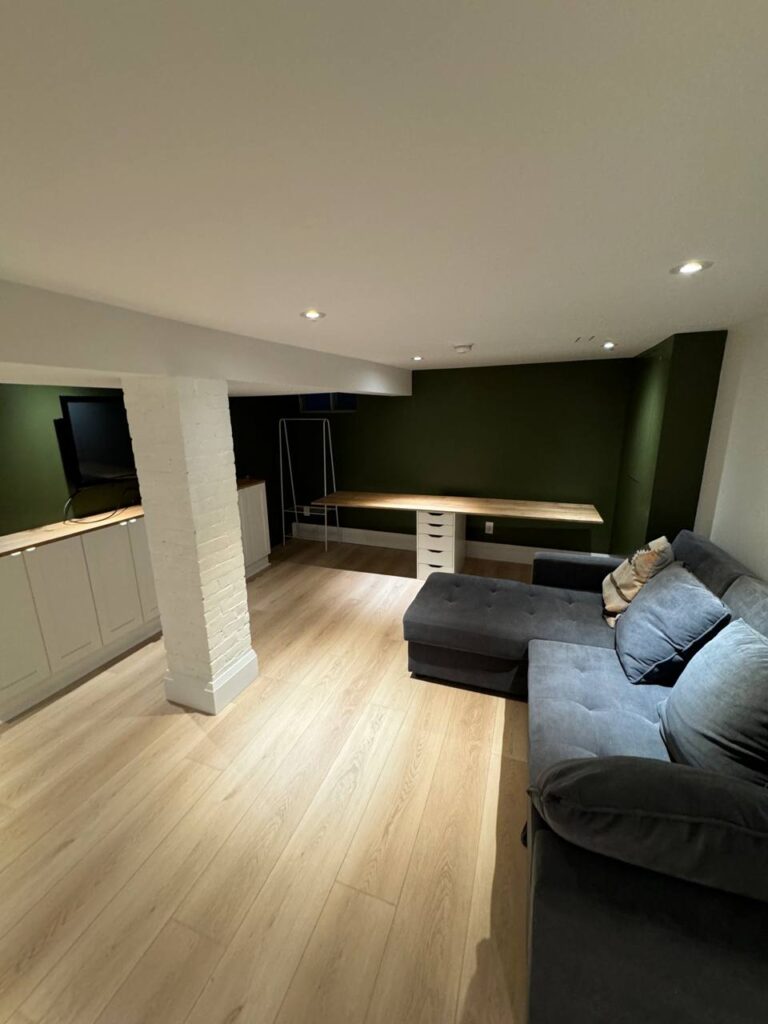
We have not yet published a project in Little Portugal itself. Below are 3 of the 23 projects we completed in Toronto, the city Little Portugal sits in — the same crew, the same drive. See all Toronto projects.
Little Portugal side streets and what is inside
Gladstone & Brock
Longer rows of two-storey brick houses north of Dundas. Floors are often tiled over the original pine, and we test what is underneath before choosing new flooring. Second-floor bathrooms are small and sit right over the kitchen, so a leak there shows up quickly in the ceiling below.
Sheridan & St Clarens
Closer to Lansdowne, with more one-and-a-half-storey cottages. Sloped ceilings upstairs limit where a shower can go. Knee walls hide old wiring and, often, no insulation at all. We insulate those spaces while they are open, since the chance does not come again.
Dovercourt & Argyle
Slightly larger semis toward Ossington. Owners here more often take the main floor fully open at the back and add a powder room under the stairs. Basements are a little deeper here, which makes a rec room or laundry more practical without lowering.
Dundas West storefronts
Many shops have a family flat upstairs or behind. We renovate the dwelling unit only, which can mean working around a separate commercial tenant’s hours and keeping a shared stair clear. Fire separation between the store and the home is part of the permit review.
Houses near the rail corridor
Blocks on the west side sit closer to the tracks. Vibration and noise push owners toward heavier drywall, insulated interior walls, and better-sealed basement floors. Some owners also add sound-rated insulation in the bedroom ceilings while the plaster is down.
A tile-heavy cottage brought down to brick and rebuilt
Removal is the slow part here. The ceramic floor in the kitchen is usually set on plywood screwed every few inches, and the walls are tiled to the ceiling, so demolition takes several days rather than one. Under it we often find the original softwood floor and plaster in reasonable shape. We level the floor, run new circuits for the kitchen on their own breakers, and build a kitchen that fits the narrow room: one long run plus an island only if there is space to pass. The bathroom upstairs gets a new floor structure if the old toilet flange has rotted the joists, which is common. In the basement we strip panelling, check walls for moisture, and plan waterproofing before any finishing. Six to ten weeks for the main floor and bathroom.
People also ask
Home Renovation questions - Little Portugal
What drives the cost of a home renovation in Little Portugal?
Mostly how much of the 1970s and 80s layer has to come out before work begins. Ceramic glued to plywood, terrazzo stairs, mirrored walls and drop ceilings take labour to remove. Small houses mean smaller kitchens and bathrooms, so the totals can stay modest. Basements close to the rail lines and the old creek beds may need waterproofing before any finishing.
Our house has terrazzo or tile on the stairs. Can you get back to wood?
Sometimes. If the tile was laid over the original treads, we remove it, see whether the wood underneath is sound, and either refinish it or cap the treads with new hardwood. Terrazzo poured as a solid stair is a different job and usually means rebuilding the stair. We open one tread first to find out which you have, then quote. The original railing and newel are often still there and can be stripped and kept.
Is a house this small worth renovating fully, or just the kitchen and bath?
On a house of 1,000 to 1,200 square feet, doing the kitchen, bathroom and floors together often costs less than doing them separately over a few years, because demolition, permits, electrical and the bin are paid for once. Our whole-home pricing guide uses $80–$150 per square foot. A kitchen alone runs $25,000–$50,000 and a bathroom $12,000–$20,000, so the gap is smaller than people assume.
Let’s talk
Contact Osoba Renos & Design
Planning a home renovation in Little Portugal? Book a free in-home estimate.
- Phone647-562-4275
- E-mailosobarenos@gmail.com
- Service areaMississauga & GTA