Home Renovation Service
Home Renovation in Liberty Village
Liberty Street · Hanna Avenue · Western Battery Road · Liberty Village Park
Liberty Village condos have reached the age when original finishes give out
For about a hundred years this was factory land between King, Strachan, the rail corridor and Dufferin. Farm machinery, carpets and appliances were made here. The residential version started around the turn of the century, when a few brick factories became lofts, and grew quickly through the 2000s and 2010s as condo towers and long blocks of stacked townhouses went up on the old industrial lots. That timing matters. The early buildings are now close to twenty years old, and suites still on their builder finishes are showing it: delaminating cabinet doors, laminate swollen at the dishwasher, bathroom grout cracking where the tub meets the wall. Many owners bought young and are now renovating for a family or for a sale. The work is all interior, inside your unit, under your condominium’s rules, and usually several rooms at once.
Price ranges: Toronto · cost guide
Proof of work
Recent projects in Toronto, near Liberty Village
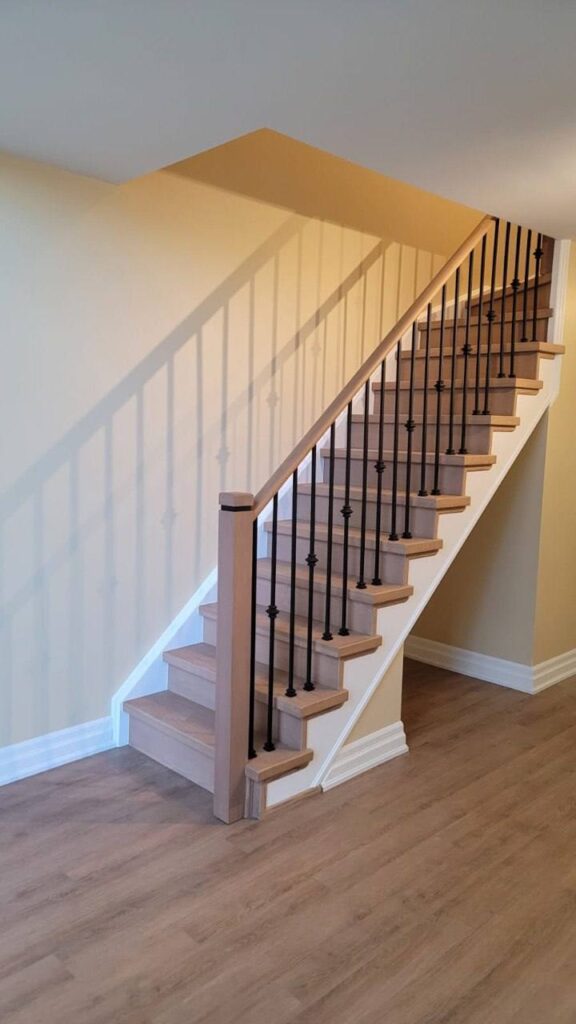
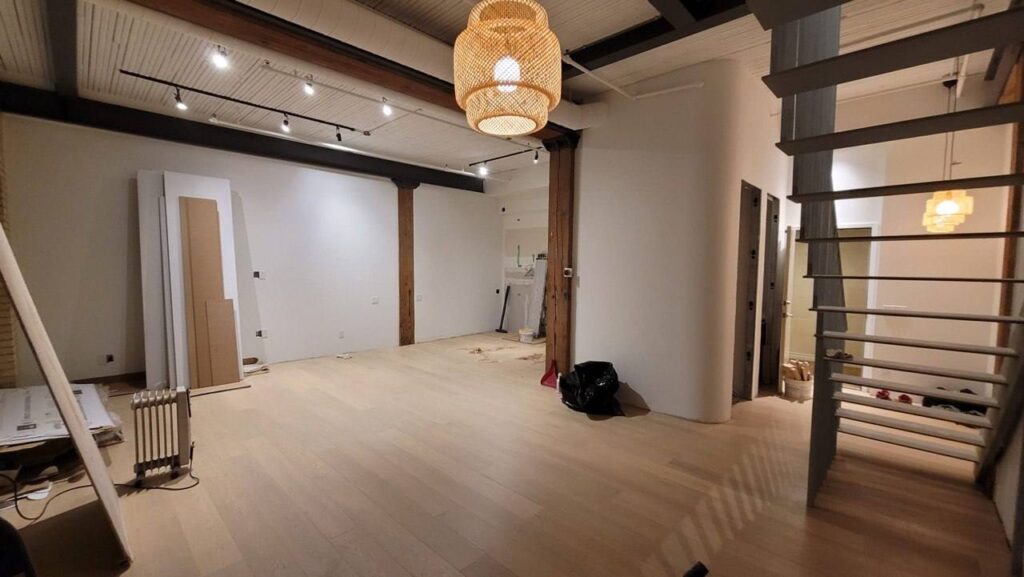
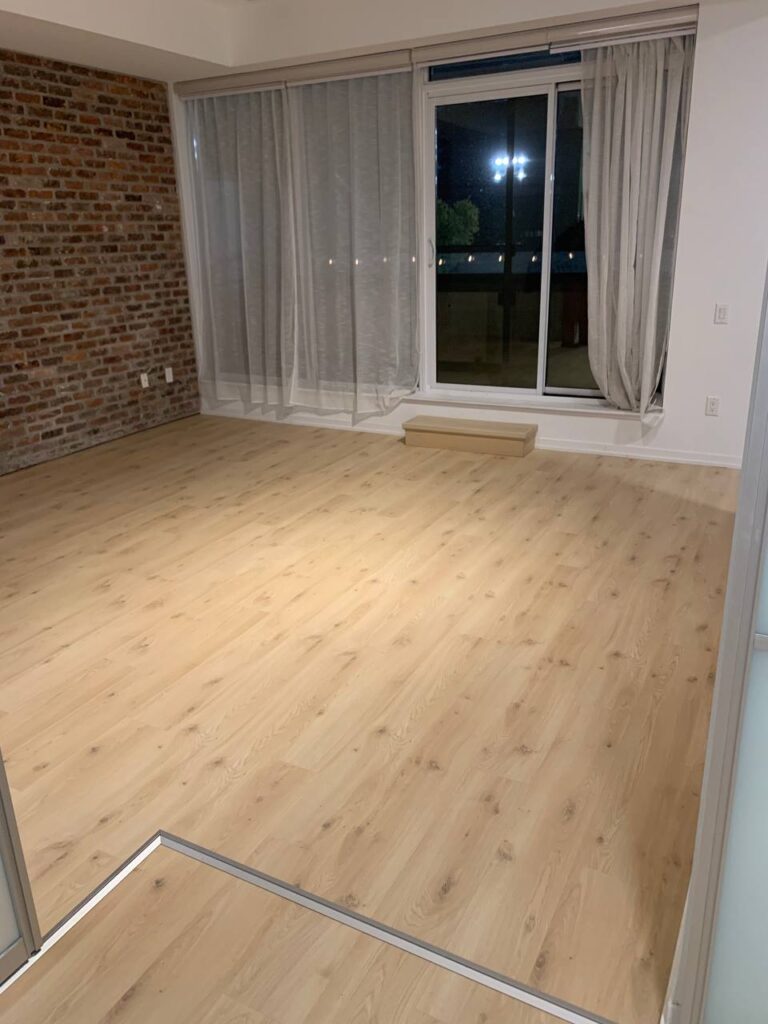
We have not yet published a project in Liberty Village itself. Below are 3 of the 23 projects we completed in Toronto, the city Liberty Village sits in — the same crew, the same drive. See all Toronto projects.
Towers, stacked towns and factory lofts in Liberty Village
Liberty Street & East Liberty
Mid- and high-rise condos along the main spine, many from the first wave. Kitchens are compact with laminate or early quartz. When owners redo them, they usually keep the footprint and replace everything inside it, which avoids rerouting drains through the slab.
Stacked townhouse blocks
Long blocks of stacked and back-to-back townhouses. Each unit has two levels and a rooftop or patio space. Inside, the stair, the powder room and an undersized main bath are the common upgrades. Terraces are common elements in most of these, so we stay indoors.
Hanna Avenue loft conversion
A former toy factory turned into lofts, with exposed brick, columns and tall windows. Floors carry sound more than in the towers, so boards ask for strong acoustic underlay. Ceiling height makes custom shelving and lofted storage practical in a way the newer buildings do not allow.
Newer towers toward King Street
Recent buildings, some only a few years old. Owners here are mostly fine-tuning: wardrobes, better lighting, a vanity with drawers, a backsplash that is not white subway tile. Board approval still applies even for small scopes.
Liberty Village Park edge
Buildings around the dog-walking park with larger two-bedroom suites. These are the families who decided to stay. Second bathroom upgrades, a mudroom-style entry closet and durable flooring that handles a stroller and a dog are the usual requests.
A stacked townhouse refreshed top to bottom
After board approval, we start upstairs so the lower floor stays usable longest. The main bath gets stripped to the substrate, waterproofed and retiled, with a wider vanity and a glass panel replacing the curtain. Bedroom carpet comes out for engineered plank on a rated underlay. Then the stair: carpet and pad removed, the treads checked for squeaks and fastened, new hardwood treads and risers installed, and the builder pine rail swapped for a metal or oak one. Downstairs, the kitchen gets new cabinet boxes in the same layout, a quartz top, a deeper sink and under-cabinet lighting. The powder room gets a new vanity and wall tile. Most of these take six to eight weeks, longer if the stair needs custom work.
People also ask
Home Renovation questions - Liberty Village
What drives the cost of a home renovation in Liberty Village?
Wear sets the scope. Buildings from the mid-2000s are now old enough that cabinets sag, laminate has swelled and showers leak at the grout. Replacing several systems at once costs more upfront but saves on elevator bookings and approvals. Stacked townhouses add stairs and two floors of finish. The converted factory lofts have higher ceilings and timber, so material quantities and protection both go up.
My Liberty Village condo is about 15 years old. Should I renovate one room or several?
If you plan to stay a few more years, several at once usually makes more sense. Each renovation needs board approval, elevator or loading bookings and protection of common areas. Doing the kitchen, main bath and flooring together means one approval and one schedule. If you are selling soon, focus on whatever buyers see first and what is visibly worn, usually flooring and the kitchen. We price both versions so you can compare.
Can I replace the stairs in my Liberty Village stacked townhouse?
The finish parts, almost always: treads, risers, nosing and railings. Whether the structure is yours depends on the declaration, so we read the unit boundary section and confirm with management before quoting. Replacing a carpeted builder stair with hardwood treads and a new rail is one of the upgrades owners notice most, and it fits inside a week of work on most layouts.
Let’s talk
Contact Osoba Renos & Design
Planning a home renovation in Liberty Village? Book a free in-home estimate.
- Phone647-562-4275
- E-mailosobarenos@gmail.com
- Service areaMississauga & GTA