Home Renovation Service
Home Renovation in CityPlace
Bremner Boulevard · Fort York Boulevard · Canoe Landing · Spadina Avenue
CityPlace suites are small glass boxes, so every renovation is about storage
CityPlace grew on the old railway lands between Spadina, Bathurst, Front and the Gardiner, most of it in the 2000s and 2010s. It is almost entirely glass condo towers with a few townhouse rows at the base, organised around Canoe Landing Park and its school and community centre. The typical suite is a one-bedroom, a one-plus-den or a compact two, with window walls, a slim kitchen along one side, and a bathroom with no window. Many are owned by investors and rented out, so a good share of our calls are landlords who need a unit refreshed between tenants. Owner-occupiers call for a different reason: the place is too small for how they live now. Both jobs come down to the same problem. Getting more function out of the same few hundred square feet, without moving the plumbing stack.
Price ranges: Toronto · cost guide
Proof of work
Recent projects in Toronto, near CityPlace
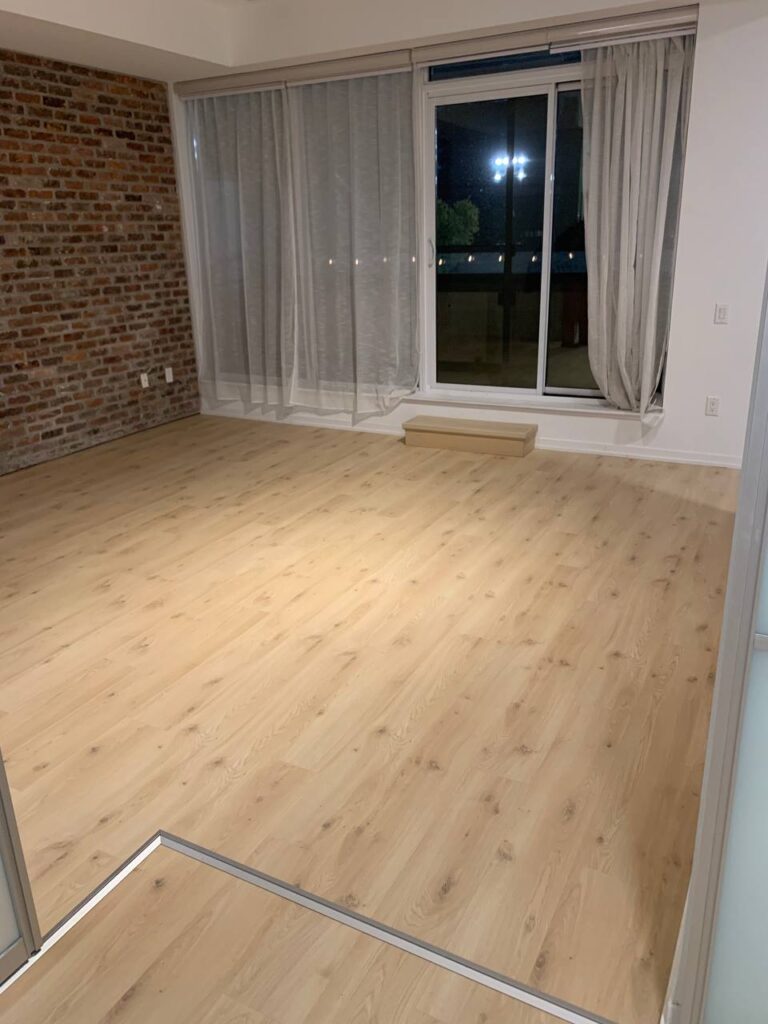
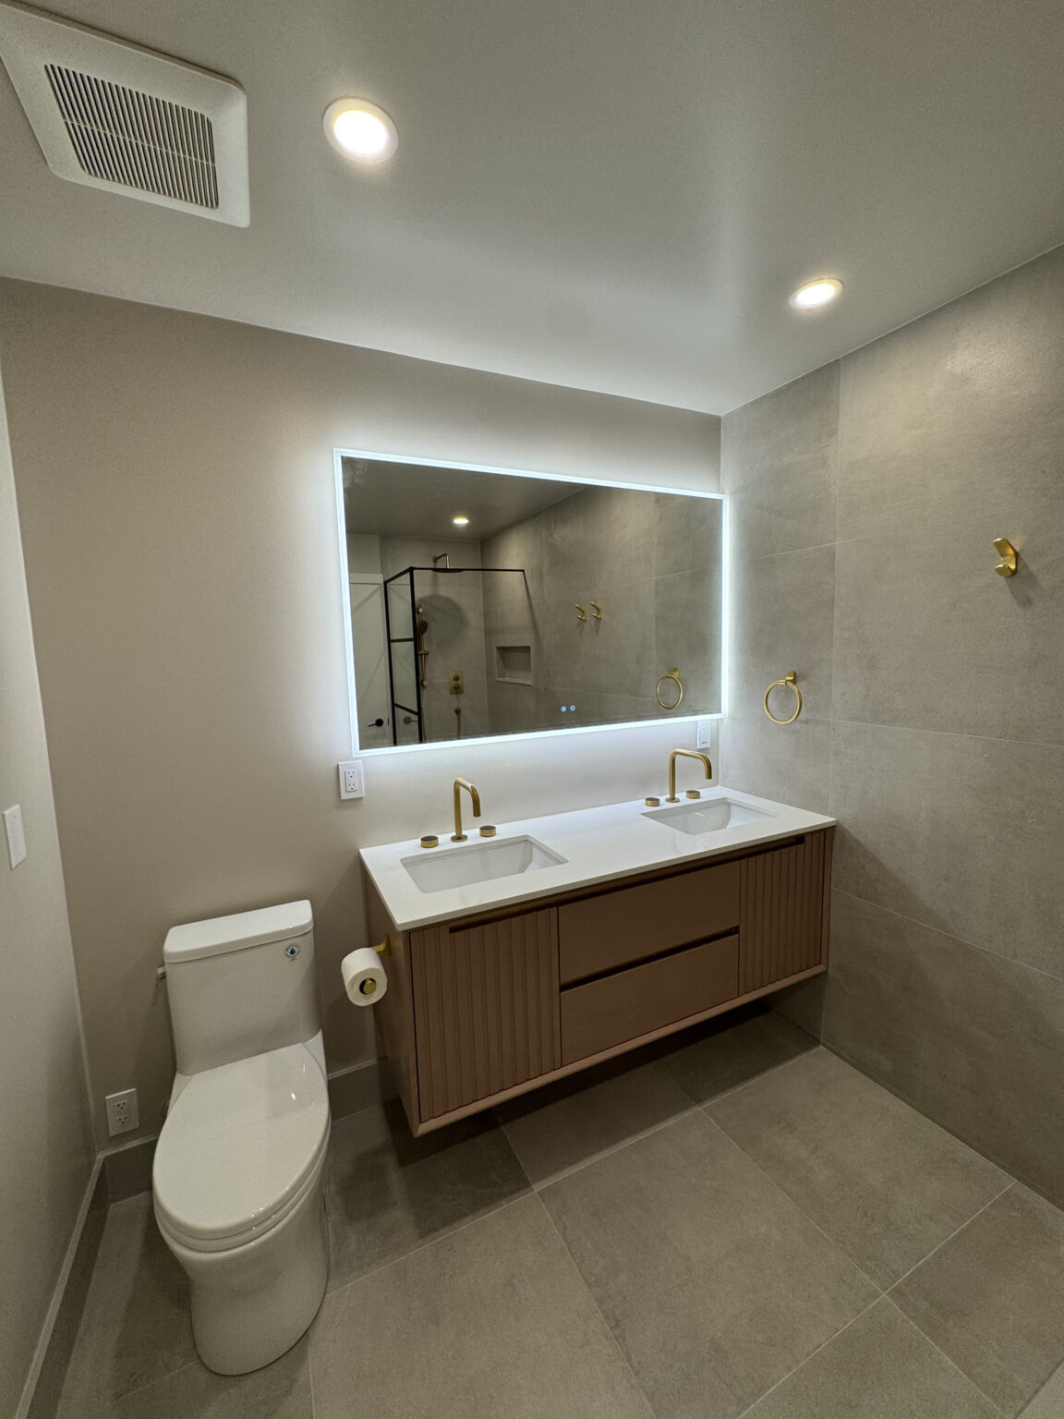
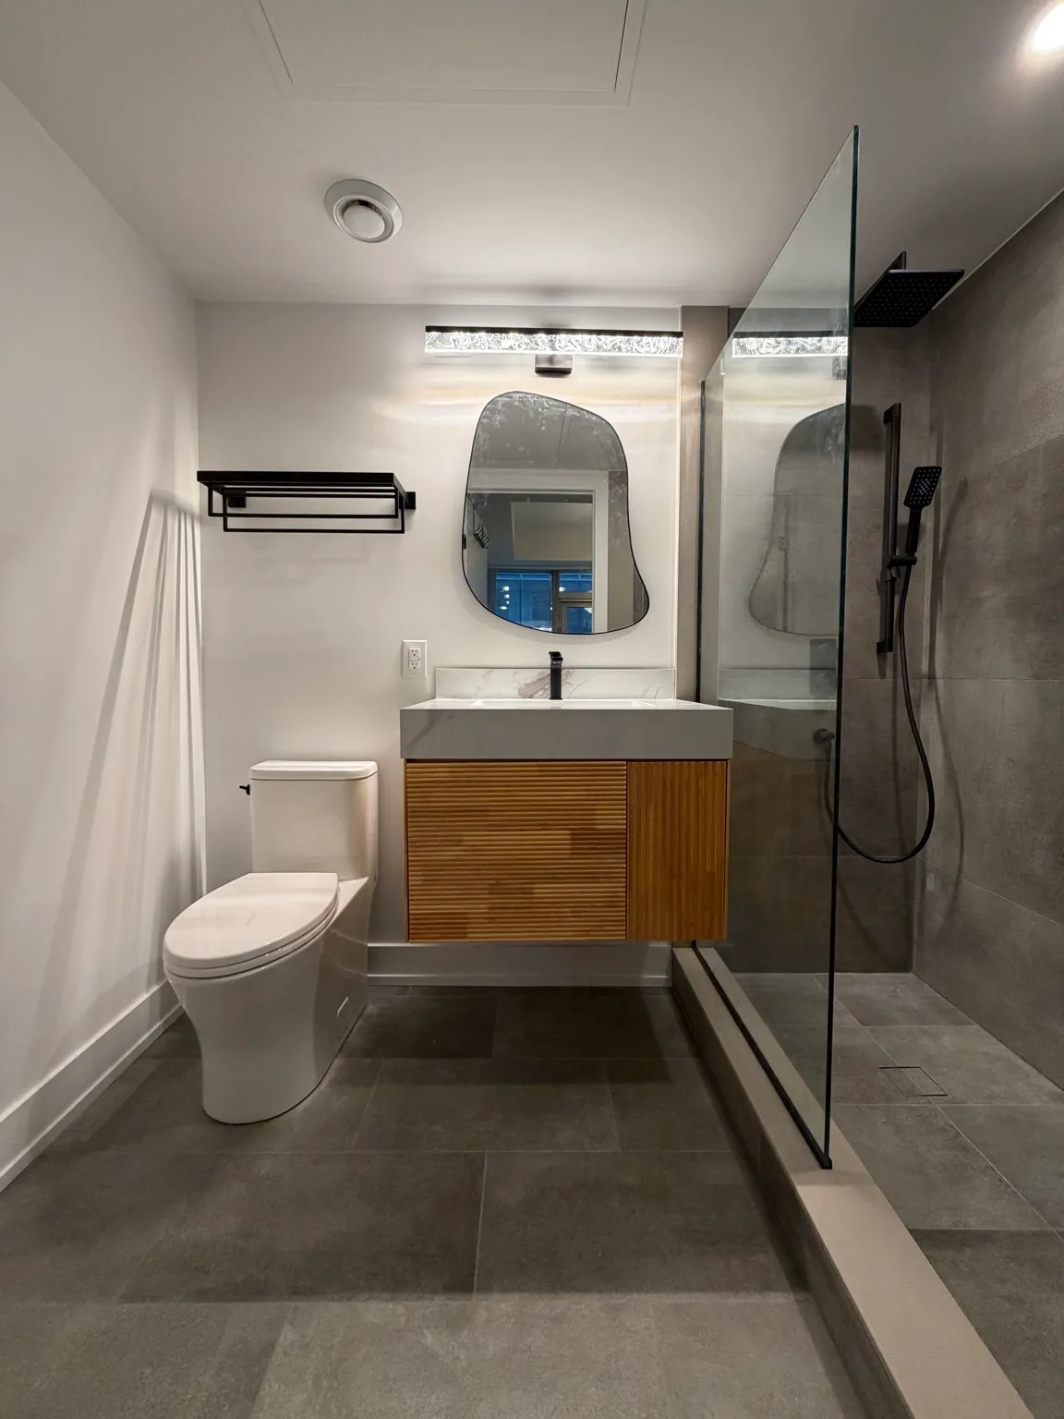
We have not yet published a project in CityPlace itself. Below are 3 of the 23 projects we completed in Toronto, the city CityPlace sits in — the same crew, the same drive. See all Toronto projects.
Inside the railway-lands towers: what each pocket needs
Bremner Boulevard & the east towers
The early phases closest to the stadium and the CN Tower. Now old enough that original appliances are failing and laminate edges are lifting near the entry. Replacing the floor and fridge at the same time saves a second elevator booking.
Fort York Boulevard
West-side towers looking toward the old fort and the Bathurst bridge. Suites with a den usually have one that is windowless and too dark to sleep in. We turn it into an office with a glass sliding door and built-in desk, which keeps light moving from the main room.
Canoe Landing Park
Buildings around the park are where families stay longest. Two-bedroom owners ask for a second closet, a pantry pull-out and a bathroom that works for a child. Tub stays, the vanity grows, and the storage under it gets drawers instead of doors.
Dan Leckie Way & Iceboat Terrace
Mid-block towers and townhouse units at the base. Townhouses here have a front door on the street and two floors, so stairs and storage under them become part of the scope. Concrete ceilings mean lighting is planned around existing boxes.
Spadina Avenue & Front Street edge
The north edge near the rail corridor. Train noise matters on the low floors of these buildings. When a bedroom wall facing the corridor is opened for other work, we add insulation and a second layer of sound-rated board. The window itself is a building element we do not touch.
A one-plus-den reworked to store a whole life
Demolition is light: the closet doors, the kitchen uppers, the laminate floor and the bathroom vanity. Nothing structural moves. The den gets a sliding glass partition and a wall of cabinets with a fold-down desk. In the kitchen, uppers go to the ceiling, the fridge and dishwasher get panel fronts, and a narrow island on legs adds counter space without blocking the door. The bedroom closet gets a full system and a mirror on the inside of the door. New flooring runs through the suite on an underlay that meets the building sound rule. In the bathroom, a deeper vanity with drawers replaces the original, and the tub surround is retiled. Electrical work is mostly under-cabinet lighting and dimmers. Four to six weeks after approval.
People also ask
Home Renovation questions - CityPlace
What drives the cost of a home renovation in CityPlace?
Square footage is small, so fixed costs weigh more: board paperwork, elevator deposits, protection of hallways and a crew that drives downtown whether the job is one room or four. Built-in storage and custom millwork are where most CityPlace budgets go, because that is what makes a 550-square-foot suite usable. Panel-ready appliances cost more than freestanding ones but often are the only thing that fits.
I rent out my CityPlace condo. Can you renovate between tenants?
Yes, and we plan around the gap. Board approval goes in before the tenant moves out, and we order cabinets and flooring early so material is waiting. A floor, paint and bathroom vanity refresh takes about two weeks once the unit is empty. A full kitchen takes four to five. We book the elevator for the first and last day and keep the schedule tight so you lose as little rent as possible.
My CityPlace den has no window. Can it legally be a bedroom?
Generally not. Building code standards and real estate practice both treat a bedroom as a room with natural light, so a windowless den stays a den on paper. What we can do is make the den a much better room: glass sliding doors so daylight reaches it, ventilation through the existing suite system, a built-in desk or a Murphy bed for guests. Ask a real estate professional how to describe it when you sell.
Let’s talk
Contact Osoba Renos & Design
Planning a home renovation in CityPlace? Book a free in-home estimate.
- Phone647-562-4275
- E-mailosobarenos@gmail.com
- Service areaMississauga & GTA