Home Renovation Service
Home Renovation in Deer Park
Yonge & St. Clair · Heath Street · Avoca Avenue · Vale of Avoca
Deer Park suites are older and roomier than most Toronto condos
Deer Park is the pocket around Yonge and St. Clair, and most people who live here are in an apartment. A ring of mid-century high-rises lines St. Clair, Avoca, Rosehill and Deer Park Crescent, many of them now condominiums, with two-bedroom suites that would count as large anywhere downtown. Those suites are where most of our calls from here come from. Original kitchens, pink or harvest-gold bathrooms, parquet floors that have been sanded too many times. The other half of the area is early twentieth-century houses on Heath, Balmoral and the streets running toward the ravine, mostly brick semis and detached homes on modest lots. Those get the family treatment: a new kitchen, a third bathroom carved from a hall closet, a basement that finally stays dry. Both kinds of work go through Toronto and East York permits.
Price ranges: Toronto · cost guide
Proof of work
Recent projects in Toronto, near Deer Park
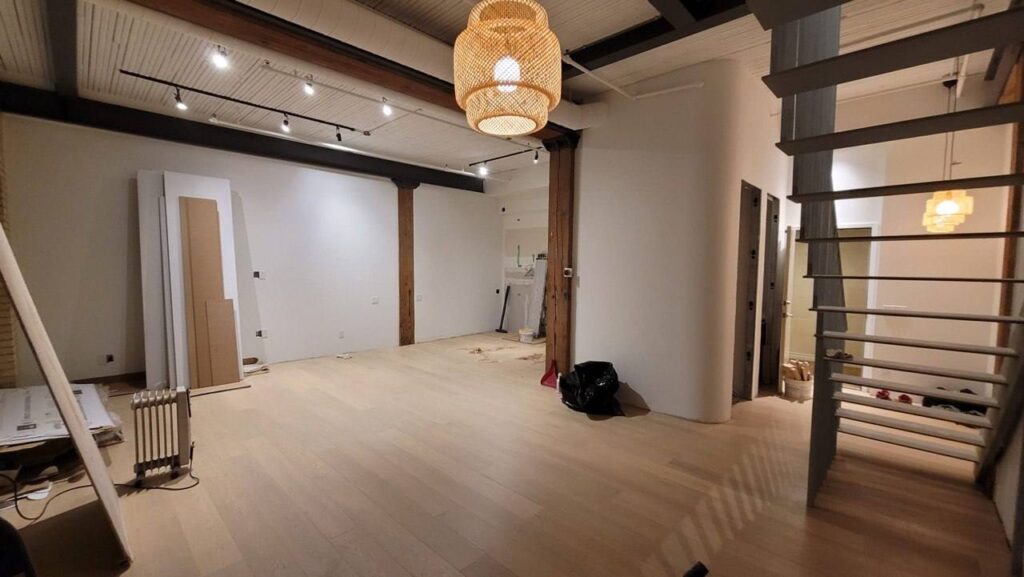

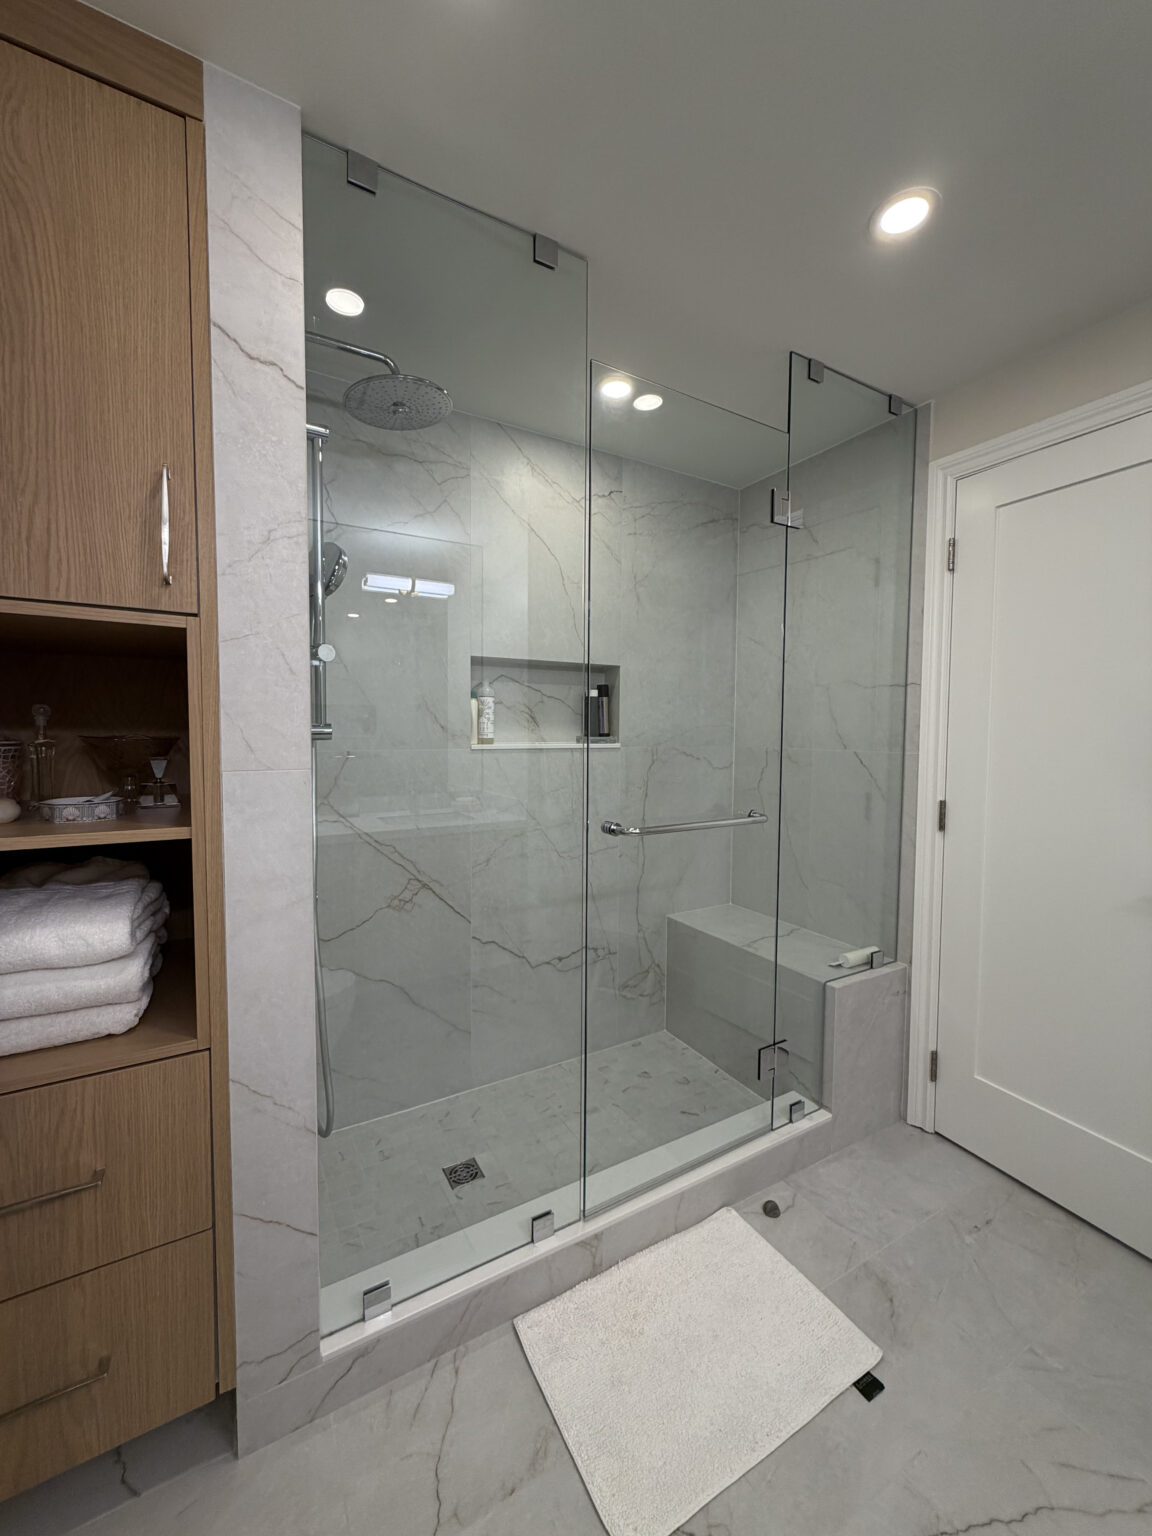
We have not yet published a project in Deer Park itself. Below are 3 of the 23 projects we completed in Toronto, the city Deer Park sits in — the same crew, the same drive. See all Toronto projects.
The Deer Park blocks we get asked about, and what they need
St. Clair Avenue East towers
Concrete slab buildings from the post-war boom. Ceilings are low by current standards and the plumbing risers are original in many of them. Moving a kitchen sink more than a few feet usually means running a pumped or sloped drain along the slab, so we plan layouts around the stack.
Avoca Avenue & Deer Park Crescent
High-rises backing onto the ravine, with big windows and long living rooms. Owners want wide-plank flooring over the old parquet, which raises the question of underlay. Most boards here set a minimum sound rating, and we confirm it in writing before ordering.
Rosehill Avenue
Mixed rental and condo slabs near the reservoir park. Renovations stay inside the suite: kitchen cabinetry replaced, the tub swapped for a curbless shower where the slab allows it, new lighting tied into the existing junction boxes because the ceiling is solid concrete.
Heath Street & Balmoral Avenue
Brick houses from the 1910s and 20s, many semi-detached. Narrow side drives exist on some lots, which helps with deliveries. Typical scope is the main floor plus a basement that needs drainage work before finishing.
Vale of Avoca edge
Homes closest to the ravine slope deal with groundwater and with ravine protection rules. Any exterior change near the top of bank is a separate approval. Inside, we see more sump pumps and more efflorescence on foundation walls than a few streets east.
A two-bedroom suite in a 1960s slab building, taken to concrete
The work starts before demolition. We send ceiling texture and old floor tile to a lab, because buildings of this age sometimes contain asbestos, and an abatement crew handles anything that tests positive. Then the suite comes apart: kitchen, both bathrooms, worn parquet, closet doors. Behind the tub we often find galvanized branch lines, which get replaced back to the shutoffs the building allows us to use. Flooring goes down over an acoustic underlay matched to the declaration. The kitchen stays near the riser but loses a wall to the dining area when the engineer confirms it carries nothing. Expect eight to twelve weeks of site time once the board signs off, plus a riser shutdown booked through management for the plumbing tie-ins.
People also ask
Home Renovation questions - Deer Park
What drives the cost of a home renovation in Deer Park?
In the 1960s and 70s apartment buildings, cost hides in the infrastructure: cast iron drains, galvanized supply branches, and old ceiling finishes that need a lab test before anyone sands them. Suites here are bigger than new downtown units, so there is simply more floor and wall to finish. On the house streets, the deciding factor is usually whether the basement stays as it is or gets lowered.
My Deer Park building is from the 1960s. Is there asbestos in my suite?
Possibly, and nobody can tell by looking. Stipple ceilings, old vinyl floor tile, its adhesive and some plaster from that era can contain it. We arrange a lab test before demolition, and if anything comes back positive, a licensed abatement contractor removes it under the provincial rules before our crew starts. Many managers in older Deer Park buildings now ask for the test results as part of the renovation application anyway.
Can I replace parquet with hardwood or vinyl in an older Deer Park condo?
Usually yes, as long as the new floor meets the sound rule in your building. Most declarations set a minimum impact rating, and the underlay does most of that work. We read your building rules, pick an underlay that meets them, and send the spec sheet to management for approval before installing. Parquet glued to the slab takes time to remove cleanly, so we budget for grinding and levelling the concrete.
Let’s talk
Contact Osoba Renos & Design
Planning a home renovation in Deer Park? Book a free in-home estimate.
- Phone647-562-4275
- E-mailosobarenos@gmail.com
- Service areaMississauga & GTA