Home Renovation Service
Home Renovation in Christie Pits
Christie Pits park · Barton & Yarmouth · Shaw north of Bloor · Dupont edge
Christie Pits houses are solid Edwardian semis, with a rail line at the top of the map
North of Bloor and west of Christie, the streets run up toward Dupont from the old sand pit that became Willowvale Park, which everyone calls Christie Pits. The houses mostly date from the first two decades of the 1900s: brick semis and detached homes with front porches, stained-glass transoms, and a main floor that was built in three separate rooms. They are a step simpler than the Victorian houses south of Bloor and usually in better structural shape. At the north edge, the rail corridor along Dupont is close enough that owners on the top blocks hear and occasionally feel freight trains. Families have been moving here for the schools and the park, and the scopes we price are family scopes: a bigger kitchen at the back, a second full bathroom, a basement where children can play, and a stair that is safe to carry laundry down.
Price ranges: Toronto · cost guide
Proof of work
Recent projects in Toronto, near Christie Pits
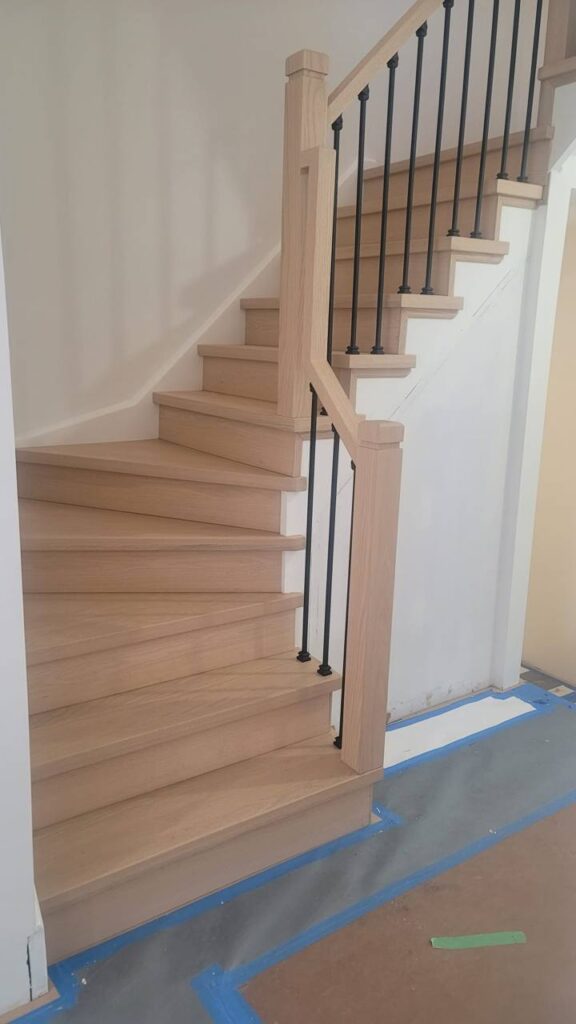

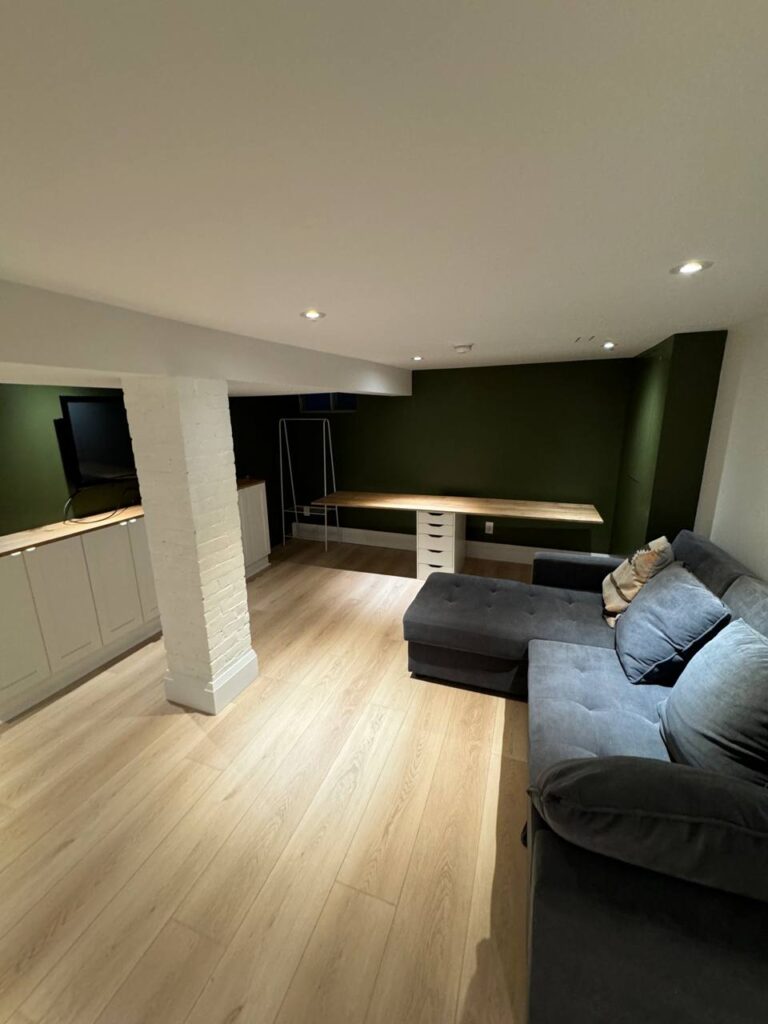
We have not yet published a project in Christie Pits itself. Below are 3 of the 23 projects we completed in Toronto, the city Christie Pits sits in — the same crew, the same drive. See all Toronto projects.
Christie Pits streets, from the park to the tracks
Facing the park
Houses along Christie and the streets beside the park are among the larger ones. Owners keep front rooms with original mantels and focus on the back half, and most of these have a laneway or side drive that makes material deliveries simple.
Barton & Yarmouth
Quiet streets with uniform rows of Edwardian semis. Second floors usually have three bedrooms and one bathroom; adding a small ensuite means taking part of the back bedroom and running a new drain past the stair. Joist direction decides whether that is simple or needs a short soffit below.
Shaw & Crawford north of Bloor
Slightly narrower semis. Basements are the usual height for the era, around six and a half feet. Lowering one is an engineered job and we price it separately from finishing so owners can decide each piece. Some lower by only a few inches with a bench footing instead.
Dupont & the rail edge
Top blocks near the tracks. We suggest resilient channel and denser insulation in bedroom walls, and solid-core doors. Vibration over many years can loosen plaster, so we check ceilings carefully before deciding to keep them. Loose plaster is replaced; sound plaster is kept and repaired.
Bloor Street flats
Upper apartments along Bloor near Christie station. Renovation is unit-only, through a street door and a narrow stair, with a sound-rated floor between the shop and the home when the floor is opened. Delivery timing follows the Bloor parking rules.
Basement first, then a stair that meets code, then the kitchen
Families here often want to do the work in stages, and we plan the sequence so nothing is redone. Stage one is the basement: remove old finishes, waterproof the walls from inside or out, add a sump and a backwater valve if needed, and underpin if the ceiling height calls for it. Stage two is the stair, which in many of these houses is steep with narrow treads; we rebuild it to a gentler rise with a new rail, using the stair opening to run new wiring and a return duct to the second floor. Stage three is the kitchen and main floor, with a beam if the plan needs one. Each stage stands alone. In a single push, all three run about five months.
People also ask
Home Renovation questions - Christie Pits
What drives the cost of a home renovation in Christie Pits?
The basement and the stair. Many Christie Pits families want a usable lower level, and that begins with water management and often underpinning, each priced separately. Replacing an Edwardian stair that is out of level or too steep for code is carpentry-heavy. Rail noise near Dupont nudges some owners toward heavier wall assemblies, which add material cost.
Our basement stair is steep and the treads are narrow. Can it be made safer?
Usually, by rebuilding it. The current Building Code allows a lower rise and deeper tread than older stairs have, which needs more horizontal room. In some houses we gain that space by turning the stair at a landing or moving the bottom step into the basement. A new handrail on both sides is standard. Where an old stair is grandfathered and space is too tight, we improve the rail and lighting instead.
Can you reduce train noise inside a house near the Dupont tracks?
We can reduce it, not remove it. The biggest gains come from the walls and windows facing the tracks. On the inside we add dense mineral wool insulation, resilient channel and a double layer of drywall in bedrooms, and solid doors. Windows are an exterior item and usually a separate trade. Low-frequency rumble from freight is the hardest part to block; higher-pitched noise drops noticeably.
Let’s talk
Contact Osoba Renos & Design
Planning a home renovation in Christie Pits? Book a free in-home estimate.
- Phone647-562-4275
- E-mailosobarenos@gmail.com
- Service areaMississauga & GTA