
Home Renovation Service
Home Renovation in Corso Italia
St. Clair Avenue West · Earlscourt Park · Dufferin to Lansdowne · Davenport edge
Corso Italia: houses that were already renovated once, by the people who built the street
Corso Italia is the stretch of St. Clair West roughly between Dufferin and Lansdowne, plus the residential blocks that run off it north and south. The houses themselves are older than the Italian shopfronts: mostly brick semis and narrow detached houses from the 1910s to the 1930s. What makes them different from similar houses in the Annex or Riverdale is what happened next. From the 1950s on, many were bought by Italian and Portuguese families who did their own renovations with skill and good materials, often more than once. So when we open a Corso Italia house we rarely find the original 1920s interior. We find a cantina cold room under the front porch, a full second kitchen in the basement, terrazzo or marble in the front hall, plaster arches, and solid wiring from a 1970s upgrade sitting next to older knob-and-tube in the walls nobody touched. Some of that is worth keeping. The new owners we work with are often the second generation of the same family, or buyers who want to keep the character and lose the dark rooms.
Price ranges: Toronto · cost guide
Proof of work
Recent projects in Toronto, near Corso Italia
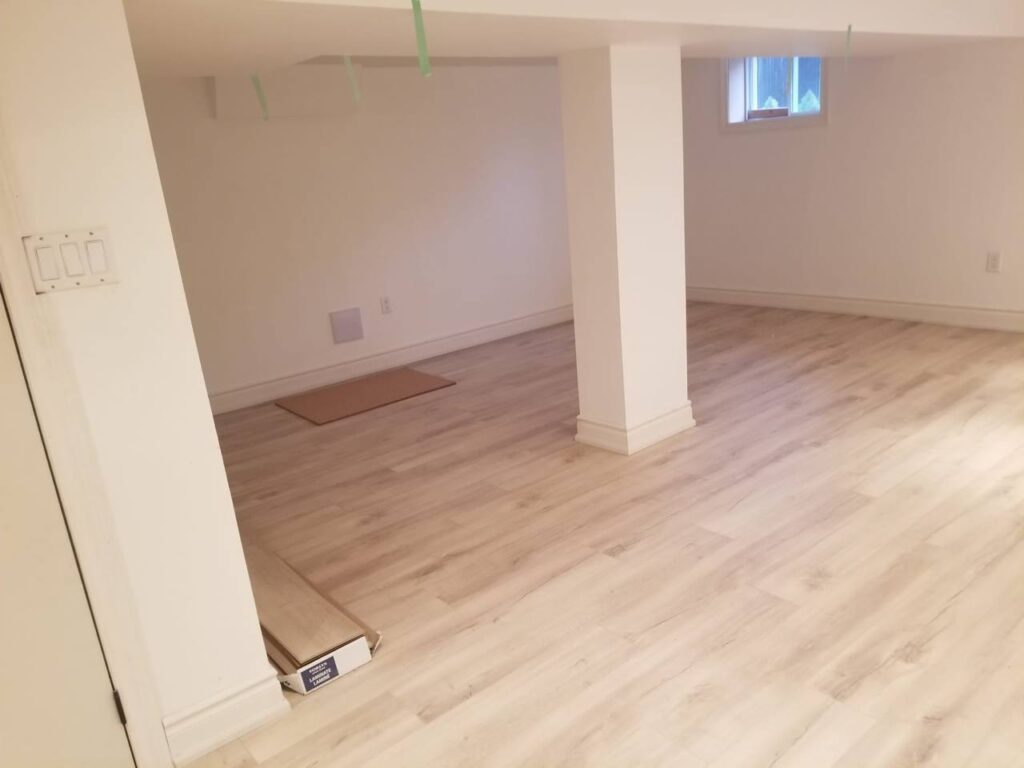
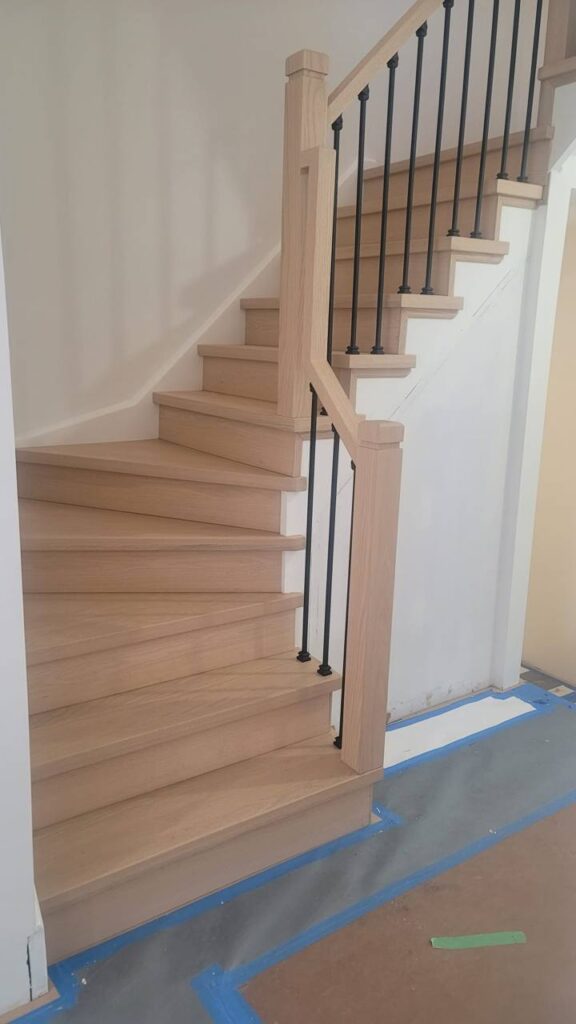
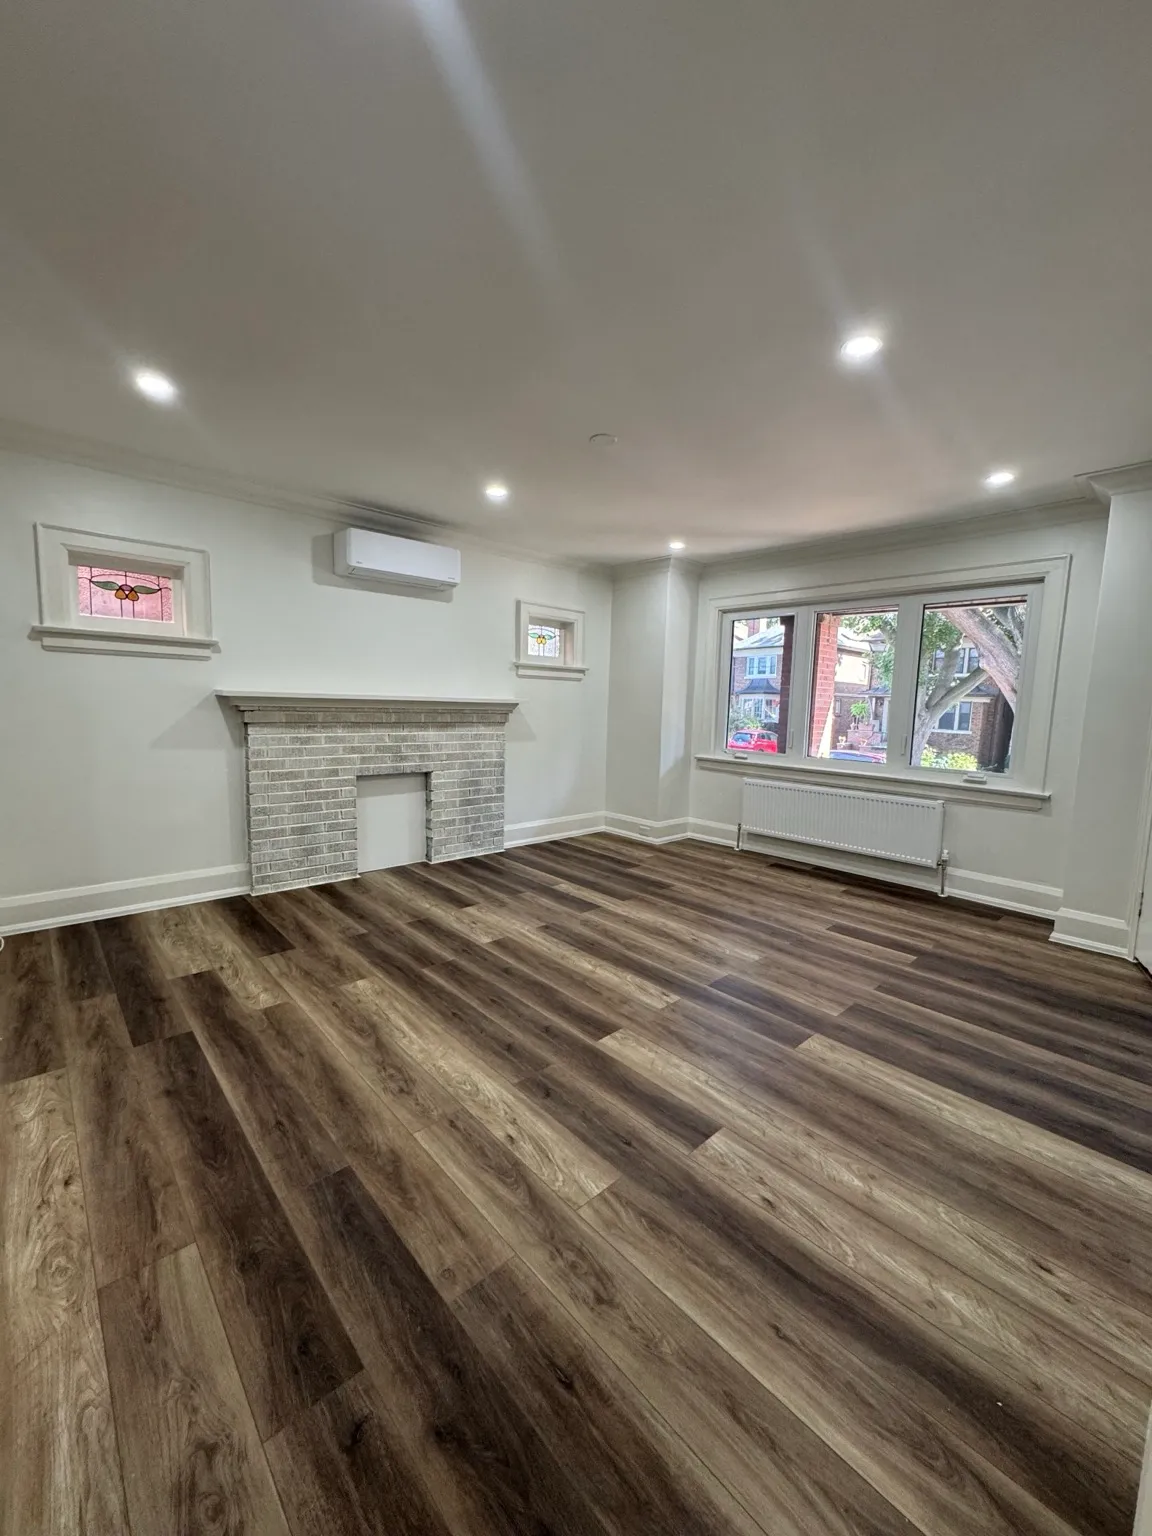
We have not yet published a project in Corso Italia itself. Below are 3 of the 23 projects we completed in Toronto, the city Corso Italia sits in — the same crew, the same drive. See all Toronto projects.
Corso Italia blocks and what we find behind the walls
North of St. Clair
Detached and semi-detached houses on streets that climb gently toward Davenport and Rogers Road. Basements here are often fully finished with a second kitchen, a bathroom and a cold room. Owners usually want to keep the lower kitchen as a summer kitchen or turn the floor into a rental unit.
South toward Davenport
Narrower semis on tighter lots, many with a shared side drive. Bin placement and deliveries need planning, and the party wall shapes what can move. Rear additions from the 1970s are common; we check how they were tied into the original foundation before we rebuild the kitchen inside them.
Around Earlscourt Park
Houses facing or near the park tend to be the larger detached ones, some with a third floor under the roof. A bedroom suite up there needs headroom, insulation and a second egress plan, so we measure before anyone falls in love with the idea.
Above the St. Clair shops
Mixed buildings with a store at street level and a flat or two above. Renovating the upper unit means fire separation from the store, sound control, and a permit that treats it as a residential unit over commercial space.
Cantina and cold-room basements
The cold room under the porch is usually poured concrete with no insulation and a vent to the outside. It stays cool because it is not part of the house. If you want it as living space it needs waterproofing and insulation; if you want a wine room, we leave it alone and fix the door.
Undoing one renovation and keeping the good parts
A typical Corso Italia job starts with a careful sort. We walk the house with the owners and mark what stays: often the marble stair, a plaster arch, the basement kitchen cabinets if they are solid wood, the cold room. Then the rest comes out. Upstairs, the main floor gets the kitchen moved toward the back with the wall to the dining room taken down on a new beam, and the terrazzo in the hall is either kept and polished or removed down to the subfloor. Old knob-and-tube still live in the upper walls is replaced, and the panel moves to 200 amps. The second-floor bathroom is gutted to the studs. In the basement we often keep the second kitchen and rebuild the bathroom next to it with a proper shower and an exhaust fan vented outside. Expect eight to fourteen weeks for this scope, depending on how much of the older work is reusable.
People also ask
Home Renovation questions - Corso Italia
What drives the cost of a home renovation in Corso Italia?
How much of the 1960s and 70s work stays. A lot of Corso Italia houses were rebuilt once already by families who bought them after the war: a second kitchen in the basement, terrazzo or ceramic over the old floors, wrought-iron railings, an enclosed front porch. Keeping a solid basement kitchen or a dry cold room saves money. Removing terrazzo, which is set in a thick mortar bed, adds labour and weight to the bin. We price each of those layers separately so you can decide what stays.
Can we keep the second kitchen in our Corso Italia basement?
Usually yes. A second kitchen in a single-family house is common and does not by itself make the basement a separate unit. If you want to rent the lower floor, the rules change: the space needs fire separation, interconnected alarms, egress and ceiling height that meets the code for a second unit. We tell you which path your basement fits before you commit to the layout.
Is it worth removing terrazzo floors?
Only if you need the height or the floor is cracked badly. Terrazzo is durable and can be ground and polished to look new. Removing it means breaking up a thick mortar bed, which adds days of labour and a heavier bin. Many owners keep it in the front hall and replace flooring only in the rooms where the terrazzo was never laid.
Let’s talk
Contact Osoba Renos & Design
Planning a home renovation in Corso Italia? Book a free in-home estimate.
- Phone647-562-4275
- E-mailosobarenos@gmail.com
- Service areaMississauga & GTA