Home Renovation Service
Home Renovation in East York
Woodbine–Lumsden · O’Connor–Parkview · Topham Park · Pape Village
Small post-war East York houses, and how to get more out of them
Much of East York is small houses from the 1940s and 1950s: brick bungalows, storey-and-a-half homes with a sloped upper floor, and wartime houses around Topham Park. Lots are often narrow and the houses are often under 1,100 sq ft. That turns the renovation question away from finishes and toward space. Can the wall between kitchen and front room go? Can the cramped half-storey under the roof hold two proper bedrooms and a bathroom? Can the basement become a family room, or a rental unit that helps with the mortgage? Most East York projects answer at least two of those. Pape Village and the streets near the Danforth are older and denser, with semis from the 1910s and 1920s, and they behave more like Riverdale than like the post-war blocks further north. Governor’s Bridge, tucked against the valley, is different again: larger detached houses on winding streets.
Price ranges: Toronto · cost guide
Proof of work
Recent projects in Toronto, near East York
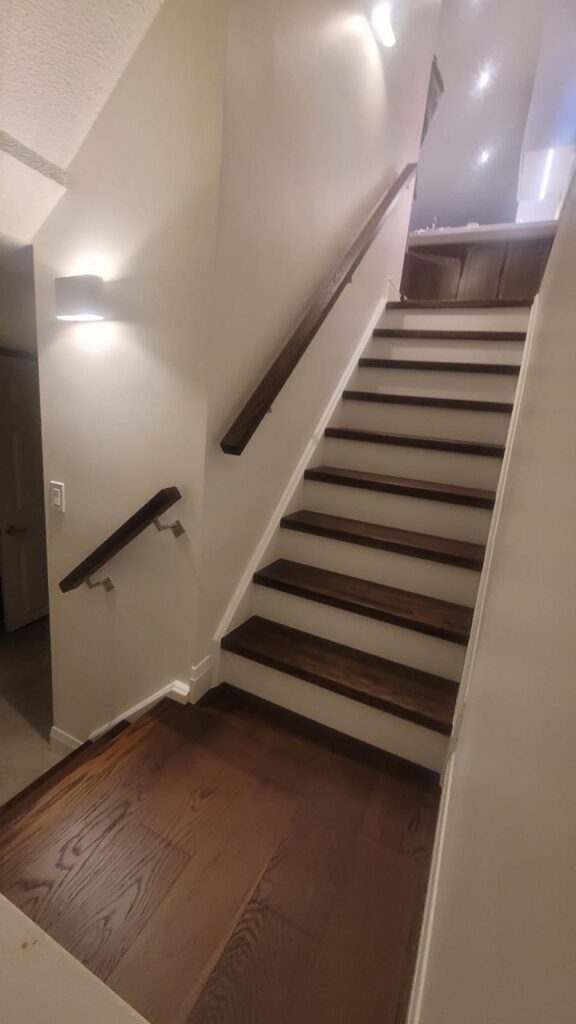
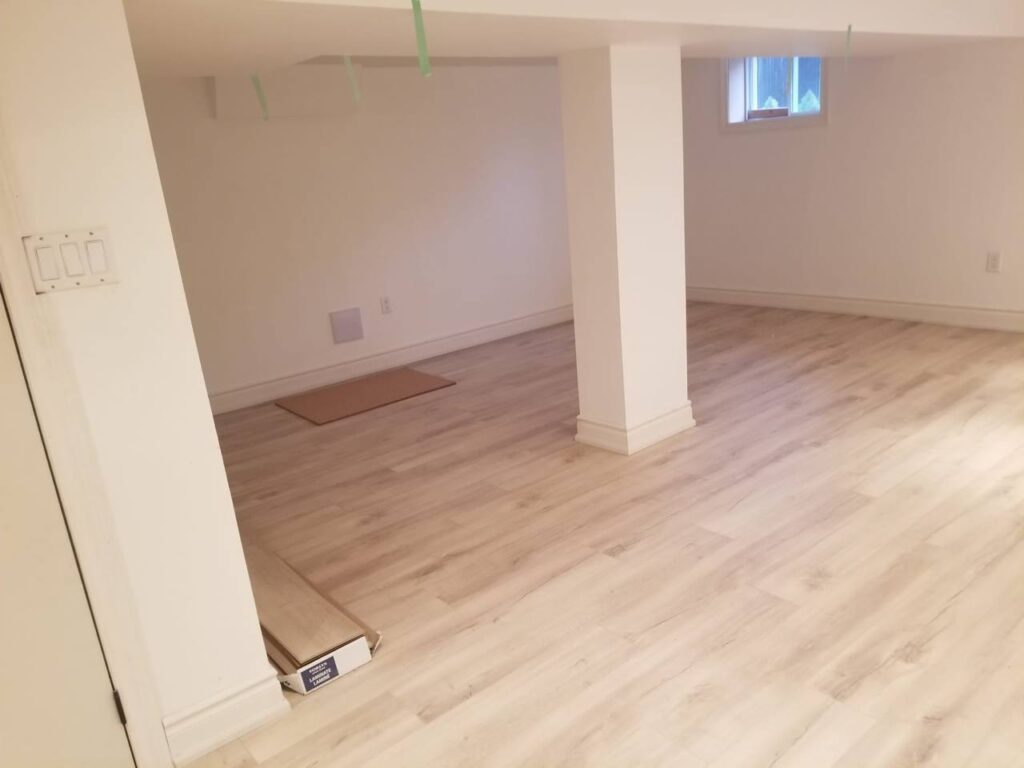
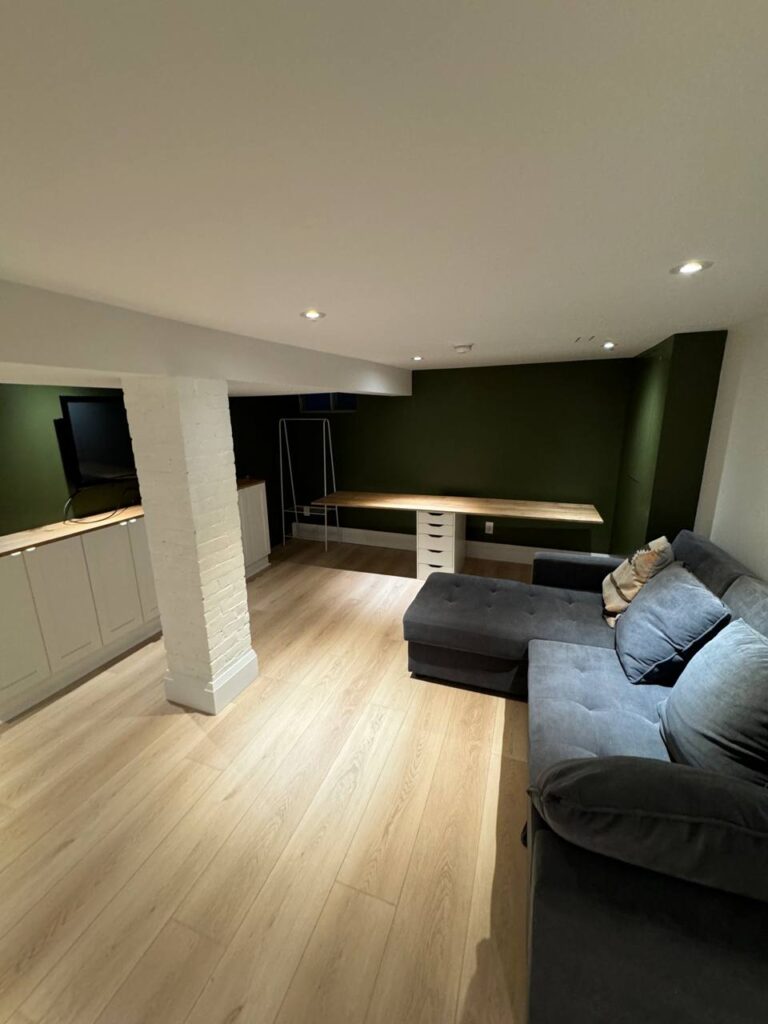
We have not yet published a project in East York itself. Below are 3 of the 23 projects we completed in Toronto, the city East York sits in — the same crew, the same drive. See all Toronto projects.
Where in East York, and what the house usually needs
Woodbine–Lumsden
Bungalows and storey-and-a-half houses on modest lots. The front room and kitchen are joined into one space, and the upper half-storey is reworked under the roof line with new insulation and knee-wall storage. Side doors here make a separate basement entrance straightforward.
O’Connor–Parkview
Post-war bungalows and some 1950s side-splits up the hill toward O’Connor. Basements are often deeper here than in the wartime houses, which can save the cost of lowering a floor. Kitchens get a new layout with a peninsula where the old breakfast nook stood.
Topham Park
Wartime houses on small lots around the park. Full interior renovations and basement work, usually with the wiring replaced end to end. Ceilings are low and rooms are small, so we plan storage and lighting closely; every closet and stair landing counts in these houses.
Pape Village & Danforth Village
Older semis and detached brick houses close to the Danforth. Kitchens moved to the back, second-floor bathrooms rebuilt, and basements underpinned. Plaster walls and shared party walls make these more like downtown jobs than the post-war blocks a few streets north.
Governor’s Bridge
Larger detached houses on winding streets near the Don Valley, unlike the rest of East York. Jobs here are whole floors: kitchens with a family room, ensuites, and lower levels finished for guests. Lots near the valley edge get a ravine check before any outdoor plans.
A storey-and-a-half made into a full family house
Most East York storey-and-a-halfs have two cramped rooms upstairs with sloped ceilings and no bathroom. The project usually runs in two halves. Downstairs we take out the kitchen wall, set a beam, and lay out a kitchen that faces the front room. Upstairs, if the owners are going for dormers, the dormer shell and roofing are built by a separate roofing contractor while we strip the interior back to the rafters. Then we frame new walls, add a bathroom above the kitchen to keep the drain short, spray-foam the slopes, and run new circuits through the whole floor. Old wiring in these houses is often a mix of original cable and later add-ons, so we replace it rather than patch. The basement is finished last. The surprise is usually how little insulation was in the roof. Allow four to six months.
People also ask
Home Renovation questions - East York
What drives the cost of a home renovation in East York?
Small houses mean a high cost per square foot, because a kitchen and a bathroom cost the same whether the house is 900 or 2,000 sq ft. The big variables are dormers on a storey-and-a-half (structural and permitted) and getting a low basement to legal height for a second unit. Fire separation between floors and a separate exit add their own lines when a basement apartment is the goal.
Can the upper floor of a storey-and-a-half house be made more usable?
Inside the existing roof, partly: new insulation, knee-wall storage, a skylight, and a bathroom where the headroom allows a shower. Real gains come from dormers, which change the roof line and need a building permit and a zoning review, and the roofing itself is done by a separate trade. We tell you at the first visit which of the two your house can support, and we measure the headroom at the ridge before you pay for drawings.
Is a basement apartment practical in an East York bungalow?
Often. Many have a side door and a straight stair, which is most of what a second unit needs. The basement still has to meet ceiling-height, egress, and fire-separation rules, and older East York basements are often under 7 ft, which means underpinning or lowering the floor. Separate heating or interconnected smoke alarms may also be required. We measure before we quote, and we tell you plainly if the numbers do not work for your house.
Also serving
Near East York
Let’s talk
Contact Osoba Renos & Design
Planning a home renovation in East York? Book a free in-home estimate.
- Phone647-562-4275
- E-mailosobarenos@gmail.com
- Service areaMississauga & GTA