
Home Renovation Service
Home Renovation in Harbord Village
Robert & Major · Brunswick Avenue · Borden & Lippincott · Croft lane
Harbord Village houses spent decades as student rentals, and it shows inside
Harbord Village fills the square between Bloor, Spadina, College and Bathurst, right beside the University of Toronto. The houses are mostly Victorian, from the 1880s and 1890s, with a lot of bay-and-gable semis: a tall front bay, a peaked gable, and a long narrow plan behind it. Because the university is a short walk away, many were rented to students by the room for much of the last century, and some still are. Inside, that means bedrooms with locks and small sinks, a kitchen on every floor, sub-panels, and fire doors added in a hurry. Parts of the neighbourhood are covered by heritage conservation rules, which govern the front of the house, not your kitchen. The lanes here are unusually well known, and Croft Street even has small houses facing the lane. The usual brief from new owners is to make one family house out of what had become five rentals.
Price ranges: Toronto · cost guide
Proof of work
Recent projects in Toronto, near Harbord Village
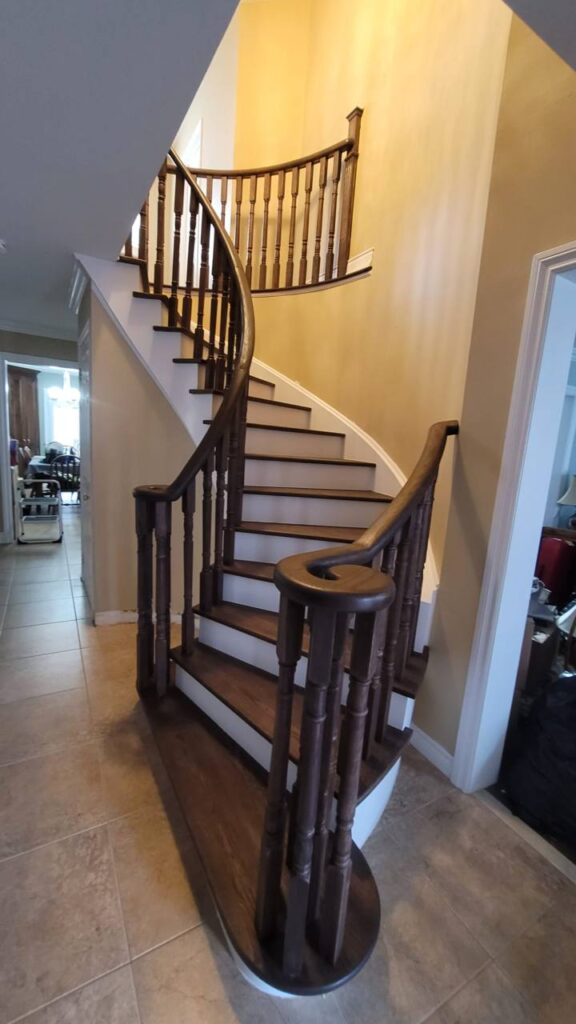
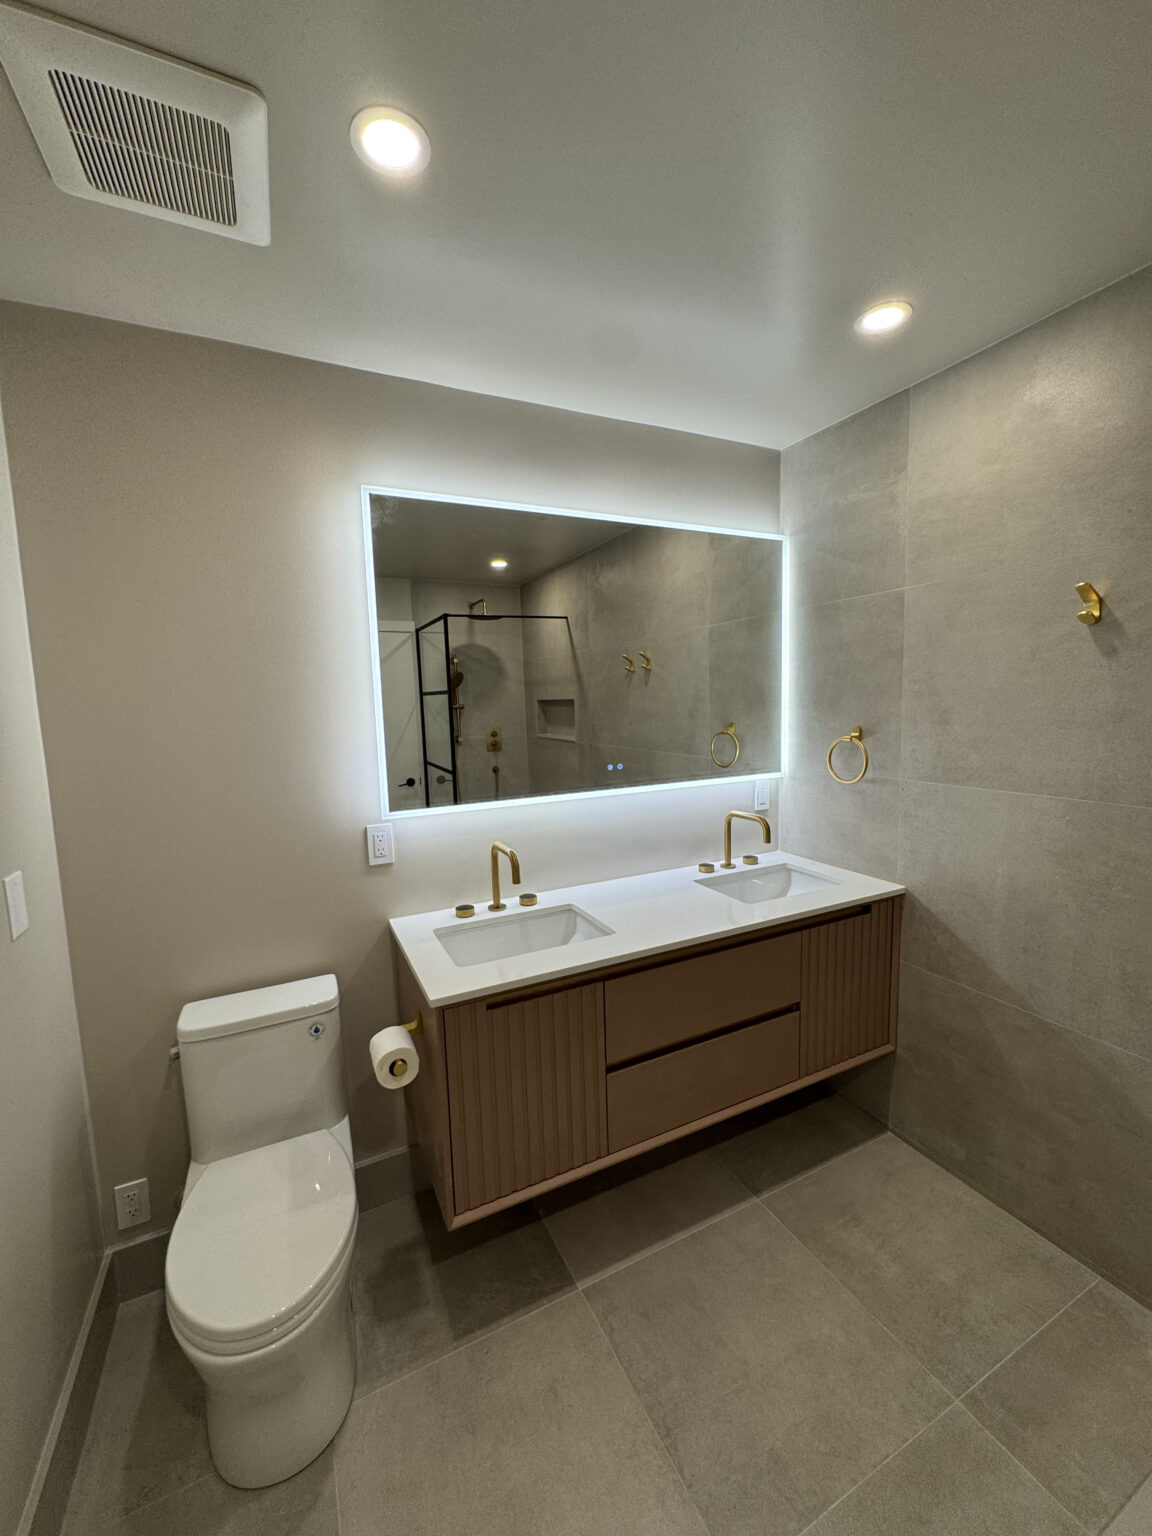
We have not yet published a project in Harbord Village itself. Below are 3 of the 23 projects we completed in Toronto, the city Harbord Village sits in — the same crew, the same drive. See all Toronto projects.
Harbord Village streets and what the rentals left behind
Robert & Major
Bay-and-gable semis close to Spadina and the campus. The rooming-house layer is thickest here: numbered doors, hall sinks, and a fire escape stair at the back. Original pine floors usually survive under several layers of sheet vinyl.
Brunswick Avenue
Slightly wider houses and a few detached ones. Owners often keep the front parlour with its fireplace mantel and rebuild everything behind it, so the house looks original at the door and works like a new one at the back.
Borden & Lippincott
Smaller row houses toward Bathurst. Basements are low and some have been dug out piecemeal by past owners. We check what was done before deciding whether to underpin properly or keep the basement as storage and mechanical space. Either choice is fine if it is made on purpose.
Croft Street & the lanes
Laneways crossing the blocks give rear access to most houses. That makes material deliveries simpler. Lane-facing homes are their own category, often small and with unusual floor plans, and we treat each one as a separate case, starting with how water and power reach them.
Harbord & College frontage
Mixed residential and commercial at the edges. Upper apartments over cafés and shops on Harbord, and a few houses converted to offices that owners now want back as homes, with a kitchen installed where a reception desk used to be.
Five rooms for rent back into one family home
We start by clearing out the rental hardware: door locks and closers, the hall sinks, two or three kitchenettes, and the sub-panels feeding them. The building permit shows the house going from multiple units or rooms to a single dwelling. Plumbing is cut back to one stack and rebuilt with bathrooms stacked over each other. A new electrical service replaces the patchwork. On the main floor, the room that was rented out at the front becomes a living room again and the back gets the family kitchen. The original stair is often the best thing in the house; we strip paint off the newel and balusters and replace damaged treads with matched wood. Insulation goes into exterior walls from the inside where plaster is beyond saving. Four to six months for the whole house.
People also ask
Home Renovation questions - Harbord Village
What drives the cost of a home renovation in Harbord Village?
Student-rental history. Houses rented by the room for decades come with extra locks, extra sinks, sub-panels and fire doors to take out, and often a missing or damaged original stair rail. Heritage review, where it applies to your address, adds time to exterior items only. Keeping bay windows and their trim intact while insulating the walls around them is careful, slower work.
Does the heritage district limit what we can do inside our Harbord Village house?
Generally no. Heritage conservation rules focus on what the public sees from the street: the front façade, the porch, windows and the roofline. Interior demolition, new kitchens, bathrooms, wiring and insulation need a building permit only. Replacing front windows or altering the porch would need heritage approval first. We confirm your address on the City’s heritage register at the start so there are no surprises later.
We bought a house that was rented by the room. What do we need to fix first?
Safety items first: the electrical panel and any sub-panels, smoke and carbon monoxide alarms, and the furnace. After that, the layout. Removing the extra kitchens and sinks is quick, but the plumbing behind them often needs rerouting. If the house was a licensed multi-tenant house, there may be City paperwork to close. We walk the house with you, list what is unsafe now versus what can wait, and price both lists.
Let’s talk
Contact Osoba Renos & Design
Planning a home renovation in Harbord Village? Book a free in-home estimate.
- Phone647-562-4275
- E-mailosobarenos@gmail.com
- Service areaMississauga & GTA