Home Renovation Service
Home Renovation in Kensington Market
Augusta Avenue · Baldwin Street · Bellevue Square · Wales & Leonard
In Kensington Market, half the houses have a shop built over the front yard
Kensington Market started as rows of small Victorian houses for workers, and you can still see them behind the storefronts. Over the twentieth century, as the area became a market neighbourhood for Jewish, then Portuguese, Caribbean and many other communities, owners built single-storey shops out over their front yards and kept living upstairs and behind. The result is what we walk into: a dwelling stitched onto a commercial space, with stairs in odd places, floors at slightly different heights, and services shared between the two. Quieter residential pockets survive on streets like Wales, Leonard and Bellevue, where the houses are plain brick rows with tiny yards. The Market is a National Historic Site, and the City has been working on heritage rules for it, so we confirm the status of your address before any plans are drawn. Inside the home, the work is usually a kitchen, a bathroom and new wiring.
Price ranges: Toronto · cost guide
Proof of work
Recent projects in Toronto, near Kensington Market

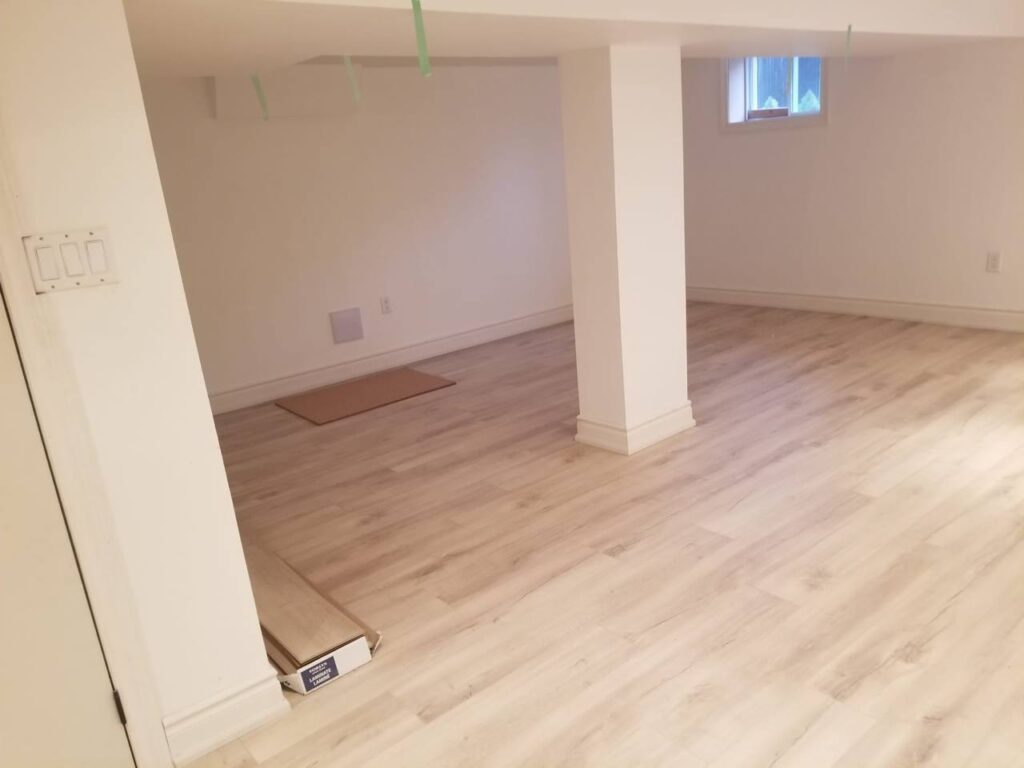
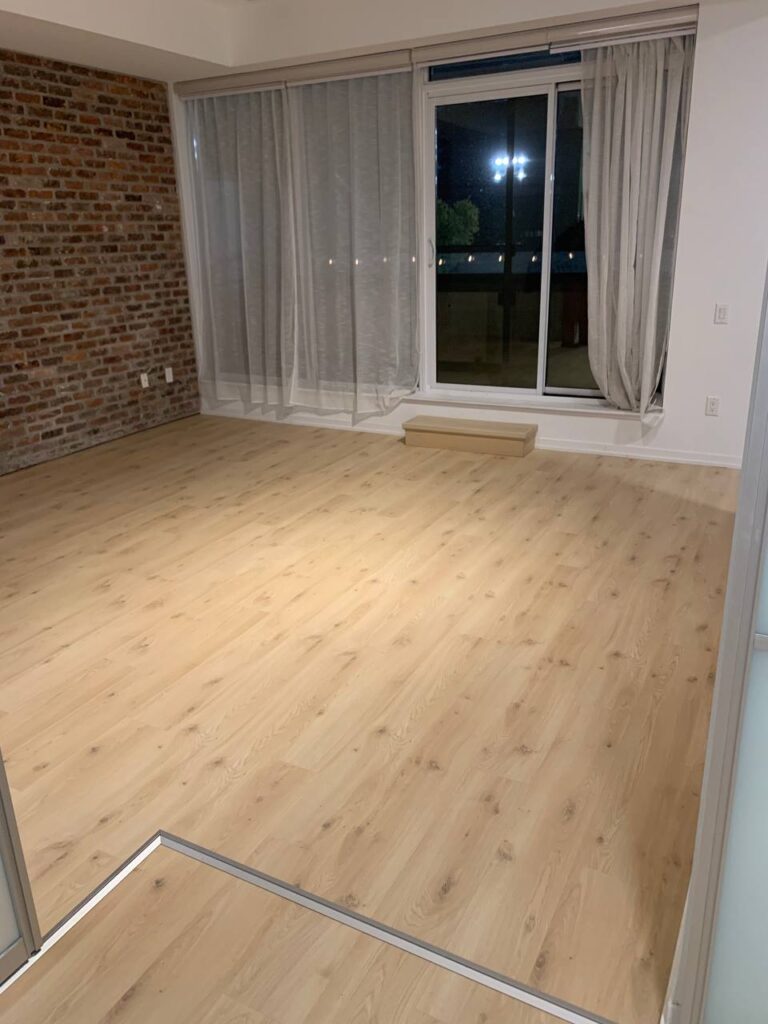
We have not yet published a project in Kensington Market itself. Below are 3 of the 23 projects we completed in Toronto, the city Kensington Market sits in — the same crew, the same drive. See all Toronto projects.
Market streets and the homes behind the storefronts
Augusta & Kensington Avenue
The busiest stretch. Living space is above or behind a store, reached by a side door and a steep stair. We plan demolition and deliveries for early mornings before the shops open and the sidewalk fills with display racks and people.
Baldwin & St Andrew
Shops at street level with apartments over them, some rented separately. A renovation in the upper unit needs a fire-rated floor between uses, and we confirm with the building department whether the work triggers a review of the whole building.
Bellevue Square & Denison
Houses around the park, mostly residential with a few converted to offices. Narrow single-file layouts, stairs along the party wall, and back additions of uncertain age that we check for footings before we put new weight on them. Some of those additions need new footings first.
Wales, Leonard & Nassau west
The quietest part of the Market. Small two-storey brick rows with a basement only five or six feet high. Many owners settle for a dry utility basement and spend the budget on the main floor and the one bathroom upstairs.
Oxford & Spadina edge
Larger, older buildings toward Spadina, some with several units. Interior renovations here look more like apartment work: one unit at a time, shared services left running, neighbours on both sides and above. Water shut-offs are booked with the building’s other occupants days ahead, and we leave common hallways cleaner than we found them.
An apartment over a store, rebuilt without closing the store
Most Market jobs we price are the home portion of a mixed-use building. Week one is protection and separation: the shop below stays open, so we seal the stair, set up dust control and agree on quiet hours with the tenant. The old kitchen and bathroom come out, and we usually find several generations of wiring tied together in the ceiling. New circuits go on a separate panel for the dwelling. Floors that dipped toward the old front wall get levelled with sistered joists. Then the fire-rated assembly between the two uses, inspected before it is closed. The kitchen and bathroom go in last. Material arrives in small loads by van, and debris leaves the same way because a full bin rarely fits. Plan on ten to fourteen weeks.
People also ask
Home Renovation questions - Kensington Market
What drives the cost of a home renovation in Kensington Market?
Logistics first. Narrow one-way streets, crowds on weekends and almost no legal parking mean smaller deliveries, more trips and more hand-carrying, and those hours show up on the quote. Mixed-use buildings need fire separation between the shop and the dwelling. Houses that have been altered many times hide framing that does not line up, which adds carpentry once walls are open.
Can you renovate our apartment while the store downstairs stays open?
Yes, and it is the normal arrangement here. We agree on hours for noisy work, keep the shared entrance clear, and seal the stair so dust does not reach the merchandise. Water shut-offs and power interruptions are scheduled with the shop in advance. The permit drawings show the separation between the store and the home, and the inspector checks it before the ceiling below or the floor above is closed up.
Where do you park and put a bin in the Market?
Usually we do not put a full-size bin on the street. We bring materials in small vans, often early on weekdays, and haul debris out the same way in several trips. When a lane or a private pad is available behind the property, we use that. Where the City requires a street occupation permit for a short-term bin or a lift, we apply for it and include the cost in the quote.
Let’s talk
Contact Osoba Renos & Design
Planning a home renovation in Kensington Market? Book a free in-home estimate.
- Phone647-562-4275
- E-mailosobarenos@gmail.com
- Service areaMississauga & GTA