Home Renovation Service
Home Renovation in Forest Hill
Lower Forest Hill · Upper Forest Hill · Forest Hill Village · Chaplin Estates edge
Forest Hill houses were built well. The systems inside them are another story.
Forest Hill was its own village until 1967, and most of its houses date from the 1920s and 1930s: Tudor and Georgian Revival homes with solid brick walls, slate or clay tile roofs, and generous rooms. The bones are good. What usually needs work is everything added since. Kitchens were last redone in the 1980s, with oak cabinets and a peninsula. Bathrooms have new tile glued over the old tile. Heating went from a coal boiler to a forced-air retrofit, with ducts pushed into closets and corners wherever they fit. The old chimney is often still standing in the middle of the house, doing nothing. Projects here are usually whole floors at a time, with the family moved out, so we plan the schedule around that and keep the floors you are not touching sealed off. We also expect leaded glass, oak floors and panelled doors, and we protect them before demolition begins.
Price ranges: Toronto · cost guide
Proof of work
Recent projects in Toronto, near Forest Hill

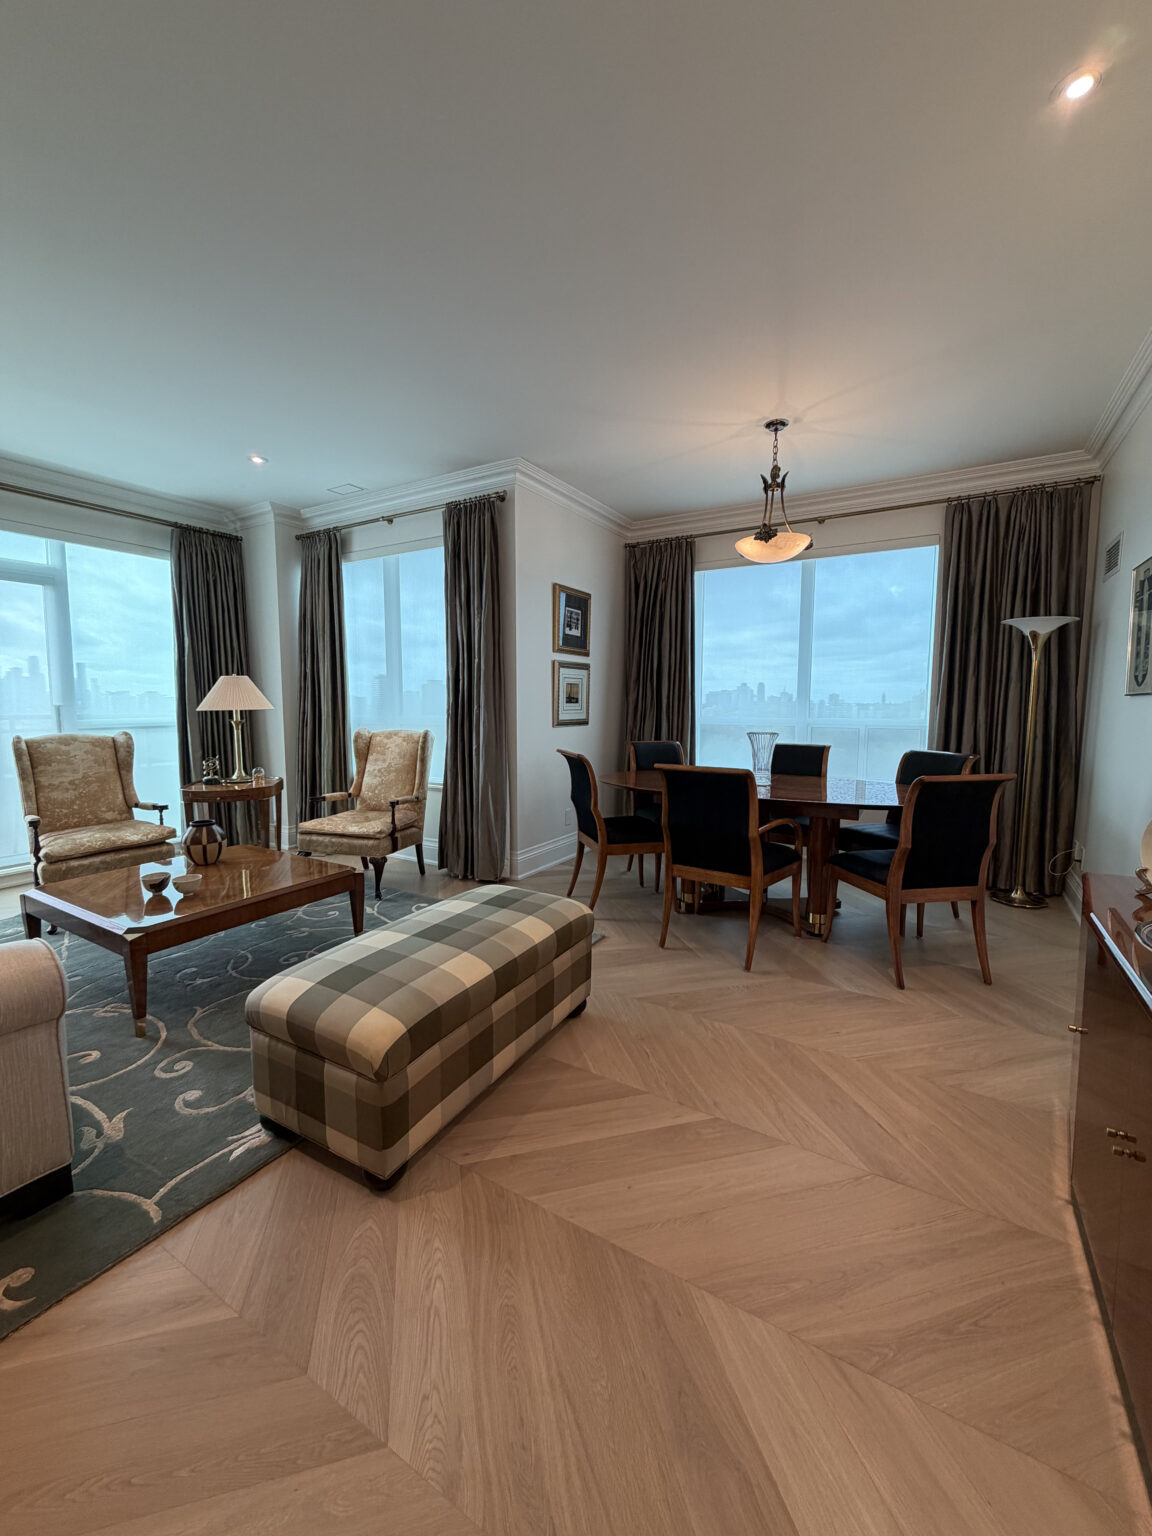
We have not yet published a project in Forest Hill itself. Below are 3 of the 23 projects we completed in Toronto, the city Forest Hill sits in — the same crew, the same drive. See all Toronto projects.
Forest Hill pockets and what we find there
Lower Forest Hill
The larger 1920s houses south of Eglinton. Plaster walls, original oak strip floors, and leaded glass we tape and board over during the work. Kitchens here are often in a separate back room with a breakfast nook, and owners want them joined to the family room without losing the formal dining room.
Upper Forest Hill
A mix of 1930s houses and post-war rebuilds north of Eglinton. Kitchens joined to a family room at the back, and primary ensuites carved out of a fourth bedroom. Post-war houses here have drywall and simpler framing, which makes the structural side of an opening quicker to engineer.
Forest Hill Village
Smaller semis and detached homes around Spadina Road and the village shops. Basement lowering and a proper laundry room are common asks. Lots are tighter here, so deliveries are timed around street parking and the skip bin usually sits on the driveway.
Chaplin Estates edge
Detached brick houses toward Chaplin Crescent on the east side. Plans are similar from house to house, which helps us predict where the stack and the bearing walls sit. Common jobs: a second-floor bathroom rebuilt from the joists up and a staircase refinished with new spindles.
Ravine lots near Cedarvale and Nordheimer
Houses at the west and south edges back onto ravine land. Inside, the work is the same. Outside, decks, walk-outs and regrading trigger ravine and tree reviews, so we keep the interior scope separate on the permit and let that part start while the outdoor approvals move.
A Forest Hill main floor rebuilt behind its plaster
The family moves out, and we seal the stair so dust stays on one level. Demolition takes out the 1980s kitchen, the tile-over-tile powder room, and the closet that was hiding a duct trunk. The dead chimney is checked: if it carries nothing, it comes down to the basement and frees up a few square feet in the middle of the plan. Then the rough-in. A new subpanel, circuits run to code, supply and drain lines in PEX and ABS, and ductwork rerouted through the space the chimney left. Plaster on the exterior walls is kept and patched; interior partitions that move get drywall. Floors are levelled where the old kitchen sat lower. Cabinets, stone and tile follow, then trim matched to the original profiles. The surprise is often a beam or joist cut in an earlier renovation. A main floor takes ten to fourteen weeks.
People also ask
Home Renovation questions - Forest Hill
What drives the cost of a home renovation in Forest Hill?
Mostly what is behind the walls. Coal-era chimneys, ducts squeezed into closets, and wiring updated in pieces all show up once a 1920s or 30s house is opened, and we price the rewire and HVAC rerouting as separate lines. Tile laid over older tile has to come off down to the subfloor. Moving out for 8 to 14 weeks costs nothing on our side, but it shortens the schedule.
Can we live in our Forest Hill house during a whole-floor renovation?
On the floor not being worked on, sometimes. With the kitchen or the only full bathroom out of service it gets hard quickly, and in an older house with plaster, demolition dust travels through the whole building even with zip walls and negative air machines running. For a full main floor or a whole-house scope, most of our clients move out for 8 to 14 weeks, and we commit to the schedule in writing so the rental can be booked against a real date.
Also serving
Near Forest Hill
Let’s talk
Contact Osoba Renos & Design
Planning a home renovation in Forest Hill? Book a free in-home estimate.
- Phone647-562-4275
- E-mailosobarenos@gmail.com
- Service areaMississauga & GTA