
Home Renovation Service
Home Renovation in King West
Spadina to Bathurst · Wellington Place · Niagara rows · Stanley Park
King West lofts come in two kinds, and they renovate very differently
This stretch of King between Spadina and Bathurst was garment factories, printers and warehouses for most of the twentieth century. A number of those brick buildings became hard lofts: real conversions with timber posts and beams, plank or concrete floors, tall windows and brick on the inside. Then came soft lofts, new concrete buildings designed to look industrial, with exposed ceilings, polished floors and open plans. Since then, glass towers have filled most remaining lots. South and west, around Wellington Place and the Niagara blocks, nineteenth-century brick row houses survive on short streets, a reminder that people lived here before the factories. We renovate in all of these, but the first question is always which kind of building you are in, because a plan that works in a soft loft will fail in a timber-frame conversion.
Price ranges: Toronto · cost guide
Proof of work
Recent projects in Toronto, near King West
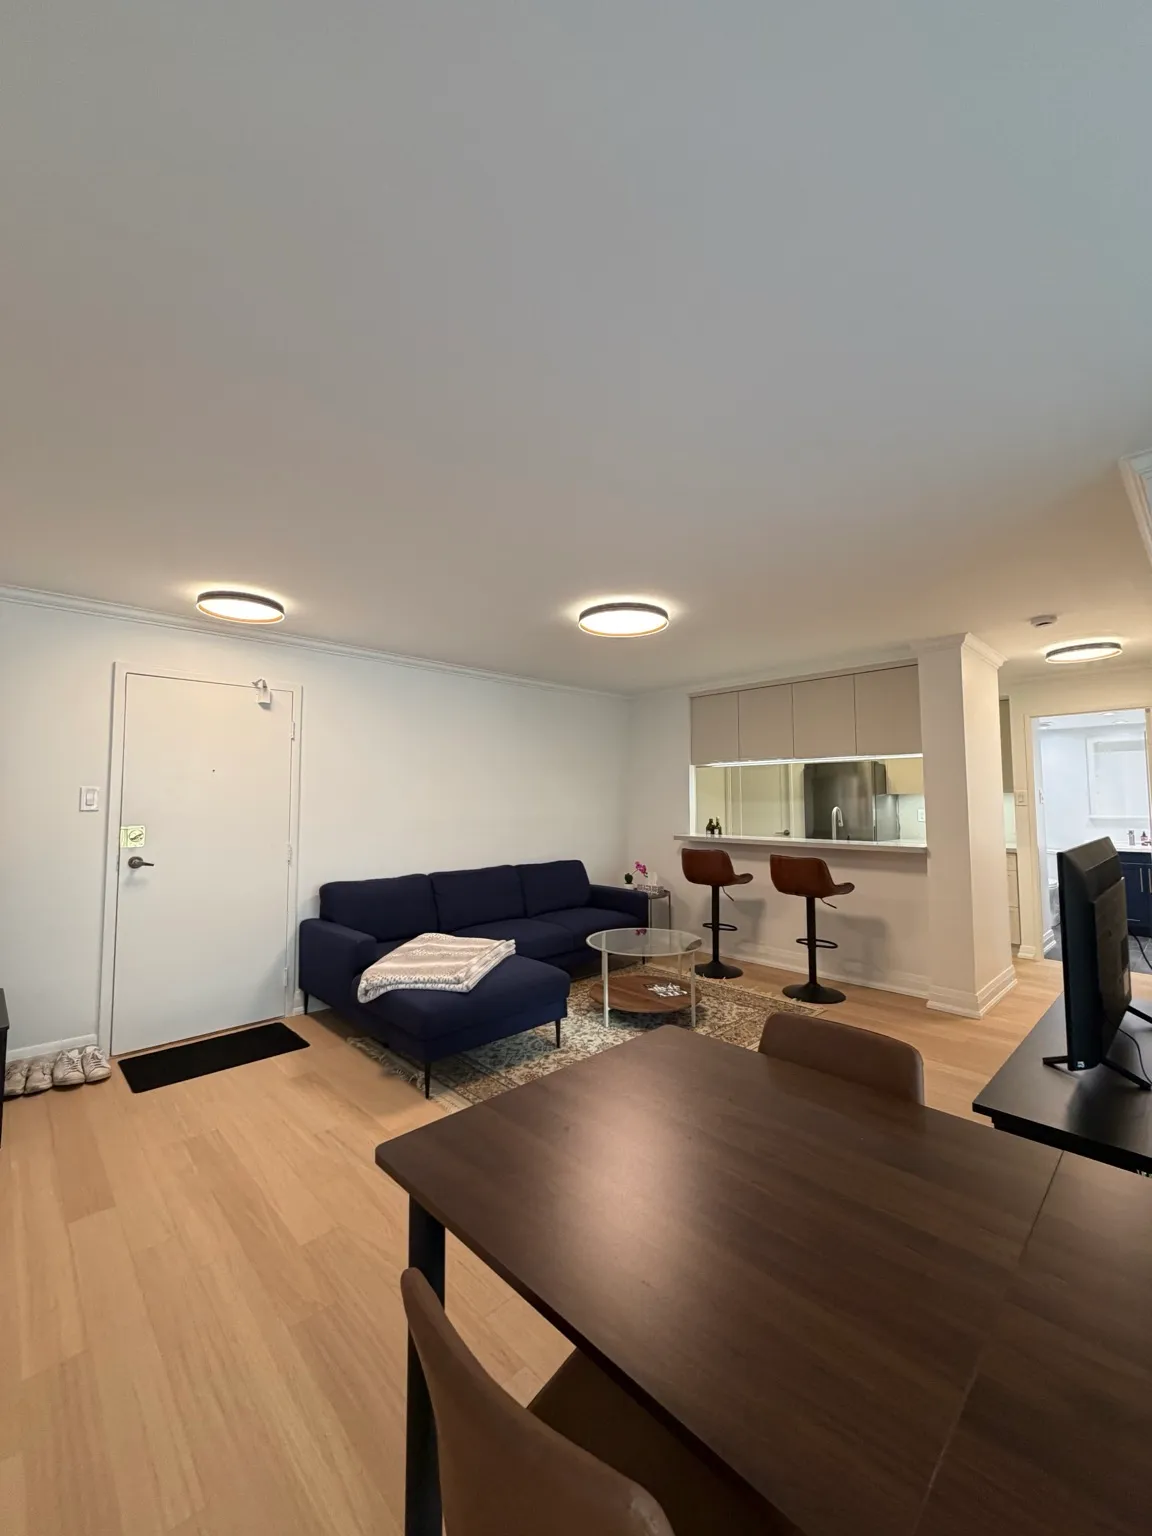
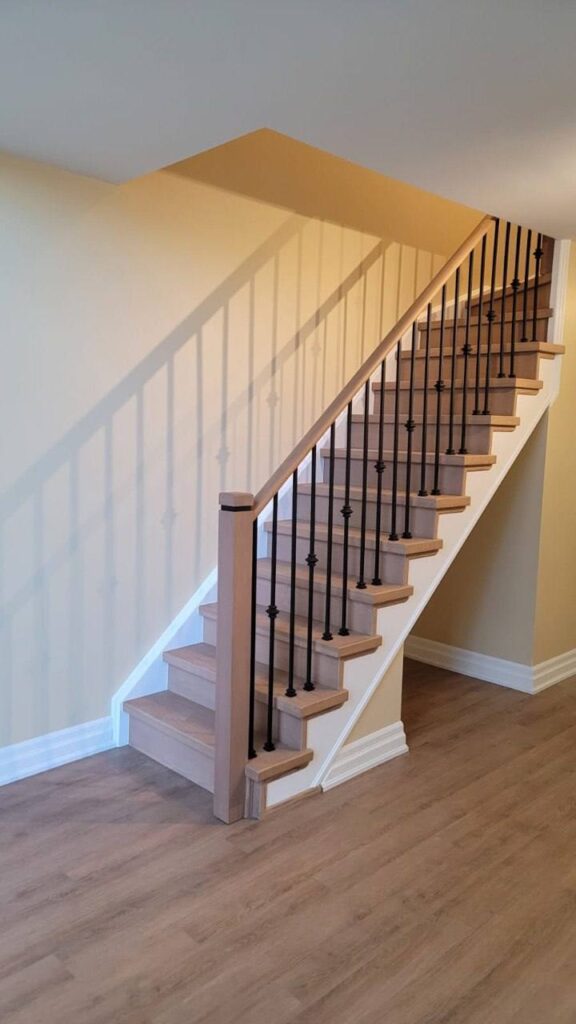
We have not yet published a project in King West itself. Below are 3 of the 23 projects we completed in Toronto, the city King West sits in — the same crew, the same drive. See all Toronto projects.
Lofts, towers and rows: King West by building type
Spadina & Portland hard lofts
Old factory buildings converted into suites. Ceilings are high and floors are rarely flat. Wood structure carries sound, so boards set strict flooring rules and often want a thick acoustic mat. Plumbing runs in raised platforms when a bathroom moves, which affects how many steps you climb into it.
Soft lofts off King Street
Concrete buildings from the late 1990s and 2000s with industrial styling. No drywall ceilings to hide wires in. We plan kitchen lighting on tracks or monopoints fed from existing boxes, and add a slim bulkhead only where the layout needs a fixture away from them.
Wellington Place & Clarence Square
Converted older buildings and newer mid-rises around two historic squares. Owners here tend to want a finished, quieter look than the loft blocks: enclosed bedrooms, solid doors, warmer floors. Sometimes that means adding walls instead of removing them.
Niagara rows & Stanley Park
Small Victorian worker houses west of Bathurst, on streets once tied to the old garrison and factories. Narrow interiors, steep stairs and low basements. We treat these as house projects: kitchen at the back, a bathroom upstairs and a waterproofed basement.
Towers near King and Bathurst
Newer glass condos with two-storey penthouses and some townhouse suites. Internal stairs in those units are common, and they are often the weakest finish in the suite. We replace treads and railings without touching the concrete structure.
A hard loft with a bedroom that needs walls
Most hard lofts were sold as open boxes, and owners eventually want privacy. We start with the board and a structural check of the timber or concrete. Then we frame a bedroom with sound-insulated partitions that stop short of the beams, or fill to them with glass so the windows still light the room. Flooring goes down over an acoustic mat, levelled with self-levelling compound or sleepers first, since the slope across a room can be noticeable. The kitchen gets new cabinetry with steel or wood open shelving instead of uppers against the brick. A second bathroom, if there is room, sits on a raised platform so its drain slopes properly to the existing stack. Sprinkler heads get moved by the building’s sprinkler contractor. Ten to fourteen weeks on site.
People also ask
Home Renovation questions - King West
What drives the cost of a home renovation in King West?
In a hard loft, the building fights back. Floors slope, brick sheds, and running a new drain through timber framing needs care and sometimes a pump. Sound rules in wood-floored buildings push up flooring cost. Soft lofts are easier but have exposed concrete everywhere, so new lighting and outlets run in surface conduit or a built bulkhead. On the Victorian side streets, narrow lots and no parking set the pace.
What is the difference between renovating a hard loft and a soft loft in King West?
A hard loft is an old industrial building converted to homes, usually with timber or heavy concrete framing, brick walls and uneven floors. A soft loft is a newer concrete building with a loft look. Hard lofts carry sound more easily, so flooring rules are stricter and plumbing changes are harder. Soft lofts are flatter and more predictable, but their exposed ceilings make lighting changes trickier. We price the two very differently.
Can I drill into the brick walls of my King West loft?
For shelves and fixtures, usually yes, into mortar joints with the right anchors. Exterior walls in many converted buildings are part of a heritage façade or a common element, so cutting new openings, chasing wires deep into the brick or mounting something heavy can need board approval. We check your declaration and anchor into mortar rather than old brick faces, which crumble.
Let’s talk
Contact Osoba Renos & Design
Planning a home renovation in King West? Book a free in-home estimate.
- Phone647-562-4275
- E-mailosobarenos@gmail.com
- Service areaMississauga & GTA