
Home Renovation Service
Home Renovation in Leslieville
Queen East · Jones Avenue · Greenwood · Coxwell edge
Leslieville cottages and semis, rebuilt from the inside
Leslieville is full of small houses: workers’ cottages, one-and-a-half-storey homes, and brick semis from the 1880s to the 1920s, many under 1,200 sq ft and some under 900. A lot of them were renovated quickly in the 2000s, when the area turned over, and now need it again, done properly this time. The giveaways are easy to spot: grey laminate over a bouncy floor, a glass-tile backsplash, pot lights cut into plaster, and a basement bathroom with no fan. That usually leads to a gut: new framing where old floors sag, all wiring and supply piping replaced, a cellar dug out to a height you can use, and a main floor arranged so a small house lives larger. Some lots have a laneway at the back, which makes access easier. A laneway suite on that lot is a separate approval and outside the interior work we do.
Price ranges: Toronto · cost guide
Proof of work
Recent projects in Toronto, near Leslieville
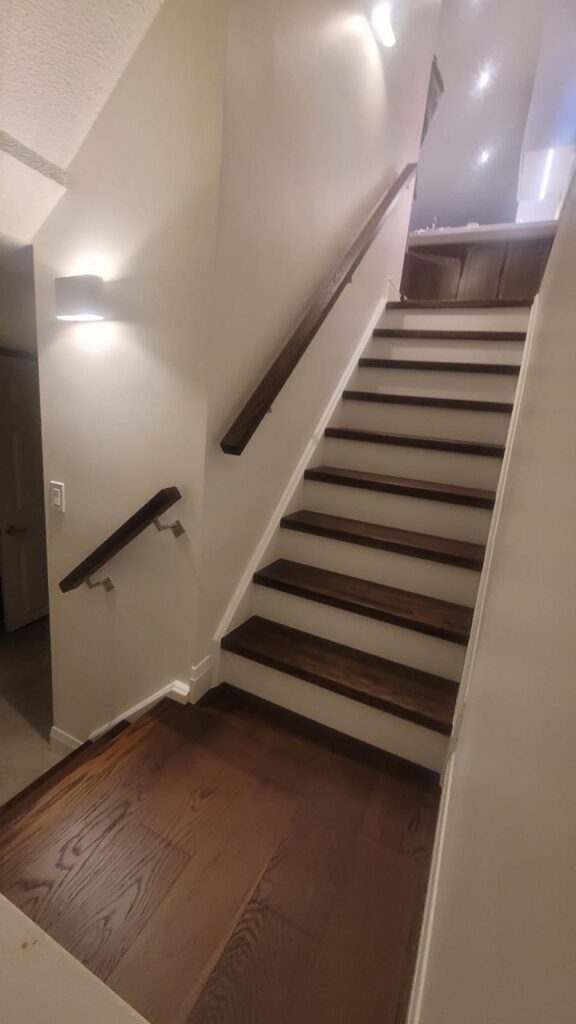

We have not yet published a project in Leslieville itself. Below are 3 of the 23 projects we completed in Toronto, the city Leslieville sits in — the same crew, the same drive. See all Toronto projects.
Leslieville blocks and the problems they share
South of Queen
Cottages and row houses on very narrow lots, some only a single room wide. Floors that need sistering, cellars barely 5 ft high, and kitchens rebuilt in the same footprint because there is nowhere else for them to go. Every cabinet is measured twice; there is no slack in these rooms.
North of Queen to Gerrard
Semis and small detached houses. Main floors cleared into one long room, the upstairs bath rebuilt with a proper membrane, and a basement bathroom added off the laundry. Many have a 2000s renovation to undo first, which we budget for at the start.
Jones Avenue
A long street of semis and detached houses, with some low-rise apartments mixed in. Houses here are a little bigger than the cottages to the west. A second-floor ensuite carved from a back bedroom, plus a new stair with an open side, are the usual asks.
Carlaw & the former factories
Hard lofts and townhouses in converted industrial buildings, with exposed brick, timber posts and concrete. Work runs under a condo board, with booked elevators and quiet hours, and new walls are framed around beams we are not allowed to touch.
Greenwood & Coxwell
Slightly newer semis and detached houses toward the east edge, many from the 1910s and 1920s. Kitchens, bathrooms, and basements done as one project, because the owners have usually lived through one partial renovation and do not want another in five years.
Undoing a 2000s flip in a Leslieville cottage
We begin with an inspection opening: a section of the kitchen ceiling, the tub surround, and a stretch of basement wall. That tells us what the flip covered up. Then the full strip. Laminate floors, the glass-tile kitchen, the fibreglass shower and the drop ceiling in the basement all come out together. Underneath we commonly find joists notched halfway through for a drain, a bathroom tiled straight onto drywall, and new wiring spliced onto old in a buried box. Framing is repaired first, then the cellar floor is dug down and the walls underpinned so the basement reaches a usable height. New wiring and PEX supply lines go in throughout, and the bathroom gets a real waterproofing membrane before any tile. On a cottage this small, every inch matters, so the stair is often turned or opened to free the front room. Four to six months for a full gut.
People also ask
Home Renovation questions - Leslieville
What drives the cost of a home renovation in Leslieville?
Whatever the last renovation hid. A gut of a house flipped in the 2000s often turns up sistered joists, missing waterproofing behind tile, and wiring that was extended rather than replaced. We open an inspection area before quoting, so those items are in the number instead of arriving as change orders. On the tiniest cottages, the fixed costs of a kitchen and bath weigh heavily against so few square feet.
My Leslieville house was flipped about 15 years ago. What should I expect inside?
It varies, which is the point of opening walls carefully. In flips from that era we often find new finishes over old wiring, bathrooms tiled without proper waterproofing, floor joists cut for drains, and basement walls framed tight to wet brick with no insulation or vapour control. We open a small inspection area before quoting a full gut when the history is unclear, so you see the problem with us before you sign anything.
Can a small Leslieville house feel bigger without an addition?
Usually. Taking out the wall between the front room and the kitchen, turning the stair or opening its side, and lowering the basement floor all add usable space inside the same footprint. A skylight over the stair helps a narrow house more than people expect. Each is a permit item, and the beam and underpinning are engineered. We price them separately so you can choose which ones earn their cost and leave out the rest.
Let’s talk
Contact Osoba Renos & Design
Planning a home renovation in Leslieville? Book a free in-home estimate.
- Phone647-562-4275
- E-mailosobarenos@gmail.com
- Service areaMississauga & GTA