
Home Renovation Service
Home Renovation in Oakwood Village
Oakwood Avenue · Vaughan Road · Eglinton West · Northcliffe Boulevard
Oakwood Village is a semi-detached neighbourhood built between the wars
The streets between St. Clair and Eglinton around Oakwood Avenue filled in mostly between about 1910 and the 1930s. What went up were brick semis and narrow detached houses, often with a deep front porch, a centre or side hall, oak floors, and a basement just tall enough to stand in. Many have had one renovation already, typically in the 1970s or 80s, which can mean dropped ceilings, panelling, and a kitchen fitted into the old summer kitchen at the back. Owners now want the opposite: more light from front to back, a proper bathroom upstairs, and a basement they can use. Eglinton has the Crosstown running under it and Vaughan Road has its own small shops, so people are staying and investing in the houses. We plan these jobs with the party wall, the old plaster, and a tight side yard for deliveries in mind from the first visit.
Price ranges: Toronto · cost guide
Proof of work
Recent projects in Toronto, near Oakwood Village
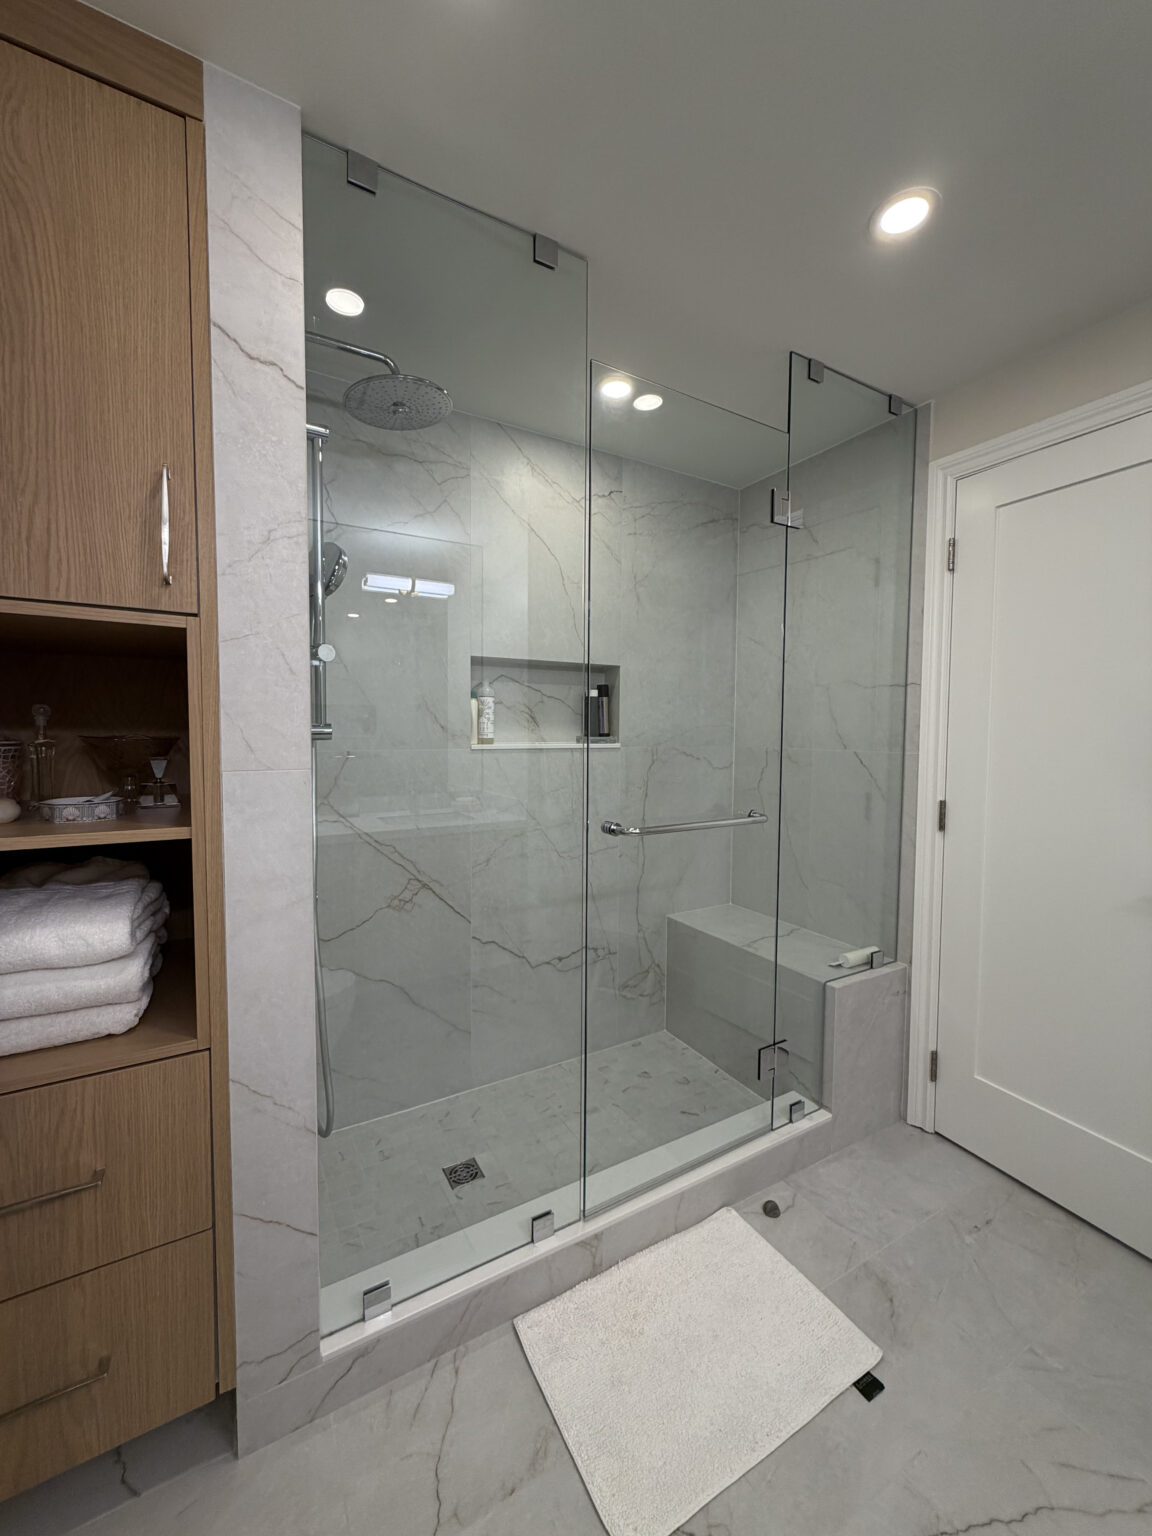
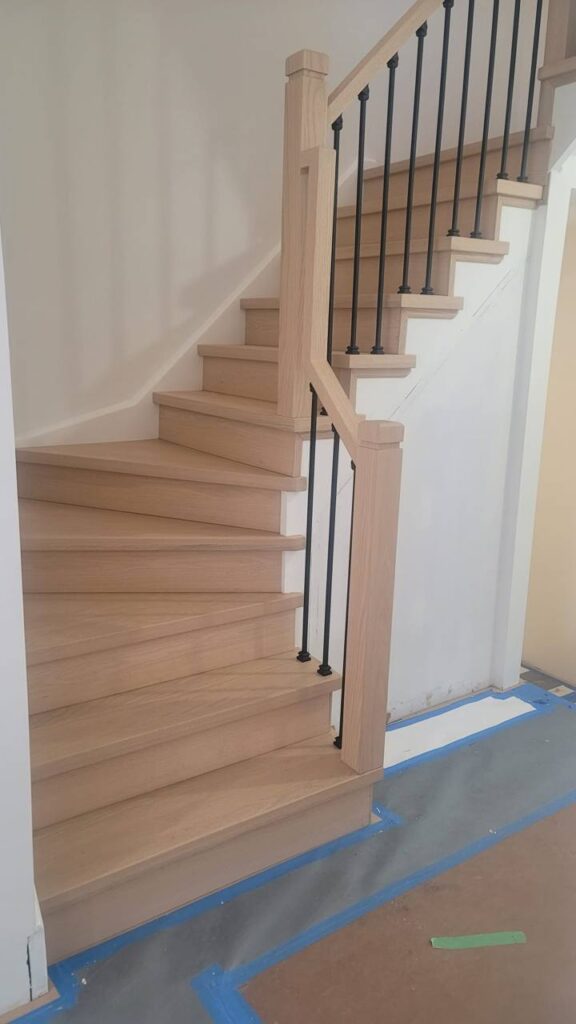
We have not yet published a project in Oakwood Village itself. Below are 3 of the 23 projects we completed in Toronto, the city Oakwood Village sits in — the same crew, the same drive. See all Toronto projects.
Oakwood Village pockets and what is inside the houses
Oakwood Avenue
Long rows of semis with matched porches. Inside they are deep and narrow, with the kitchen at the back. We often find a structural wall between dining and kitchen that needs a beam to remove, and a basement ceiling under seven feet.
Vaughan Road
Detached and semi-detached houses on a diagonal street, so many lots are wedge-shaped. That changes how a rear kitchen can be laid out. Some houses here are larger and have a third floor in the roof that owners want turned into a bedroom suite.
Near Eglinton West
The stretch near Eglinton has houses that saw years of Crosstown construction nearby. We look for cracks in plaster and foundation walls and note them before we start, so there is a clear record of what was existing.
Northcliffe Boulevard area
Slightly newer detached houses from the late 1920s and 30s, some with leaded windows and fireplaces. Owners tend to keep the trim and the mantel and rebuild the kitchen and bathrooms around them.
Side streets off Oakwood
Smaller detached houses on narrow lots. Mutual driveways are common, which limits bin and truck access. We stage material in smaller loads and keep the shared drive clear.
A 1920s Oakwood semi, opened front to back
The most common Oakwood job is a full main-floor rework in a semi. We take out the wall between dining room and kitchen, the old cabinets, and layers of flooring down to the original subfloor. An engineer sizes a beam, usually tucked into the ceiling, with posts down to new footings in the basement. Then we rewire the floor, since the old circuits rarely support a modern kitchen. The new kitchen runs along the party-wall side with an island or peninsula facing the dining area. Where the oak can be saved we patch and refinish it; where it cannot, we lay new hardwood, sometimes in herringbone. The stair often gets new treads and a cleaner railing. Surprises tend to be in the plaster: once one wall comes down, the next one cracks. Budget eight to twelve weeks after the permit.
People also ask
Home Renovation questions - Oakwood Village
What drives the cost of a home renovation in Oakwood Village?
Oakwood Village houses are mostly 1910s to 1930s brick semis and detached homes, so plaster walls, old wiring, and shallow basements are the norm. The shared wall in a semi limits where structure can change. Opening the main floor usually needs a beam, which runs $15,000 to $35,000 on its own. Original hardwood that can be sanded saves real money compared with new flooring.
Do I need my neighbour’s permission to renovate one side of a semi?
Not for interior work on your side, but it is good practice to tell them. Removing a load-bearing wall near the party wall, or working on a shared chimney, can affect their house, so the engineer’s drawings take that into account. We keep cutting and heavy demolition away from the shared wall and protect it from vibration where we can.
Can you keep the original oak floors and trim?
Often. Strip oak from this era sands well if it has enough wear layer left, and we test that in a closet before deciding. Baseboard and casings can come off, be numbered, and go back on after drywall. Where pieces are missing we can mill matching profiles, though exact matches on old trim are not always possible.
Let’s talk
Contact Osoba Renos & Design
Planning a home renovation in Oakwood Village? Book a free in-home estimate.
- Phone647-562-4275
- E-mailosobarenos@gmail.com
- Service areaMississauga & GTA