Home Renovation Service
Home Renovation in Mount Dennis
Weston Road & Eglinton · Black Creek · Pearen Park · Crosstown terminus
Mount Dennis: little houses on a hill, and a transit hub at the bottom
Mount Dennis climbs from Black Creek up toward Weston Road, and most of it is small houses. Some are frame or brick cottages from the early 1900s, built when the Kodak plant and other industry gave people work here; more are compact bungalows and storey-and-a-half houses from after the war. Lots are narrow and the houses are modest. That makes Mount Dennis one of the more affordable places in the city to buy a detached house, and many of the people buying now plan to stay and renovate rather than flip. The western end of the Eglinton Crosstown has been built at Mount Dennis, which is a real change for the area’s commute. For us the work is mostly about fitting a modern kitchen, a decent bathroom, and a usable basement into very little floor area, without the place feeling crammed.
Price ranges: Toronto · cost guide
Proof of work
Recent projects in Toronto, near Mount Dennis

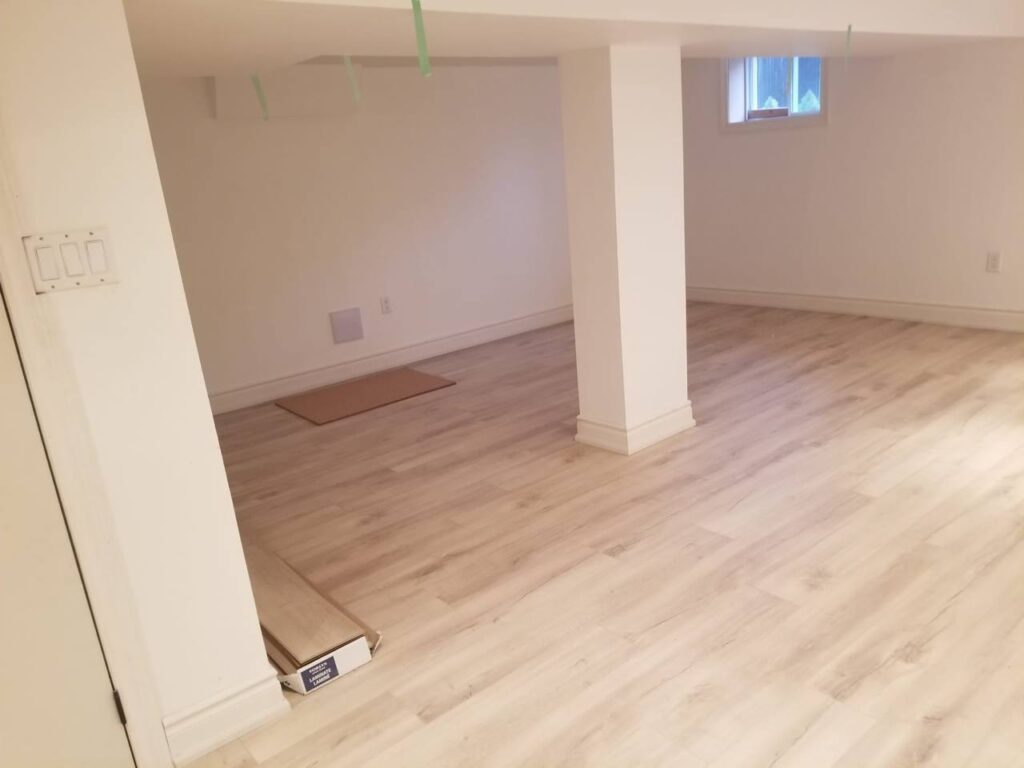
We have not yet published a project in Mount Dennis itself. Below are 3 of the 23 projects we completed in Toronto, the city Mount Dennis sits in — the same crew, the same drive. See all Toronto projects.
Where Mount Dennis houses differ, street by street
Around Weston Road and Eglinton
The oldest small houses cluster near the main intersection. Expect low basements with a step down from grade, a single bathroom upstairs, and wiring that has been extended rather than replaced. A whole-house electrical update is often the first line on the quote.
Black Creek slopes
Streets that fall toward Black Creek have yards that pitch hard, and some basements see water after big storms. We inspect the foundation from inside, look at the grading outside, and price waterproofing before any drywall goes up.
Post-war bungalow streets
Brick bungalows with a side door and a plain rectangular plan. The kitchen is usually a closed galley at the back. Opening it to the dining room is a manageable job here because the interior walls are often non-structural, though we confirm that on site.
Near Pearen Park
Quieter residential blocks with a mix of bungalows and two-storey houses. Owners here often want a second bathroom more than anything else, and we look for space under the stair, off the back hall, or in the basement.
Jane Street side
Some semis and small detached houses alongside apartment buildings. Semis share a party wall, so we plan sound insulation and keep demolition off the shared side where we can.
A compact bungalow made to work for a family
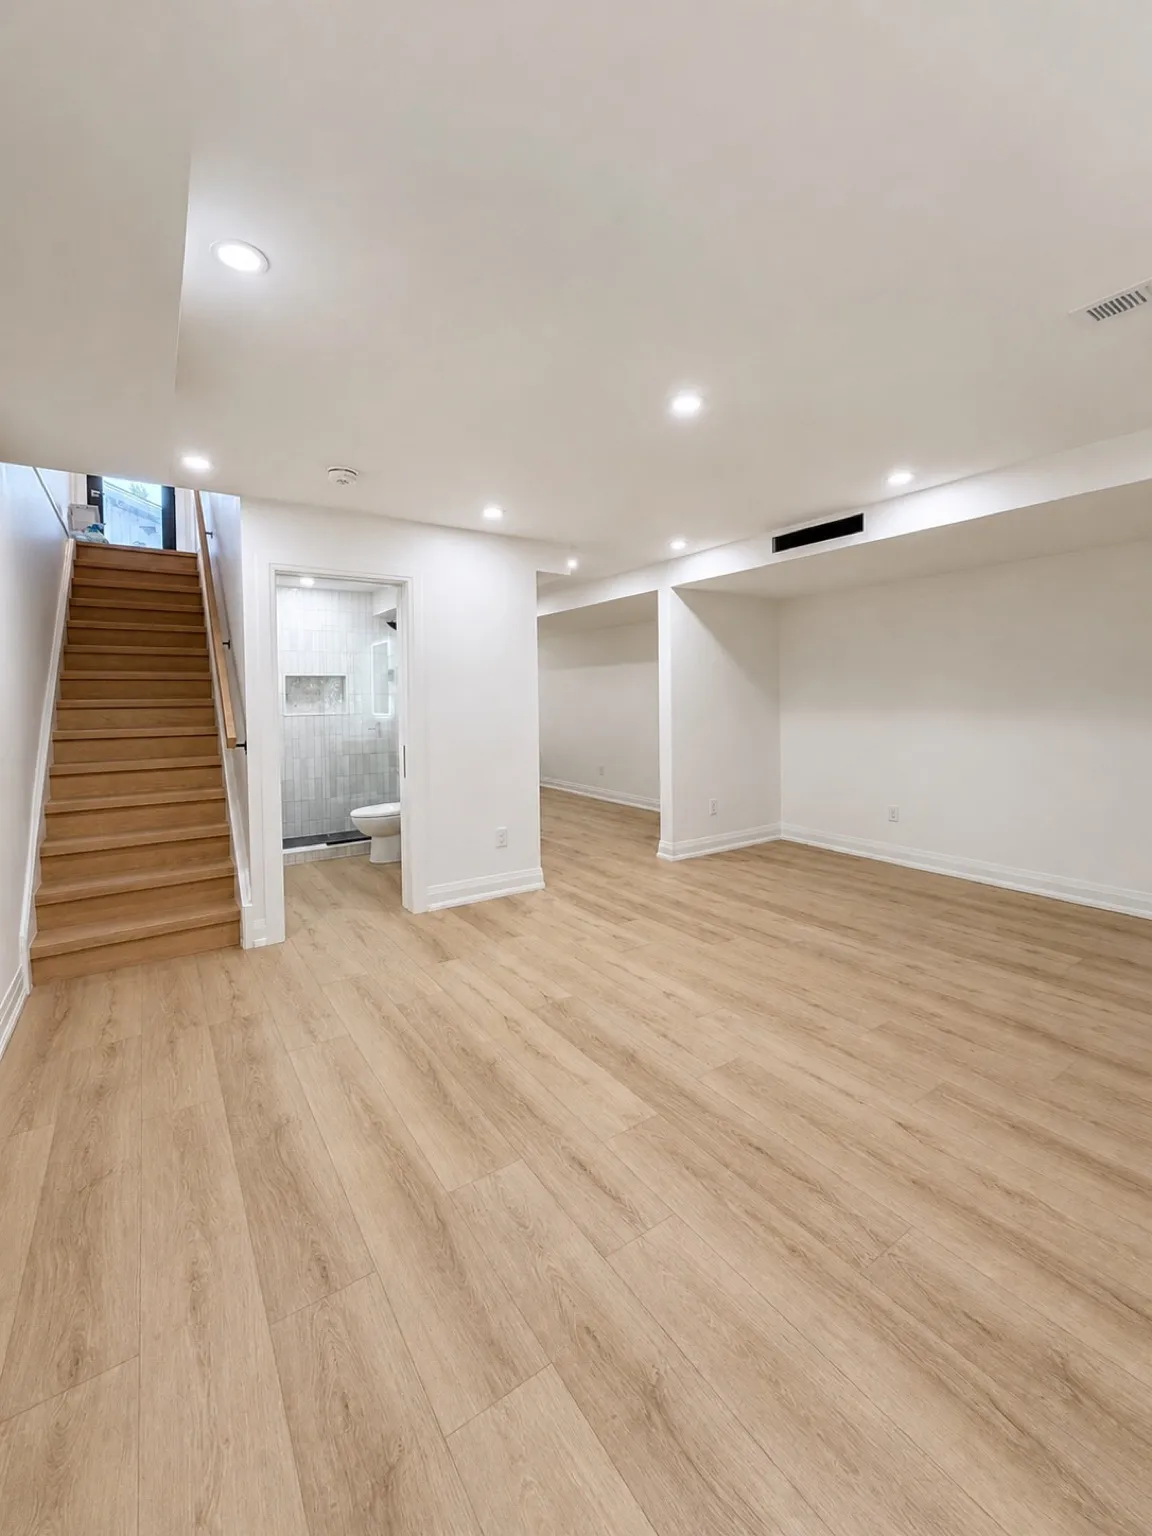
Here the common job is a post-war bungalow where the owner wants a real kitchen and a finished lower level. We begin by stripping the kitchen and the basement together, since both depend on where the plumbing runs. The old galley comes out, along with the wall between it and the dining room once we have confirmed what it carries. A new kitchen goes in along two walls with a peninsula. Downstairs, we check for moisture, insulate the exterior walls, frame a bedroom with an egress window, and add a three-piece bathroom tied into the existing stack. Ceiling height is the main surprise: duct runs and beams often drop it below what a comfortable room needs, so we reroute ducts or bulkhead them tidily. Ten to fourteen weeks is a fair estimate for this scope.
People also ask
Home Renovation questions - Mount Dennis
What drives the cost of a home renovation in Mount Dennis?
Small footprints keep Mount Dennis budgets lower than most of Toronto, but the houses punish shortcuts. Many are under 1,000 sq ft per floor, so one bad layout decision costs a whole room. Low basement ceilings are the big variable: underpinning or lowering the slab is a structural job with its own permit, while working with the existing height is not. Older frame houses add rewiring and sometimes a new electrical service.
Can a Mount Dennis basement become a legal second unit?
Often, if it meets the Ontario Building Code for ceiling height, exits, fire separation, and egress windows. Height is the usual problem in these small houses. We measure it before quoting, tell you whether the existing height works, and if not, explain what lowering the floor involves. The permit goes through Toronto Building’s Etobicoke York office and we prepare the drawings.
Is it worth renovating such a small house instead of moving?
For many owners here, yes. The Crosstown and the lower purchase price are why they bought, and renovating keeps both. A small house also means less floor to cover and fewer walls to finish. We price it room by room so you can see which pieces matter most and do them in stages if needed.
Let’s talk
Contact Osoba Renos & Design
Planning a home renovation in Mount Dennis? Book a free in-home estimate.
- Phone647-562-4275
- E-mailosobarenos@gmail.com
- Service areaMississauga & GTA