Home Renovation Service
Home Renovation in Palmerston
Palmerston Boulevard · Markham Street · Euclid Avenue · Bloor edge
Palmerston Boulevard has the biggest houses between College and Bloor
Palmerston Boulevard, with its ornamental iron street lamps, was laid out as the area’s grand street, and the houses on it show it: detached and semi-detached brick homes from around the turn of the twentieth century, two and a half to three storeys, with wide halls and a proper staircase. The side streets west toward Clinton and east toward Markham are more modest but still larger than most of Little Italy. Many of these houses spent the middle of the century as duplexes and triplexes, so the third floor often has a small kitchen and the second floor has its own entrance off the stair. Today a lot of owners want the opposite: one household, more bathrooms, and the original oak or pine floors restored. We work around plaster mouldings, pocket doors and stained glass that are worth keeping, and we check each address against the City’s heritage register before drawings start.
Price ranges: Toronto · cost guide
Proof of work
Recent projects in Toronto, near Palmerston
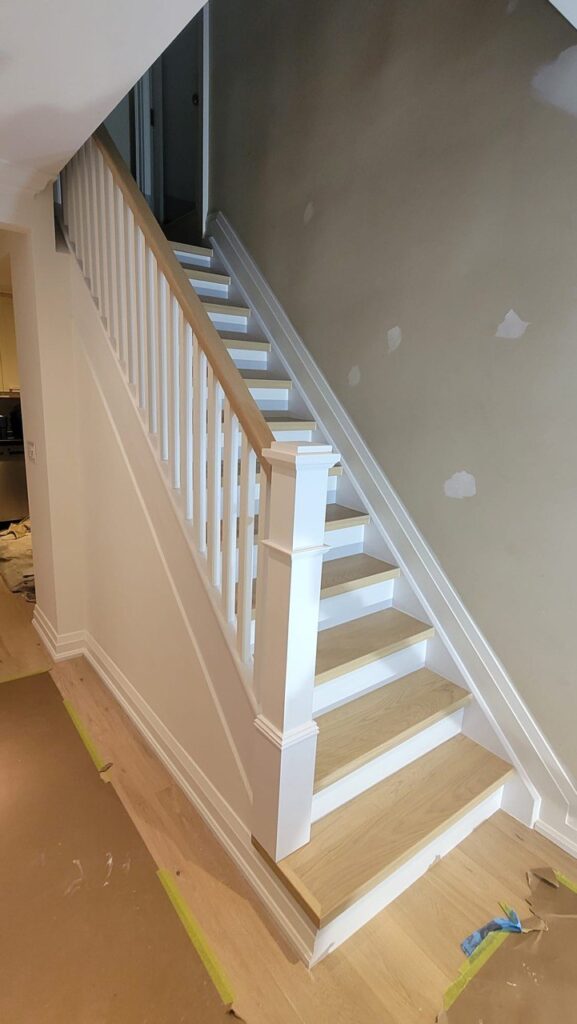
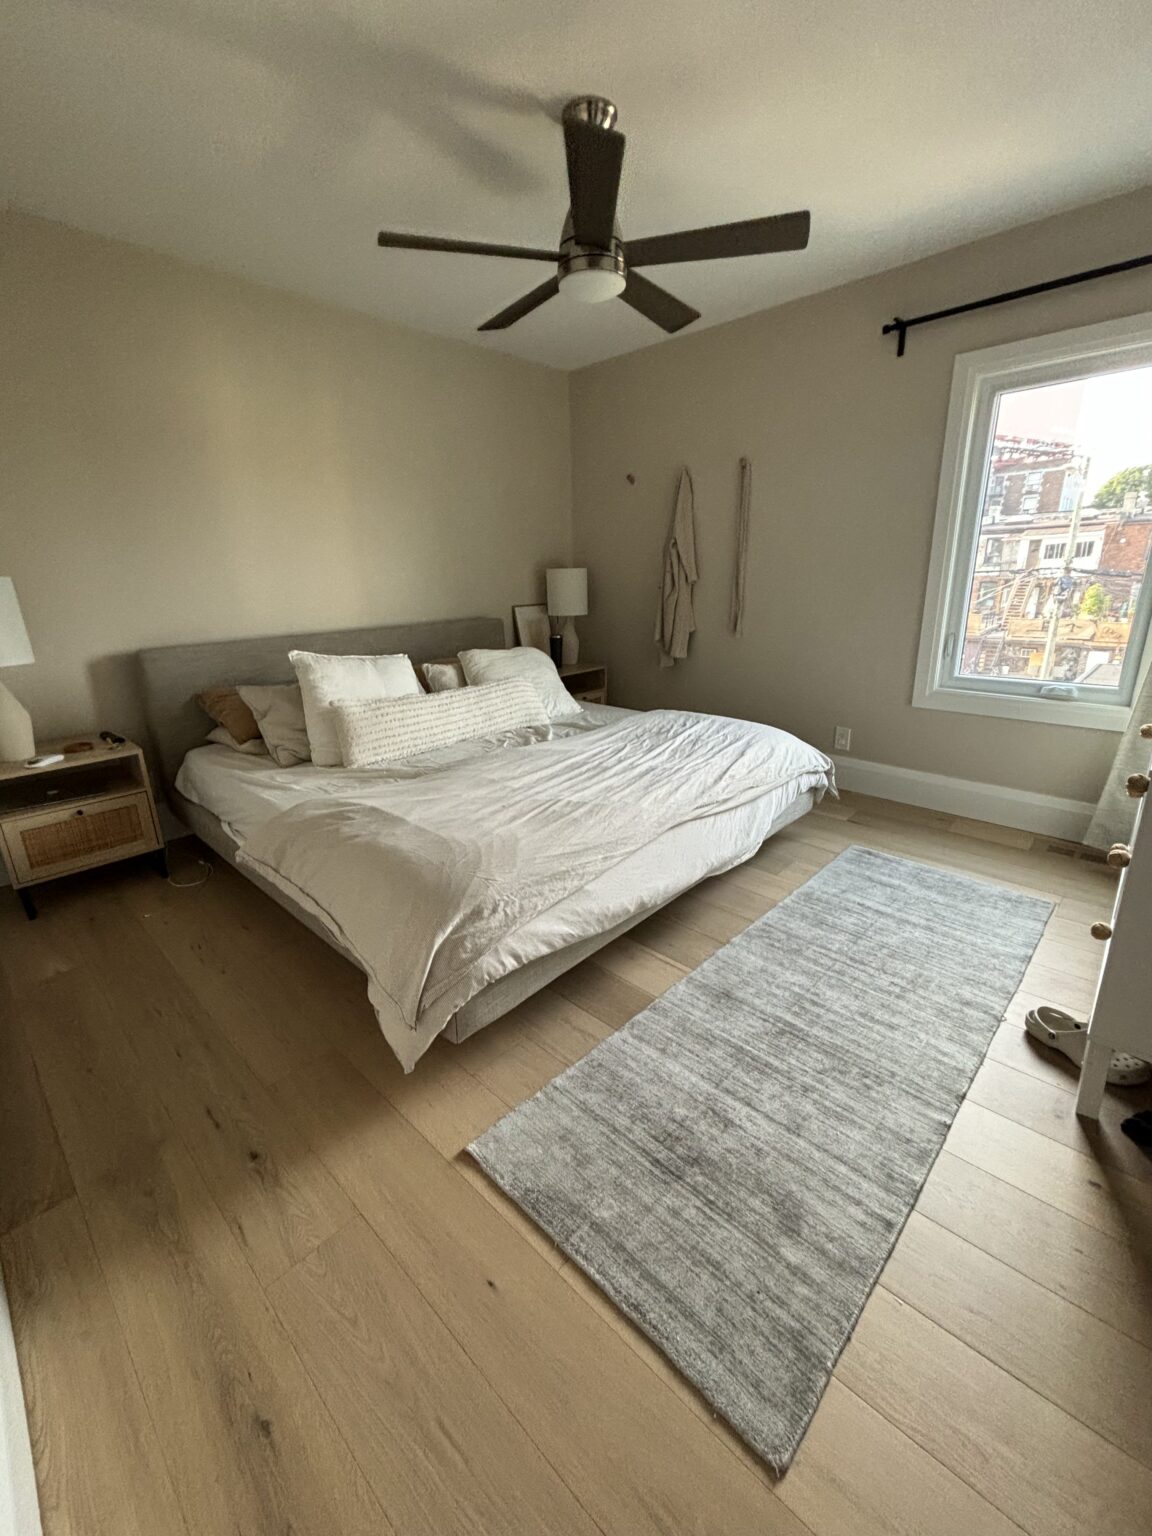
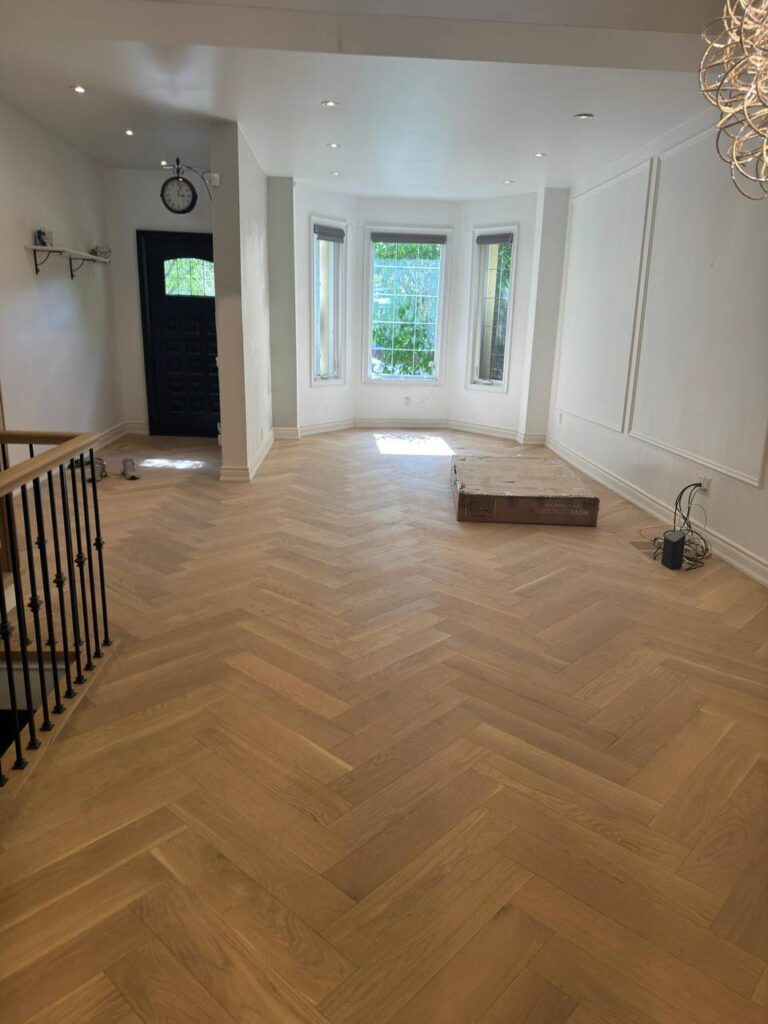
We have not yet published a project in Palmerston itself. Below are 3 of the 23 projects we completed in Toronto, the city Palmerston sits in — the same crew, the same drive. See all Toronto projects.
The boulevard, the side streets, and the houses on them
Palmerston Boulevard
Large houses with deep front lawns and original interior millwork. Projects run to the whole house: a kitchen rebuilt at the back, an ensuite carved from a bedroom, and floors refinished or patched with salvaged boards. Plumbing for three bathrooms is planned from the basement up.
Markham Street & the Bathurst side
Semis and rows near the former Honest Ed’s block, which has since been redeveloped. Owners here often split the difference: one main unit and a smaller apartment on the top floor. That keeps a rental income while giving the family the two lower floors and the yard.
Euclid & Manning
Long, tall semis with a third-floor room in the gable. Converting that room to a primary suite means bringing water up three floors and keeping the new bathroom quiet over the bedrooms below. Insulated drain lines and a solid subfloor take care of most of that.
Clinton & Palmerston Avenue north
Toward Bloor and beyond it, houses get a little narrower. Typical scopes are a main-floor kitchen and powder room, with the basement left for laundry and storage. Bloor-side houses sometimes have a lower level partly above grade, which helps with light.
Palmerston Square & the laneways
Back lanes run behind most blocks. They make deliveries and disposal easier, and they are where we stage materials when the street out front is permit-parking only. A garage off the lane also gives us somewhere dry to cut trim during wet weeks.
A triplex returned to one house, floor by floor
We begin at the top. The third-floor kitchenette comes out, its drain and supply are capped back to the main stack, and the room becomes a bedroom or a suite with a new bathroom. On the second floor, the separate entrance door at the stair is removed and the landing rebuilt so the house reads as one. The main floor gets the large kitchen and a powder room, with the old dining room either kept as a room or opened with a beam. We replace the electrical service and remove the extra meters, which needs coordination with Toronto Hydro. Original trim is labelled and set aside before demolition and reinstalled at the end. Expect four to six months for a full conversion with the family living elsewhere.
People also ask
Home Renovation questions - Palmerston
What drives the cost of a home renovation in Palmerston?
Size and the plaster. Palmerston houses are bigger than the streets around them, with three floors and high ceilings, so square footage drives the number. Owners usually keep the original trim, stair and some plaster, and careful work around them costs more than drywall. Converting a duplex or triplex back to one home adds plumbing removal and permit drawings.
Our Palmerston house is a legal triplex. Can we turn it back into a single-family home?
Yes, with a permit that shows the change in the number of units. The building work is straightforward: kitchens removed, plumbing capped, extra entrances closed, meters consolidated. The part to sort out first is tenancy. If any units are occupied, provincial and City rental rules apply before construction can start, and you should get your own advice on those. Once the house is vacant we quote the conversion as a single project.
Can you keep the original plaster and mouldings while running new wiring?
In most rooms, yes. We fish cable through walls from the attic and basement where we can, and open small, neat channels where we cannot, then patch with plaster rather than drywall compound so the repair does not crack later. Cornices and ceiling medallions are protected with padding during work. Where plaster has already failed and is sagging off the lath, replacing that ceiling is usually the better choice.
Let’s talk
Contact Osoba Renos & Design
Planning a home renovation in Palmerston? Book a free in-home estimate.
- Phone647-562-4275
- E-mailosobarenos@gmail.com
- Service areaMississauga & GTA