
Home Renovation Service
Home Renovation in Silverthorn
Rogers Road · Keele Street · Eglinton West · Caledonia Road
Silverthorn houses carry decades of do-it-yourself work, and that is where we start
Silverthorn is a pocket of the old City of York between Keele and Caledonia, with Eglinton to the north and Rogers Road running through. It is a neighbourhood of small detached houses and some semis, many from the 1910s through the 1940s, built for working families and then extended by them. Over the decades owners added porches, closed in back rooms, finished basements for relatives, and replaced wiring a circuit at a time. Much of that was done well. Some was not. When a Silverthorn house sells, the new owner usually inherits a patchwork. Our first visit is about sorting out which parts are sound, which need to come out, and what is worth keeping. After that the renovation is ordinary: kitchen, bathroom, flooring, a basement that is dry and legal. The houses are compact enough that one well-planned job can redo almost every room.
Price ranges: Toronto · cost guide
Proof of work
Recent projects in Toronto, near Silverthorn
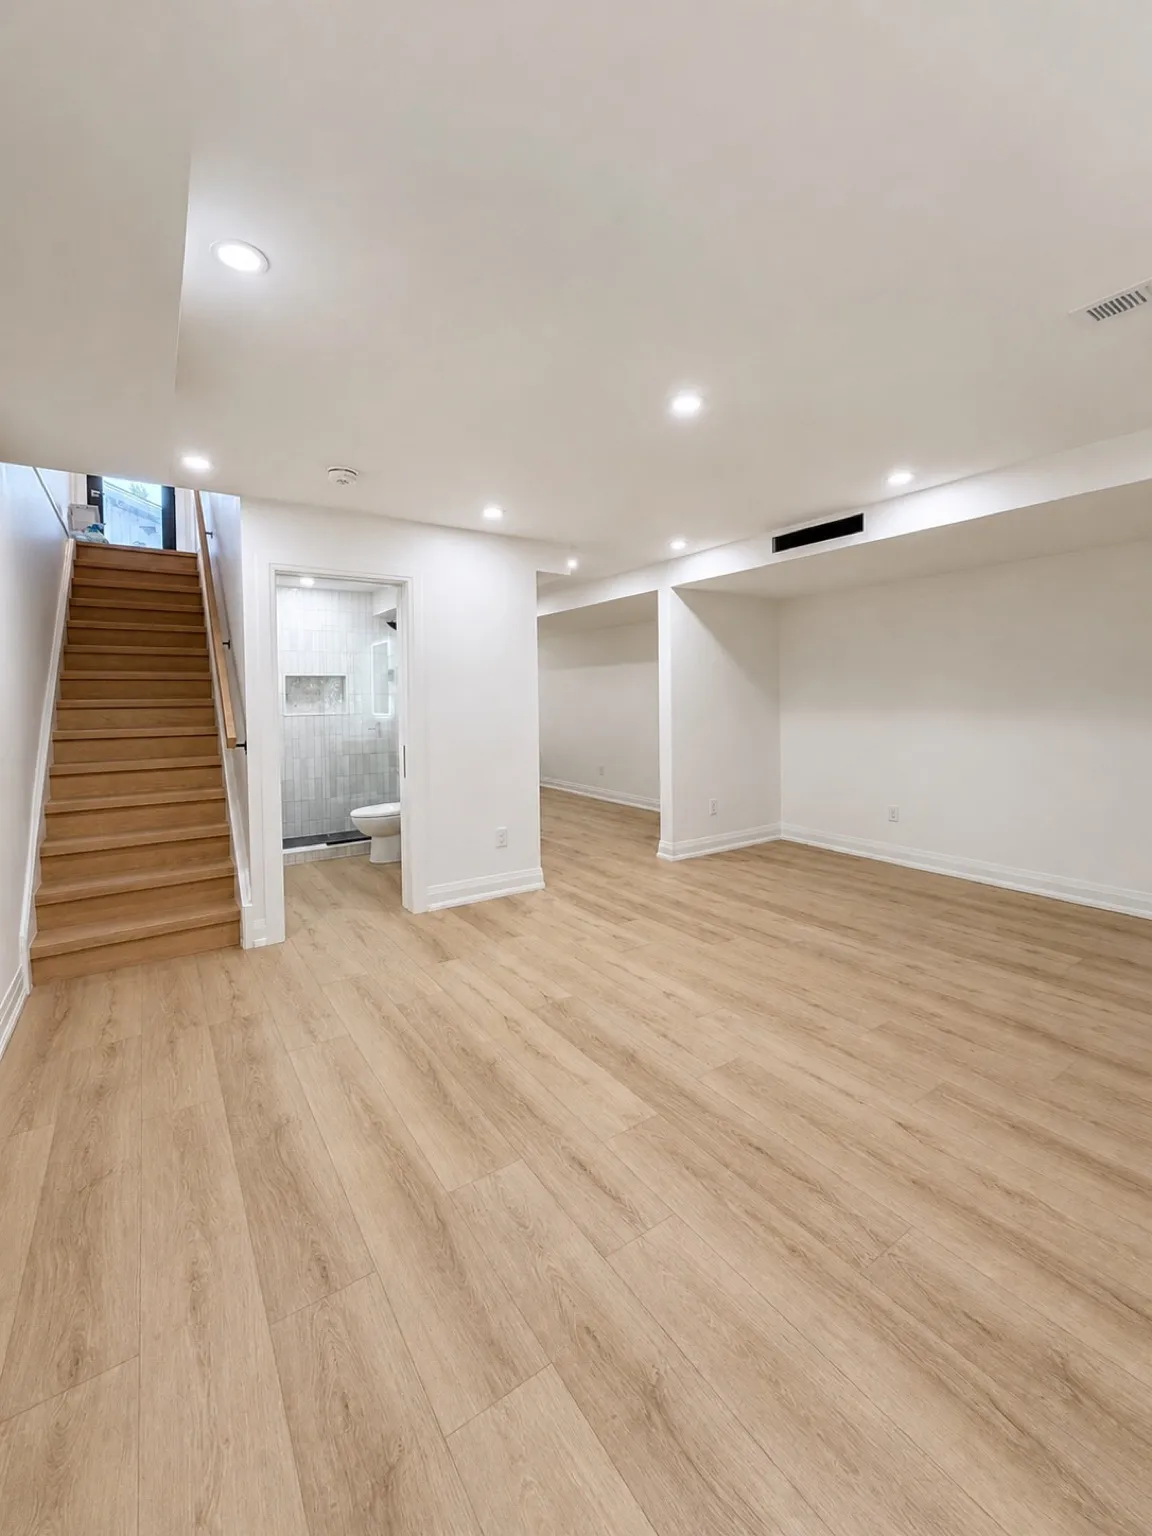

We have not yet published a project in Silverthorn itself. Below are 3 of the 23 projects we completed in Toronto, the city Silverthorn sits in — the same crew, the same drive. See all Toronto projects.
Silverthorn streets and the patchwork we find
Rogers Road corridor
Houses along and just off Rogers Road are among the older ones, with brick fronts and frame rear additions. The additions often sit on shallow footings, so floors there slope. We level them from below where possible instead of piling new flooring on top.
Keele Street side
Detached houses and semis near Keele. Several have basement suites that were never permitted. If you want to keep a rental, we bring it up to code with fire separation, smoke alarms, and proper exits, and get it inspected.
North toward Eglinton
Blocks near Eglinton and the Keelesdale stop have more new owners and more renovation under way. We see enclosed front porches here that owners want to turn back into a proper vestibule with closet space and a bench.
Narrow-lot side streets
Narrow lots with tight side yards, sometimes under a metre. We carry material through the house, protect floors and doorways, and plan demolition in short loads so the bin is not on the street for long.
Post-war infill
Scattered 1940s and 50s bungalows between the older houses. These are simpler: block foundations, one bathroom, a plain plan. A full interior refresh moves quickly once the permit is in place.
Undoing an old basement suite and rebuilding it properly
A common Silverthorn job begins with a basement apartment that grew without a permit. We take out panelling, drop ceilings, and the old bathroom, and then list what we found: undersized wire, a toilet vented into nothing, no fire separation, a bedroom window too small to climb through. The owner chooses whether the space becomes a legal secondary unit or family space. For a unit, we add drywall rated for fire separation, interconnected smoke and carbon monoxide alarms, an egress window, and a separate entrance if one is not there. A new bathroom goes in with proper venting and a backwater valve on the main drain. Upstairs we often replace the stair treads and railing at the same time, since the basement stair is shared. Ten to fourteen weeks, plus permit time.
People also ask
Home Renovation questions - Silverthorn
What drives the cost of a home renovation in Silverthorn?
Silverthorn’s detached houses are small and many have been altered by owners over the years: an enclosed porch, a rear kitchen extension, a basement apartment built without a permit. Undoing that work is often the hidden cost. We open walls to see what is behind past repairs, then price wiring, plumbing, and any framing fixes before finishes. The finishes themselves stay moderate because the rooms are compact.
The previous owner finished my Silverthorn basement without a permit. What now?
It is common, and fixable. We open enough of the finish to see the wiring, plumbing, framing, and insulation, then tell you what meets code and what does not. You can keep sound parts and replace the rest. If you plan to rent the space, it has to meet the secondary-unit rules, and we file the permit and arrange inspections so it is documented.
How do you work on houses with such narrow side yards?
With smaller loads and more trips. We bring drywall and cabinets in through the front, protect the floors and door frames, and stack demolition in bags before it goes to the bin. On some streets a bin permit for the road is needed, which we arrange with the City. Neighbours get notice before the noisiest days.
Let’s talk
Contact Osoba Renos & Design
Planning a home renovation in Silverthorn? Book a free in-home estimate.
- Phone647-562-4275
- E-mailosobarenos@gmail.com
- Service areaMississauga & GTA