Home Renovation Service
Home Renovation in St. Lawrence
The Esplanade · Front Street East · David Crombie Park · St. Lawrence Market
St. Lawrence was planned in the 1970s, and its condos are now due for their first real overhaul
The neighbourhood south of Front Street and east of the market was rebuilt on old rail and industrial land as a planned mixed community in the 1970s and 80s. Housing co-ops, non-profit rentals, condominiums and townhouses were laid out along The Esplanade and the long strip of David Crombie Park. Most of those buildings are mid-rise brick and concrete, and their suites still carry the original layouts: enclosed kitchens, mirrored closets, stippled ceilings, bathrooms with a tub in every one. North of them, along Front and Wellington, nineteenth-century warehouses became loft condos, and newer towers filled the gaps. Our work here is nearly all inside suites. The question that comes first is not design but ownership: condo owners need board approval, and co-op members need the co-op’s permission, since the co-op owns the unit.
Price ranges: Toronto · cost guide
Proof of work
Recent projects in Toronto, near St. Lawrence
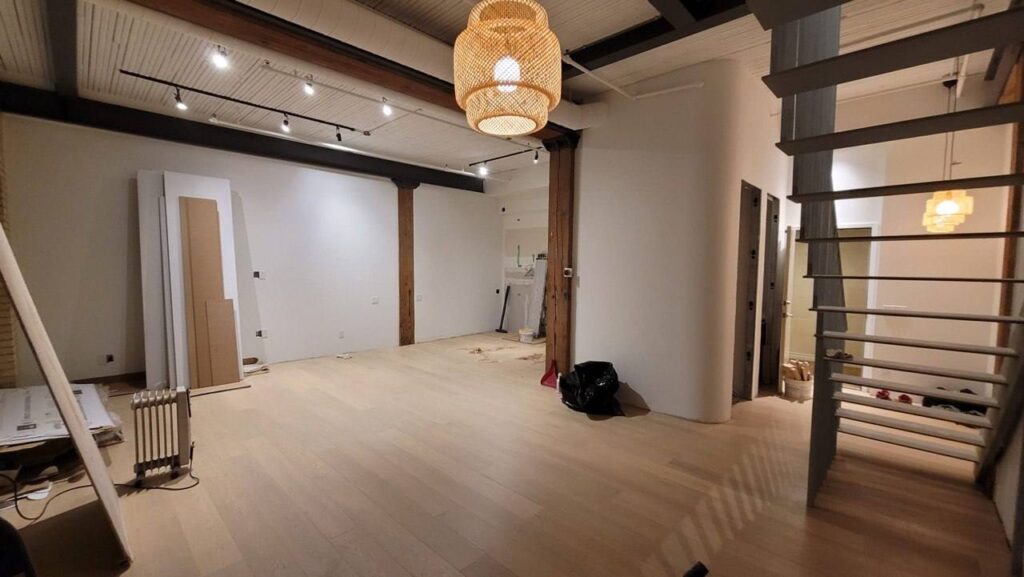
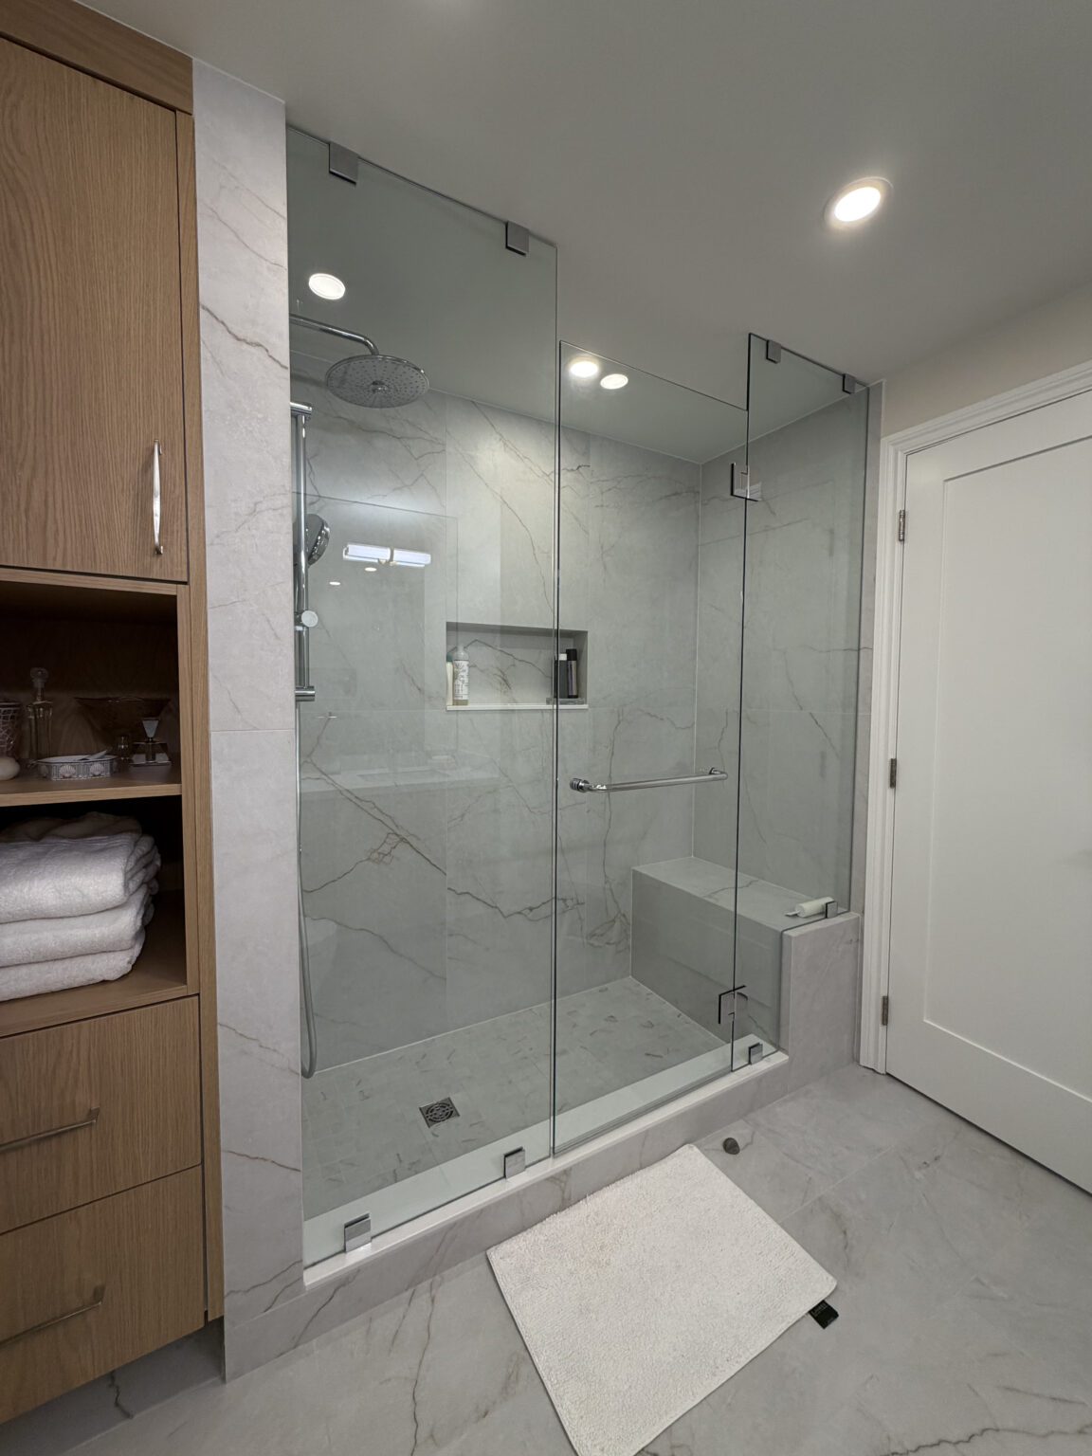
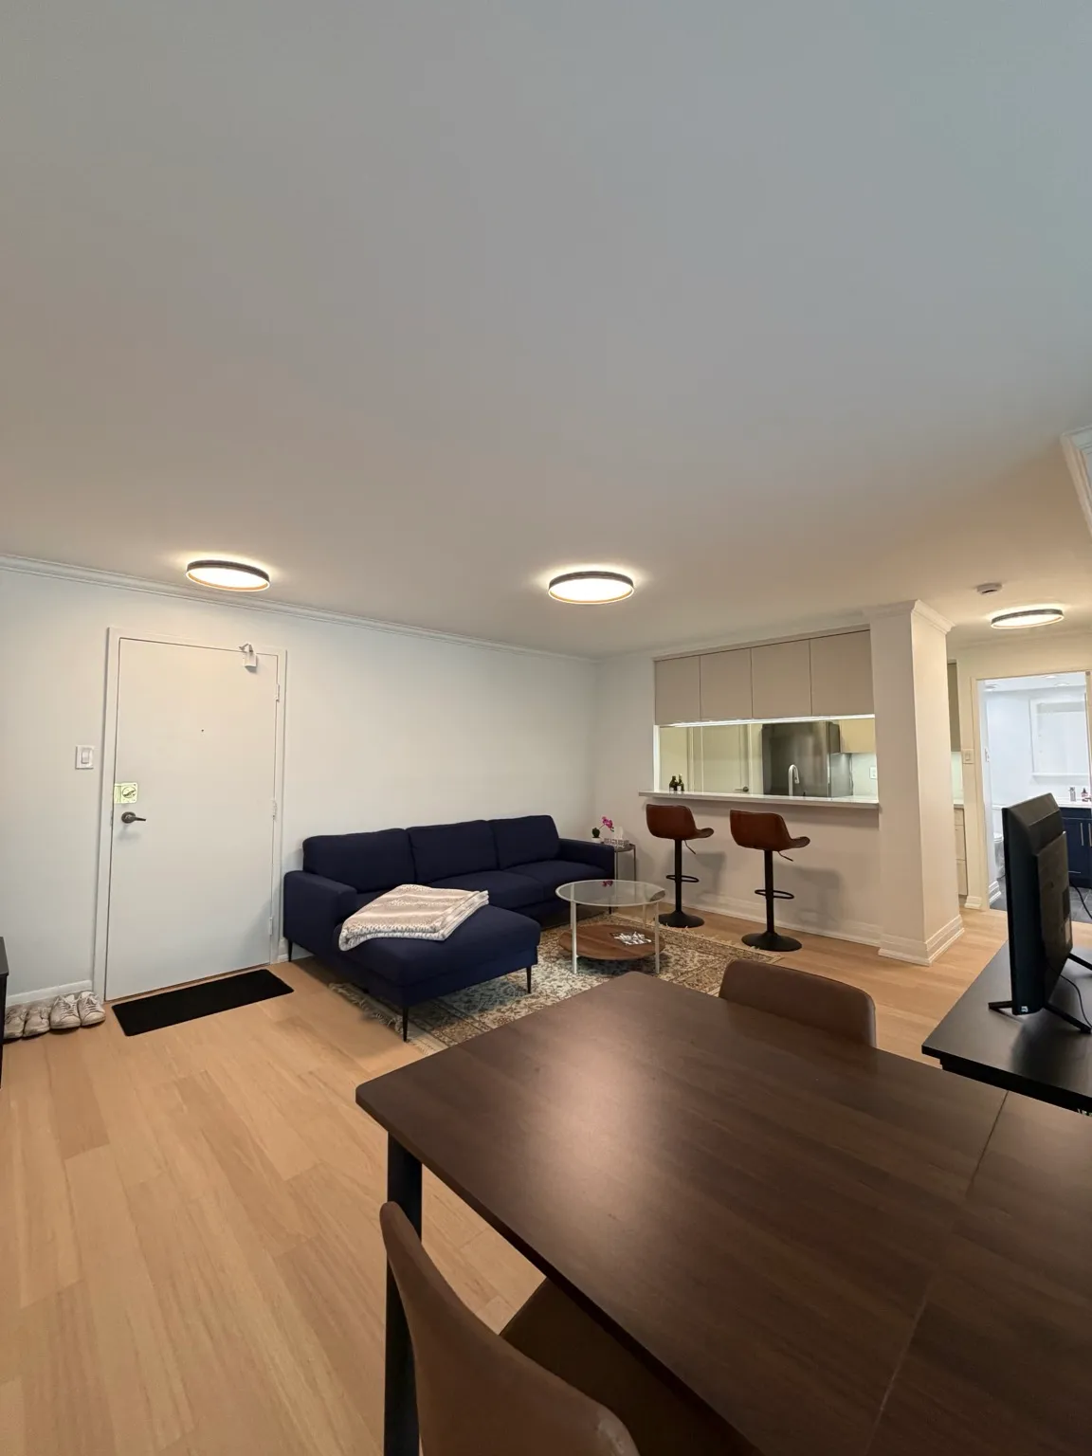
We have not yet published a project in St. Lawrence itself. Below are 3 of the 23 projects we completed in Toronto, the city St. Lawrence sits in — the same crew, the same drive. See all Toronto projects.
Building by building along the Esplanade and Front Street
The Esplanade condos
Mid-rise condominiums from the early 1980s. Suites are well proportioned but closed off. The kitchen wall facing the living room is usually drywall on steel studs, which comes out without structural work, but we confirm before quoting because plumbing vents often hide in it.
David Crombie Park co-ops and townhouses
Co-operative buildings and townhouse rows facing the park. Members cannot renovate on their own say-so; the co-op approves the scope and sometimes the contractor. We work through that process and price to the co-op’s standards where they exist.
Front Street East lofts
Converted warehouses with brick walls, heavy timber or iron columns and big windows. Floors are rarely level. Sound travels through wood joists more than concrete, so flooring here needs a thicker acoustic layer and the board usually wants to see the spec.
Market Street & Jarvis
Newer condos built over the last two decades near the market. Finishes are fine but generic. Owners ask for kitchens that work harder: taller uppers, a pantry wall, and better lighting under the cabinets for people who actually cook what they buy downstairs.
Sherbourne & Berkeley east end
The east part of the planned community, with more rental and co-op housing and some condo townhouses. Townhouse owners here have basements, which we treat like a house basement: check for moisture, then frame and insulate for a family room or office.
A 1980s Esplanade suite opened and rebuilt
The ceiling texture goes to a lab first. While results come back, we file drawings with management and book the service elevator. Demolition removes the kitchen and its dividing wall, mirrored closet doors, the original bath tile and the worn carpet or parquet. Behind the walls we replace copper or galvanized branch lines back to the suite shut-offs and swap undersized circuits for dedicated kitchen ones. The kitchen becomes an L with a peninsula facing the living room. In the main bathroom the tub becomes a walk-in shower if the drain location allows it without coring the slab; the ensuite stays a tub for resale. Engineered flooring goes down over a rated underlay. Ten to twelve weeks on site is typical, scheduled around the building’s weekday hours.
People also ask
Home Renovation questions - St. Lawrence
What drives the cost of a home renovation in St. Lawrence?
Age is the main factor. Many St. Lawrence condos are roughly 35 to 50 years old, so a full suite renovation tends to include replacing the plumbing branches, fan-coil or heat pump access panels, and electrical that was sized for a different kind of kitchen. Ceiling textures need testing. Front Street loft conversions have their own cost: brick and timber are attractive but uneven, and levelling floors adds days.
I live in a St. Lawrence housing co-op. Can I renovate my unit?
You need the co-op’s approval first, because in a co-op you are a member who occupies the unit; the co-op owns it. Some co-ops renovate units themselves on a schedule, others allow members to do improvements under conditions, and some restrict it almost entirely. Ask your co-op office for its alteration policy. If they allow it, we prepare the scope and drawings for their review and follow any contractor requirements they set.
Can I remove the wall between my kitchen and living room in an Esplanade condo?
Often yes, if it is a partition and not concrete. Many 1980s buildings here used steel studs for interior walls, but plumbing vents, electrical runs and sometimes a sprinkler line pass through them. We open a small inspection hole, check the building drawings with management, and confirm before quoting. Board approval is required either way, and the vent may need rerouting into a short bulkhead.
Let’s talk
Contact Osoba Renos & Design
Planning a home renovation in St. Lawrence? Book a free in-home estimate.
- Phone647-562-4275
- E-mailosobarenos@gmail.com
- Service areaMississauga & GTA