
Home Renovation Service
Home Renovation in Trinity-Bellwoods
Shaw & Crawford · Bellwoods Avenue · Gore Vale · Queen West flats
Trinity-Bellwoods is mostly narrow semis around a park that used to be a creek valley
The blocks around Trinity Bellwoods Park filled in between roughly the 1880s and the First World War, with brick row houses and semis on lots that are usually well under 20 feet wide. The park’s bowl is what remains of the Garrison Creek ravine, which was buried long ago; houses on the slopes near it sometimes have damper basements than their neighbours one street over. From the 1950s onward, many of these houses were bought by Portuguese families, and their renovations are still the layer we take apart: a full second kitchen downstairs, ceramic tile on the stairs, wood panelling, and a cold room tucked under the front porch. Many blocks have a lane behind them. That matters more than people expect, because a bin and lumber deliveries can sit at the back gate instead of on a sidewalk beside a bike lane.
Price ranges: Toronto · cost guide
Proof of work
Recent projects in Toronto, near Trinity-Bellwoods
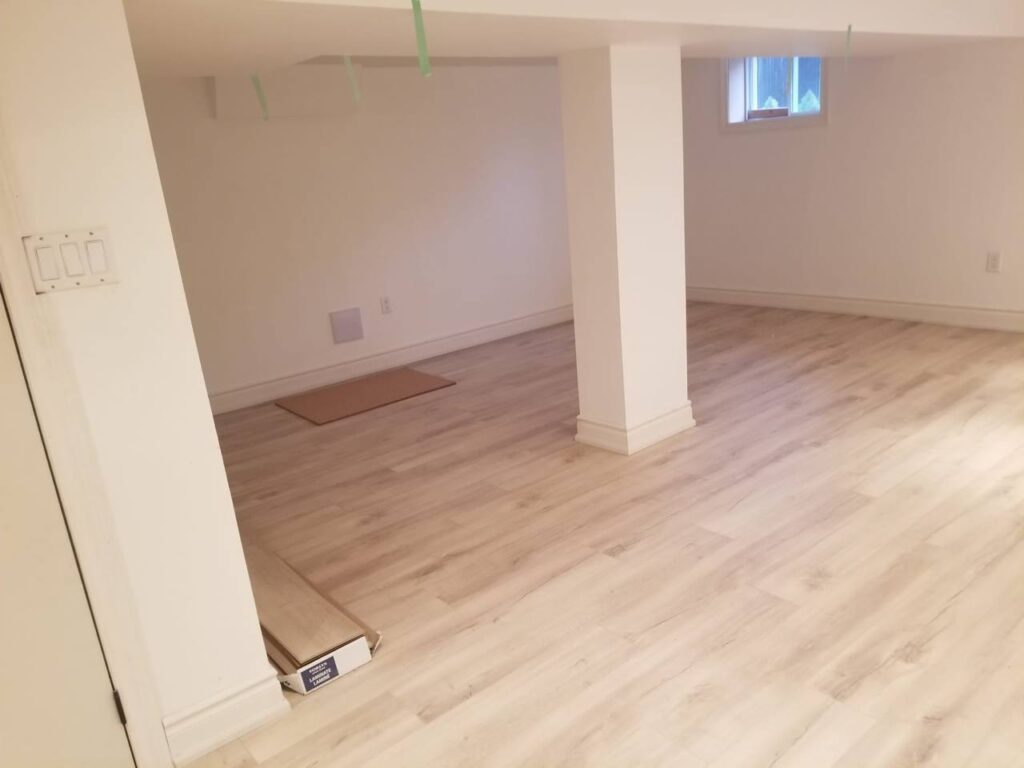
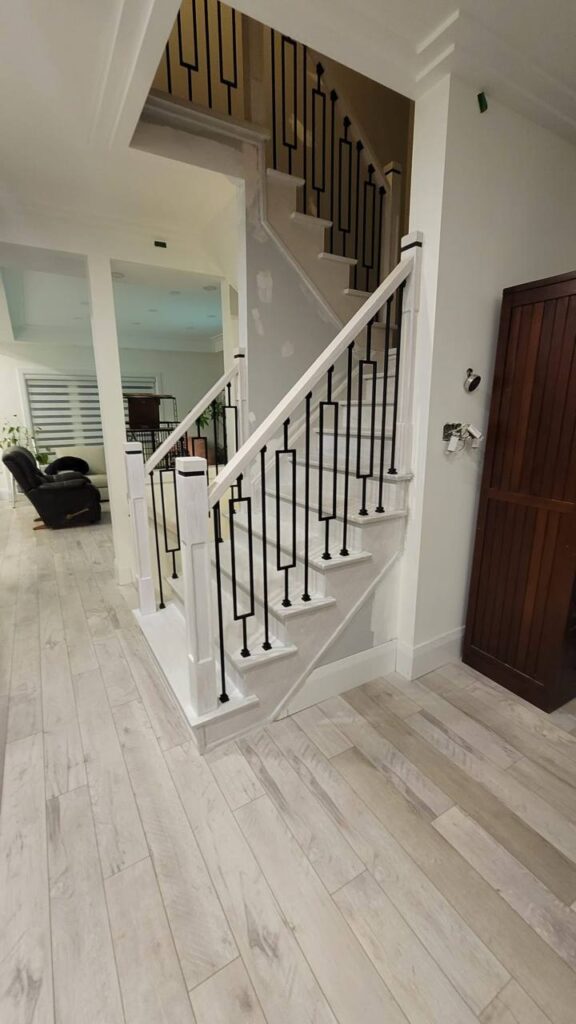
We have not yet published a project in Trinity-Bellwoods itself. Below are 3 of the 23 projects we completed in Toronto, the city Trinity-Bellwoods sits in — the same crew, the same drive. See all Toronto projects.
Blocks around the park, street by street
Shaw, Crawford & Gore Vale
West of the park, the houses step down toward the old creek bed. Semis with a shared front walk, basements that run damp at the rear wall, and back kitchens that were added on as a single-storey shed decades ago.
Bellwoods Avenue
A short, quiet run on the park’s east side. Tall, narrow row houses with long single-file plans. Owners here usually want the kitchen at the back opened toward the yard and a proper bathroom on the second floor instead of a tub squeezed under the stairs.
Euclid, Manning & Markham south of Dundas
Closer to Bathurst, with slightly more variety: bay-and-gable semis next to flat-fronted rows. We often find three electrical eras in one house, from knob-and-tube in the attic to a 1970s sub-panel feeding the basement suite.
Queen West upper flats
Apartments above storefronts along Queen. We renovate the interior of the flat only; the commercial unit and the façade belong to other trades and approvals. Stair-only access to the second or third floor shapes the schedule. Tile and drywall go up by hand, one load at a time.
Dundas and Ossington edges
Houses facing busy streets, often split into a main unit and a basement apartment. Typical asks are sound separation between floors, a separate entrance kept legal, and a rental unit brought up to current code. Traffic noise also makes better windows tempting, but those are an exterior item handled separately.
Undoing the downstairs kitchen and rebuilding the back of the house
The most common job we quote here starts in the basement. The second kitchen comes out first: cabinets, the gas line capped at the meter side, and the old sink drain traced back to the stack. Then the main floor. We remove the wall between the middle room and the back kitchen, put in a beam carried down to new footings, and build one kitchen across the full width of the house, which on these lots is not much. The cast-iron stack usually gets replaced while the floor is open. Upstairs, the bathroom is gutted to the studs and rebuilt with a shower that drains into the new stack. Surprises tend to be knob-and-tube in the ceilings and joists notched for an old drain. Plan on 12 to 16 weeks for the whole scope.
People also ask
Home Renovation questions - Trinity-Bellwoods
What drives the cost of a home renovation in Trinity-Bellwoods?
Width and the shared wall. On a semi or row house under 20 feet wide, any opening on the main floor leans on the party wall, so an engineer and a steel or LVL beam come first; we price an opening at $15,000–$35,000. Removing a second kitchen from the basement means capping gas and drains. Lane access lowers disposal cost. A house fronting only Queen or Dundas raises it.
Our semi still has the previous owner’s basement kitchen. Can it just be taken out?
Yes. We disconnect and cap the gas, remove the cabinets and appliances, and cap the sink drain properly at the stack rather than leaving a dry trap that lets sewer gas in. If you want the room to become a family room, a laundry, or a bathroom, we plan that at the same time so the plumbing is reworked once. If the basement is a registered rental unit, that is a separate conversation about the change in use before anything is removed.
Can we open up the main floor of a semi that shares a wall with the neighbour?
Usually, but the shared wall is not ours to touch. In most semis the interior bearing wall sits a few feet off the party wall, and we replace it with a beam that lands on new posts and footings on our side. An engineer sizes it and the drawings go into the permit. We give the neighbour a heads-up before demolition, because vibration carries through these walls. A beam opening runs $15,000–$35,000 depending on span and load.
Let’s talk
Contact Osoba Renos & Design
Planning a home renovation in Trinity-Bellwoods? Book a free in-home estimate.
- Phone647-562-4275
- E-mailosobarenos@gmail.com
- Service areaMississauga & GTA