
Home Renovation Service
Home Renovation in Woodbine Heights
Woodbine Avenue · Cosburn & Mortimer · Stan Wadlow Park · Taylor Creek edge
Woodbine Heights is East York bungalows and storey-and-a-halfs, not Victorian semis
North of the Danforth on the east side, the housing changes. Woodbine Heights was built up mostly between the 1920s and the 1950s as part of the old Township of East York, and the typical house is detached and small: a brick bungalow, a storey-and-a-half with dormers, or a modest two-storey on a lot of 25 to 30 feet. Many were built just after the Second World War. They have poured or block foundations, basements with close to full headroom, and a simple centre-hall or side-hall plan. That makes the work here different from neighbourhoods closer to downtown. We rarely lower basements. Instead we open a closed main floor, add a second bathroom, and finish the lower level as a family room or a suite. Taylor Creek Park runs along the north, and some lots back onto it, which brings ravine rules into play for anything outside.
Price ranges: Toronto · cost guide
Proof of work
Recent projects in Toronto, near Woodbine Heights
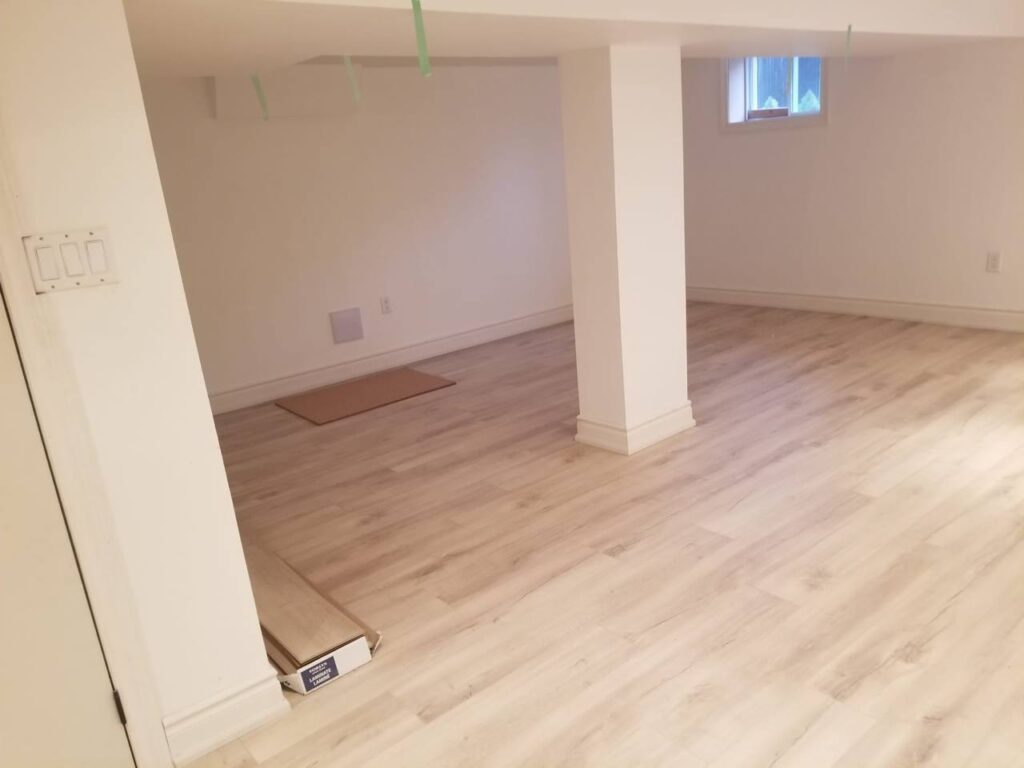
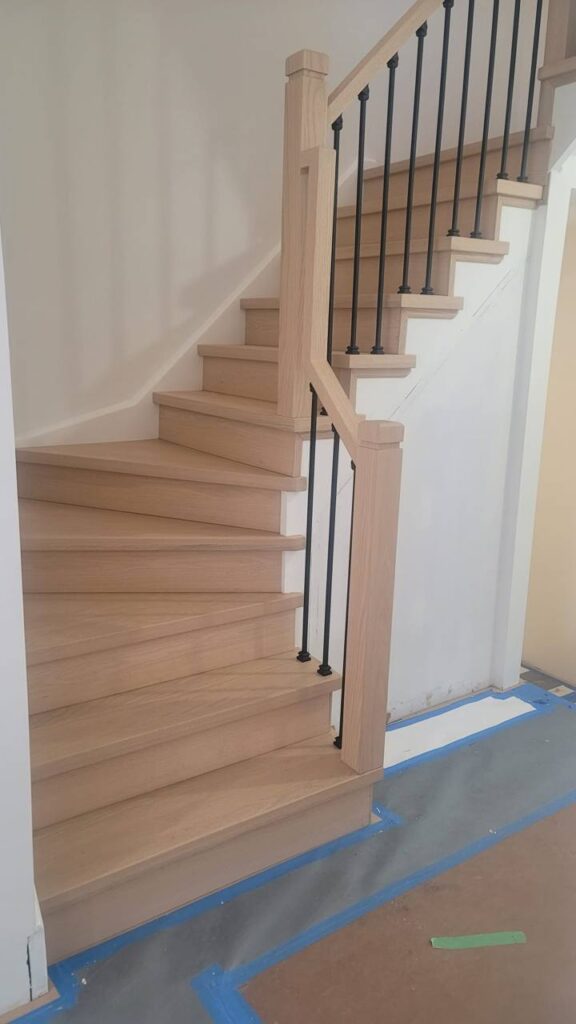
We have not yet published a project in Woodbine Heights itself. Below are 3 of the 23 projects we completed in Toronto, the city Woodbine Heights sits in — the same crew, the same drive. See all Toronto projects.
Woodbine Heights blocks and the houses on them
Cosburn & Mortimer
Long east-west streets lined with bungalows and storey-and-a-halfs. Owners take out the wall between kitchen and living room, which in a bungalow usually carries the ceiling joists, so a beam and posts are part of the plan from the start.
Around Stan Wadlow Park
Families close to the park and arena. Basements become playrooms with a small bathroom and laundry, and the half-storey upstairs gets a proper bathroom under the dormer where there was only a sink or nothing at all. Dormer ceilings set where the shower can stand.
Woodbine Avenue side
Houses on and near the main road, a few of them two-storey. Owners often add a basement apartment with its own entrance, and the full-height basement makes that more achievable than in many older parts of Toronto. Egress windows and fire separation are still required.
Coxwell edge
Smaller lots and tighter side yards toward Coxwell. Access for materials comes through the front door, so we plan deliveries in smaller loads. Kitchens here are compact and benefit most from rethinking where doors and the basement stair sit. Moving one door can free a full wall of cabinets.
Backing onto Taylor Creek
Lots that slope toward the ravine. Interior work needs only a building permit, but decks, walkouts and grading near the ravine fall under City ravine rules and, in places, conservation authority review. We flag those early so the drawings account for them from the first draft.
A bungalow opened up, with a second bathroom and a finished lower level
The main floor of a Woodbine Heights bungalow is usually three small rooms and a hall. We remove the bearing wall between kitchen and living room, carry the ceiling on a flush beam, and lay out one room with an island. Plaster walls on the exterior come down so we can insulate and rewire; interior drywall walls often stay. The old 60- or 100-amp panel is replaced. Downstairs, there is enough height for a family room without underpinning; we add an insulated floor, a three-piece bathroom on a new drain, and a laundry. The basement stair is rebuilt with a proper rail. If the house has an upper half-storey, a bathroom under the dormer becomes possible once the plumbing is reworked. Ten to twelve weeks.
People also ask
Home Renovation questions - Woodbine Heights
What drives the cost of a home renovation in Woodbine Heights?
Mostly footprint. Woodbine Heights houses are modest, so a full interior renovation lands lower than in older downtown neighbourhoods. Bungalow basements have usable height, which avoids underpinning. The added costs tend to be a bearing wall in the middle of a bungalow, an undersized electrical service, and plaster on some walls and drywall on others.
Can we add a basement apartment to our Woodbine Heights bungalow?
Often, because these basements have better height than older downtown houses. The unit still needs to meet Building Code for ceiling height, egress windows or a separate exit, fire separation, and its own heat source or a properly separated duct system. We draw it, apply for the permit, and coordinate the inspections. The side entrance is usually the biggest design question, especially on narrower lots.
Is it worth renovating a small East York house, or should we tear down?
For most owners, renovating the interior is the realistic route, and it is the only one we offer. A teardown and rebuild involves design, zoning, demolition permits and a new-build contractor. Interior renovation keeps the existing foundation and framing and brings everything inside up to date. Our whole-home figure is $80–$150 per square foot, and on a 1,000-square-foot bungalow that number is easier to plan around.
Let’s talk
Contact Osoba Renos & Design
Planning a home renovation in Woodbine Heights? Book a free in-home estimate.
- Phone647-562-4275
- E-mailosobarenos@gmail.com
- Service areaMississauga & GTA