Home Renovation Service
Home Renovation in Cedarvale
Cedarvale Ravine · Glen Cedar Road · Bathurst Street · Eglinton West
Cedarvale’s ravine houses need a renovation that respects what was built well
Cedarvale wraps around the ravine of the same name, west of Bathurst and on both sides of Eglinton. Most of its houses went up in the 1920s and 1930s as solid detached homes: brick, stone, or stucco, with Tudor and Georgian details, leaded glass, deep window seats, and gumwood or oak trim. Many have three floors and generous basements. These houses have usually been cared for, so our work here is less about rescue and more about bringing kitchens, bathrooms, and mechanical systems up to the standard of the rest of the house. Owners are protective of original features, and they should be. We plan around plaster walls we can keep, trim we can remove and reinstall, and floors that only need refinishing. Houses that back onto the ravine also come with rules about trees and slopes that affect how we set up the site.
Price ranges: Toronto · cost guide
Proof of work
Recent projects in Toronto, near Cedarvale
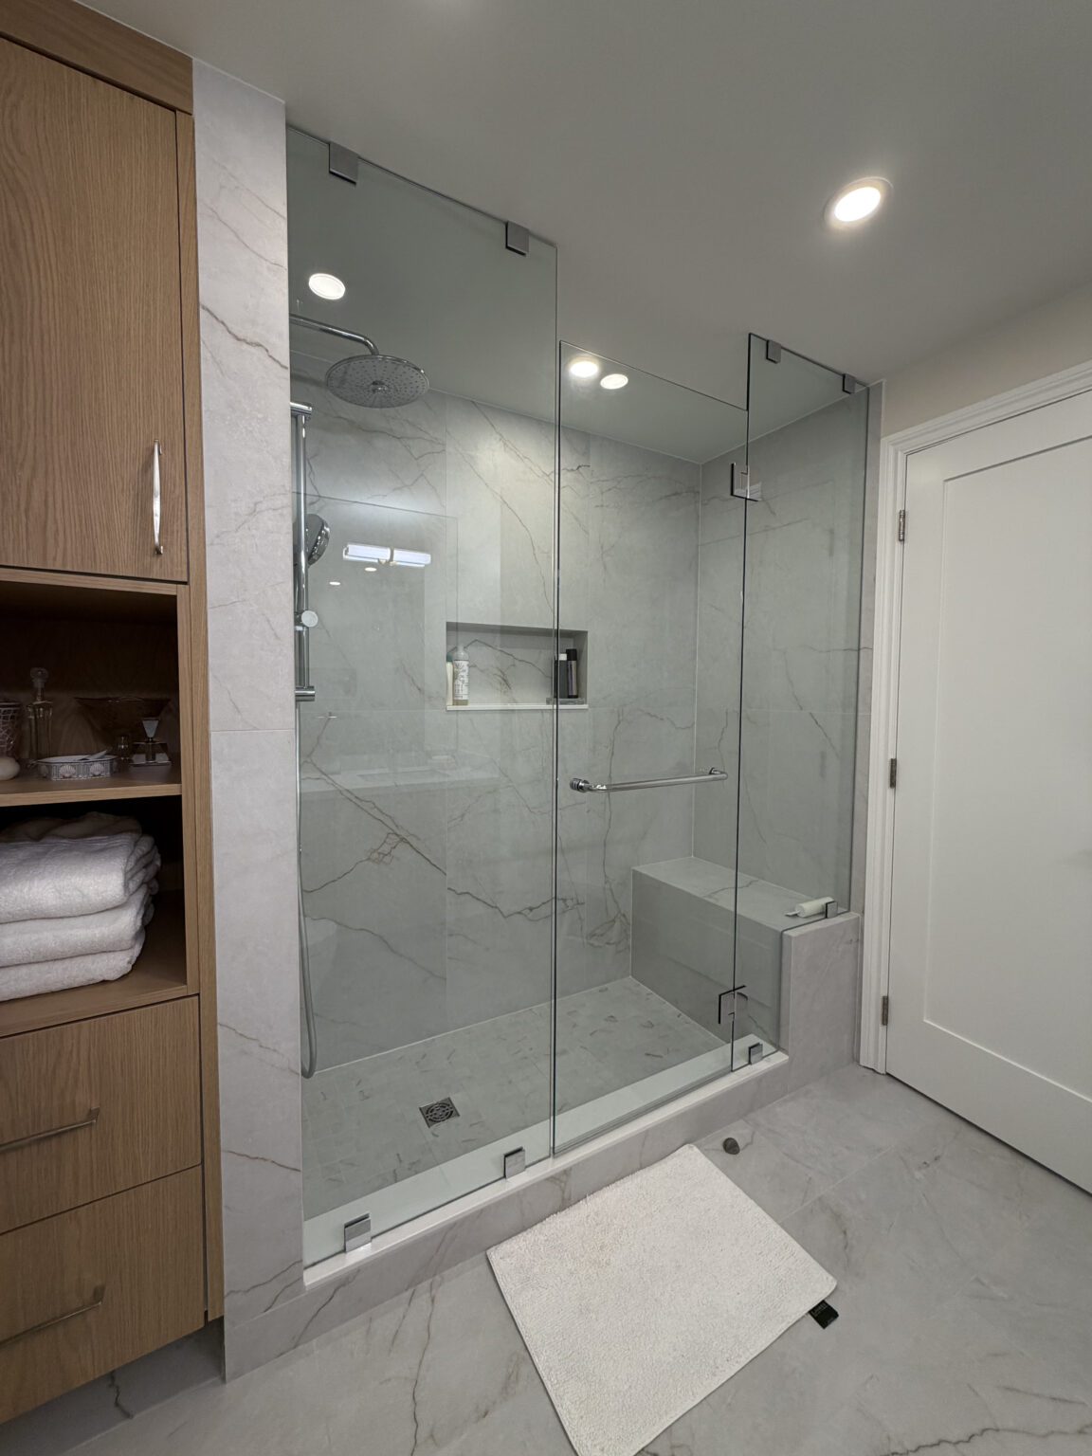
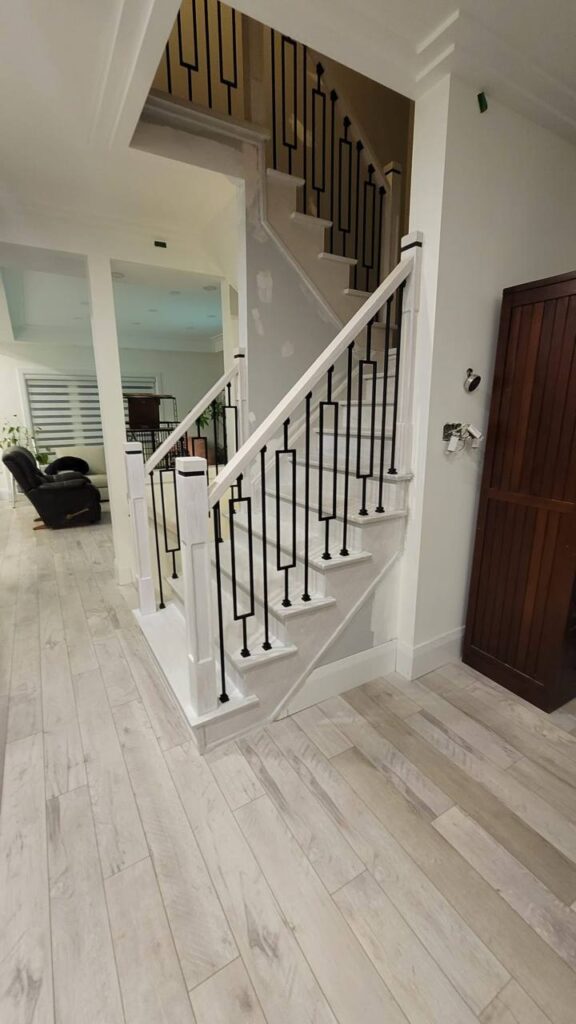
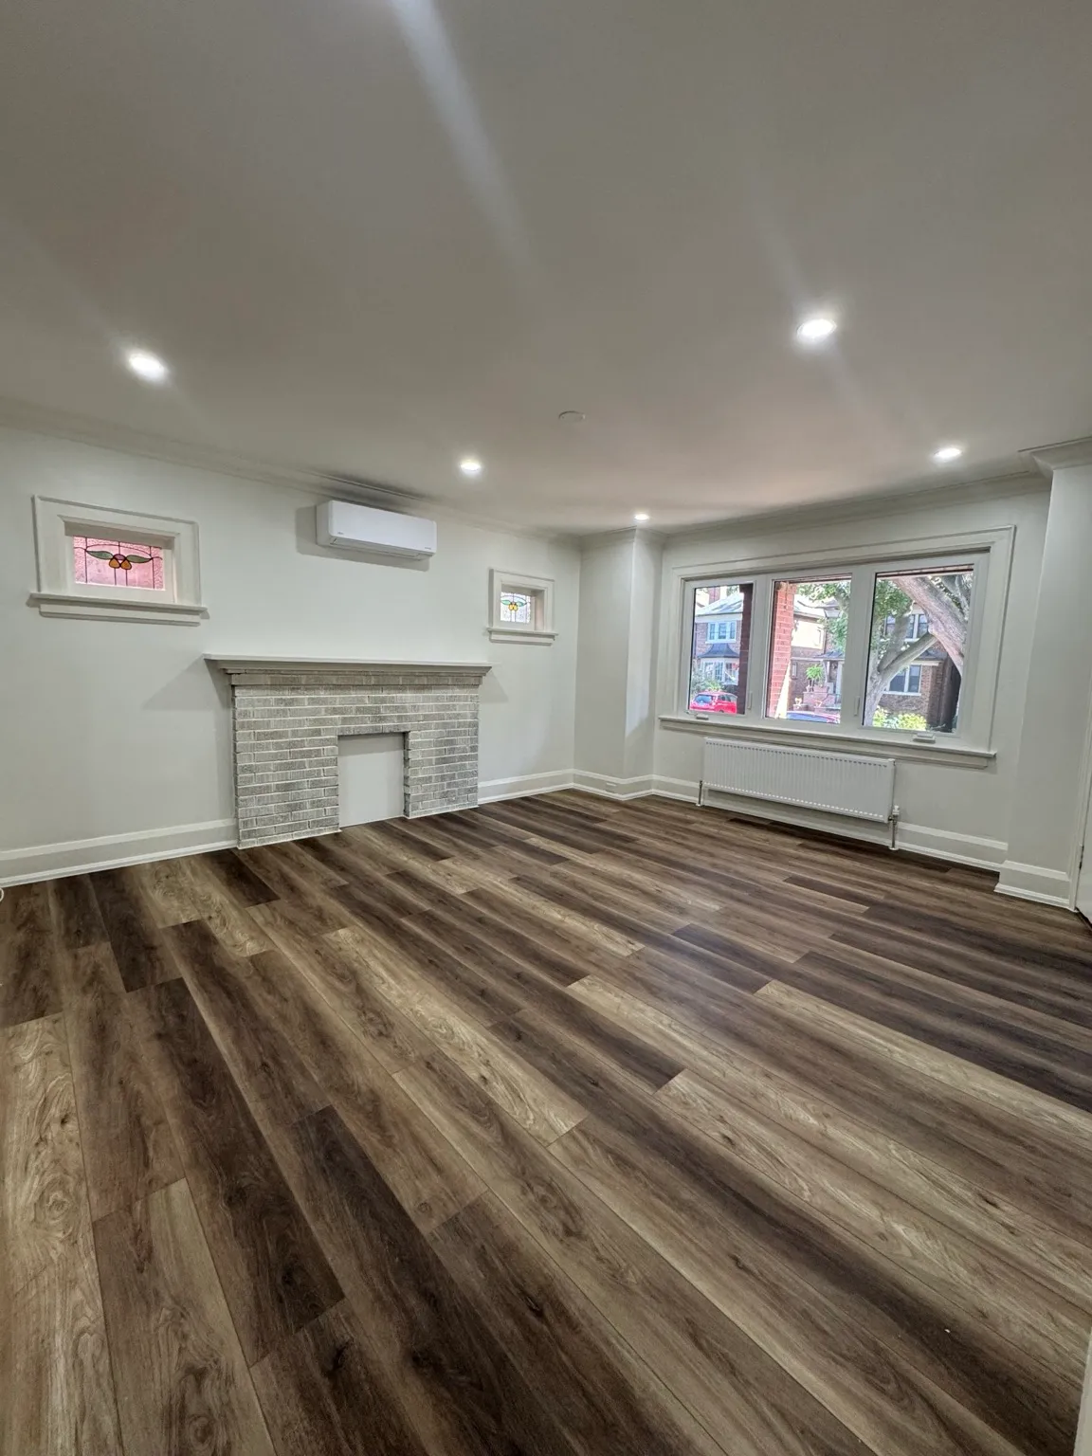
We have not yet published a project in Cedarvale itself. Below are 3 of the 23 projects we completed in Toronto, the city Cedarvale sits in — the same crew, the same drive. See all Toronto projects.
Cedarvale streets and the houses that line them
Ravine-backing lots
Houses whose gardens drop into Cedarvale Ravine. Mature trees are protected by the City’s ravine by-law, so we keep bins and staging out of the root zones. Rear rooms often have the best views, and owners want kitchens moved toward them.
Glen Cedar Road
Known for the footbridge over the ravine, the street has substantial detached houses with original details. We see requests to rebuild second-floor bathrooms in a period style with modern plumbing hidden behind it.
Near Bathurst
Large houses and some low-rise apartment buildings along the eastern edge. For the apartments, work runs under management rules; for the houses, the third floor is often a target for a bedroom suite with its own bathroom.
Around Eglinton West
Blocks nearest Eglinton and the Allen. These saw years of Crosstown construction. We survey existing cracks before work starts and keep a photo record for the owner.
Strathearn and Heath area
Slightly smaller detached houses and some semis. Kitchens here are tight original rooms, and owners usually want them widened into the breakfast area or the butler’s pantry.
A 1930s Cedarvale kitchen and bathroom rebuilt to match the house
The typical Cedarvale project is a kitchen and two bathrooms in a house that is otherwise in good shape. We carefully remove trim and doors first, label them, and store them on site. Old cabinets come out, along with a wall into the pantry if the plan calls for it. An engineer checks whether that wall carries joists. We replace cloth wiring and old galvanized pipes we reach, and add new circuits for appliances. The kitchen goes in with inset or shaker doors that suit the period, and the trim goes back up. Upstairs, bathrooms get new drains, waterproofed showers, and heated floors, with tile chosen to fit a 1930s house. The surprise is often asbestos in old pipe wrap or floor tile, which a licensed abatement crew removes before we continue. Twelve to sixteen weeks is typical.
People also ask
Home Renovation questions - Cedarvale
What drives the cost of a home renovation in Cedarvale?
Cedarvale houses are larger and better built than most in the old City of York: brick and stucco detached homes from the 1920s and 30s, many with three floors and a full basement. Budgets follow scale and finish level. Plaster restoration, matching period millwork, and hydronic or old forced-air systems add cost. Ravine lots bring tree protection rules that affect where a bin or scaffold can sit.
Does the ravine by-law affect an interior renovation in Cedarvale?
Indirectly. The City’s Ravine and Natural Feature Protection By-law covers trees and grading in the ravine, not interior work. But it limits where we can place a bin, scaffold, or material pile on ravine lots, and any damage to a protected tree is a problem. We plan the site layout first and keep heavy equipment away from roots.
Can you keep the original plaster and trim in my Cedarvale house?
Usually, for most of it. We open only the walls that need new wiring or plumbing, then patch the plaster or use drywall that matches the thickness so the trim fits. Original casings and baseboards come off, get numbered, and go back on. Where we must replace a piece, we have a profile matched as closely as we can.
Let’s talk
Contact Osoba Renos & Design
Planning a home renovation in Cedarvale? Book a free in-home estimate.
- Phone647-562-4275
- E-mailosobarenos@gmail.com
- Service areaMississauga & GTA